

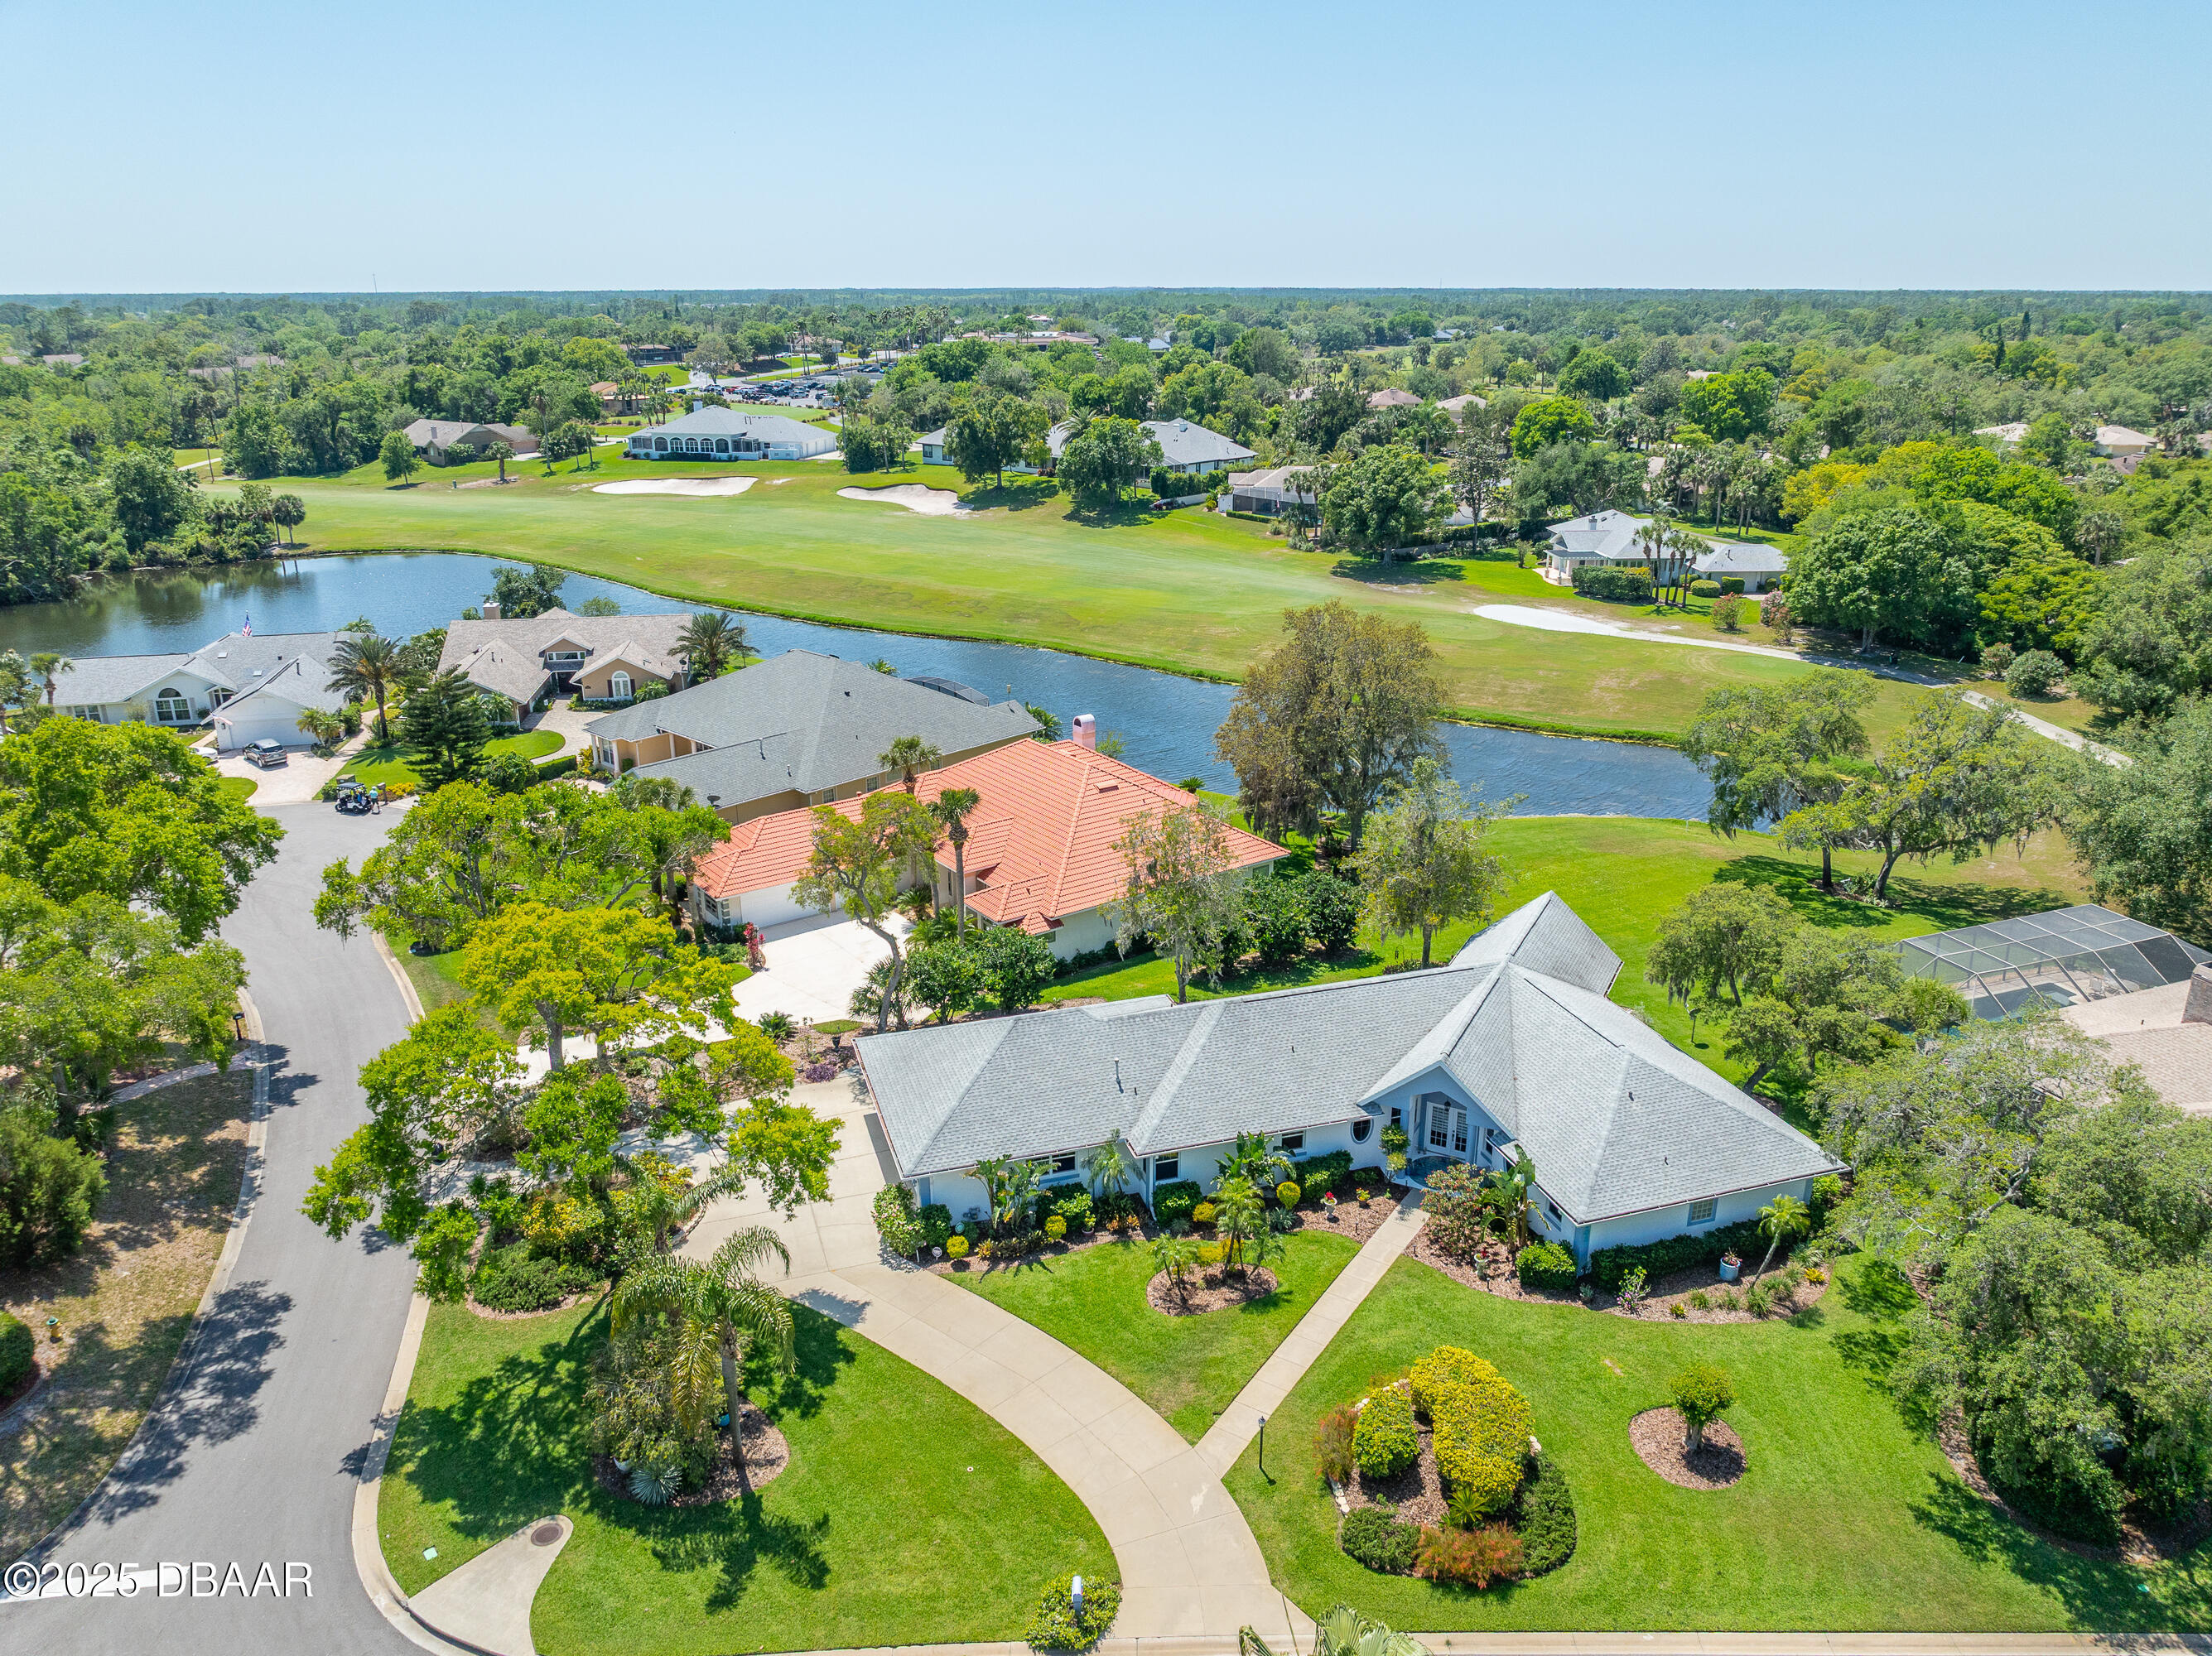
203 Prestwick Drive, New Smyrna Beach, FL 32168
Sugar Mill Country Club Estates · Volusia County
Key Facts
Description
Lakeview Golf Course 3Bd, 2 ½ BA home located on ''The Island'' in Sugar Mill Country Club gated golf community on a .46 acre wooded corner lot. Custom designed 3,040 sq ft concrete/block Stucco home. Breathtaking views of the lake and Blue 9 Fairway. Brazilian Teak hardwood floors and an easy floor plan. You are immediately drawn to the spectacular view of the lake, golf course and stunning natural beauty of the back yard. The light bright living room with built-in bookshelves provides space and so many options to arrange this area for your family needs. The built-in office provides a quiet space to work. The dining room with a beautiful oval window can accommodate a large table, buffet and china cabinet. The large chef's kitchen with dining area, has newer stainless appliances, lots of counter and cabinet space. The primary suite offers it's own retreat with 2 walk-in closets, an additional sink/vanity area plus a luxurious en-suite bath. Two additional large bedrooms for family and guests. The Florida room has 3 sides of sliding doors (with screens) offering a breathtaking full panoramic view of the lake and golf course. Morning coffee time comes with entertainment and visits from the many shore birds who also live in the Audubon-Certified Sanctuary of Sugar Mill Country Club. The sunsets are spectacular! Additional features include a 760 sq ft side-load 2+ car garage with room for vehicles, golf cart and storage. Updates to the home include: Brazilian Teak floors throughout (except baths & kitchen), Trane 2.5 ton HVAC in yr 2022, roof yr 2014, tankless gas water heater in yr 2025, and 2nd gas water heater yr 2020, GE stainless refrigerator, gas range and dishwasher installed yr 2022. Sugar Mill Country Club members enjoy access to 3 private Championship golf courses, tennis & pickleball courts, club house with three dining options, fitness center and pool. This home combines timeless craftmanship with a serene setting. Easy to show.
Property Information
Property Type
Residential
Sub-Type
Single Family Residence
Style
Ranch
Year Built
1999
Living Area
3,791 sq ft
Lot Size
0.45 acres
Lot Dimensions
124.0 ft x 160.0 ft
Garage Spaces
3
Days on Market
115
MLS® Listing#
1224115
Property Features
Interior
Appliances
Cooling
Heating
Flooring
Parking
Laundry
Patio
Lot Features
Construction
Foundation
Roof
Security
Utilities
Sewer
Water Source
Rooms
- 19.00 x 19.00Main
- Bedroom 118.00 x 15.00Main
- Bedroom 212.00 x 15.00Main
- Bedroom 312.00 x 14.00Main
- Dining Room12.00 x 17.00Main
- Kitchen20.00 x 11.00Main
- Laundry9.00 x 6.00Main
- Living Room18.00 x 40.00Main
- Office14.00 x 11.00Main
Financial Details
HOA
$609 / Annually
Sugar Mill Country Club HOA
Annual Taxes
$4,637
Tax year 2025
Parcel Number
7342-15-00-0180
Directions
West on SR44 to left at light for Sugar Mill Dr. Left into gated entrance to Prestwick Dr.
Affordability Calculator
$159,000
Estimated monthly payment
$4,231/mo
Principal $636,000 · Est. interest $887,277 over 30 yrs
Neighborhood Market Statistics
How this home compares to active listings in New Smyrna Beach, FL
- $492,345
- Median Listing Price
- 117
- Median Days on Market
- 1,390
- Median Sq Ft
- $373
- Median Price / Sq Ft
- 28,247
- Active Listings
- This home’s price is 61% above the area median.
- Its price per sq ft is 44% below the area median.
Market statistics compiled from active EXIT Realty® and MLS listings in New Smyrna Beach, FL.
Location

Points of Interest in New Smyrna Beach, FL
Showing the New Smyrna Beach area map.
Nearby Schools
Chisholm Elementary School
Elementary · 3.1 mi away
Cypress Creek Elementary School
Elementary · 3.7 mi away
Creekside Middle School
Secondary · 3.9 mi away
New Smyrna Beach High School
Secondary · 4.3 mi away
New Smyrna Beach Barracuda Band & Alumni
School · 4.3 mi away
Spruce Creek Elementary School
Elementary · 4.3 mi away
Wise Private School
School · 4.4 mi away
Read-Pattillo Elementary School
Elementary · 4.5 mi away
New Smyrna Beach Middle School
Secondary · 4.6 mi away
Bright Beginnings Preschool
School · 4.7 mi away
Commonwealth Christian Academy
School · 4.7 mi away
Spruce Creek Senior High School
Secondary · 4.8 mi away
Cormeth Day School
School · 4.8 mi away
St Paul's Preschool
School · 4.8 mi away
TLC Kids Care
School · 5.1 mi away
Kid City USA
School · 5.3 mi away
Little Explorers Montessori
Elementary · 5.3 mi away
Sweetwater Elementary School
Elementary · 5.3 mi away
Northwest Lineman Center
Secondary · 5.3 mi away
Horizon Elementary
Elementary · 6.1 mi away
Commute Calculator
Nearby Homes
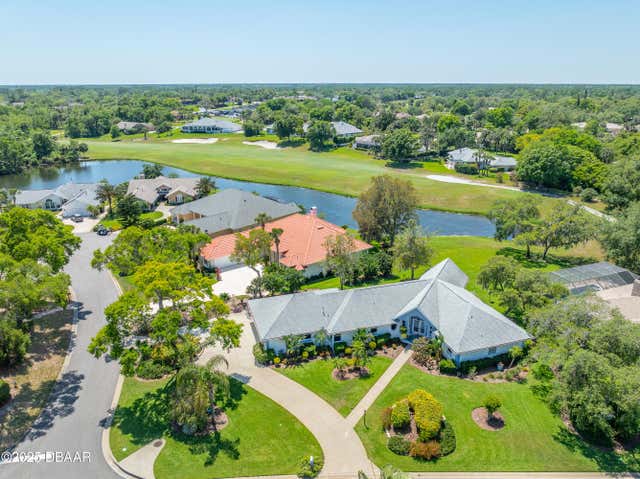
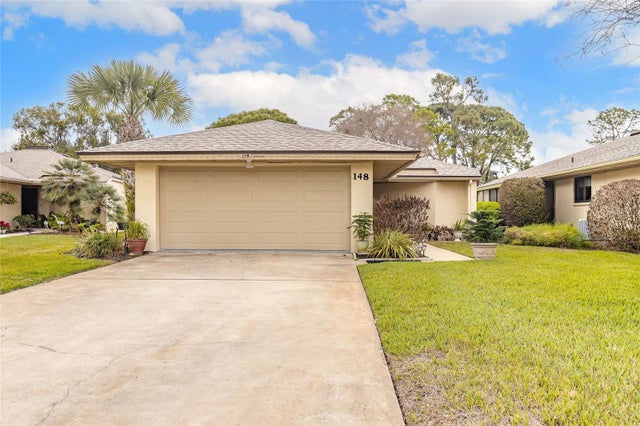

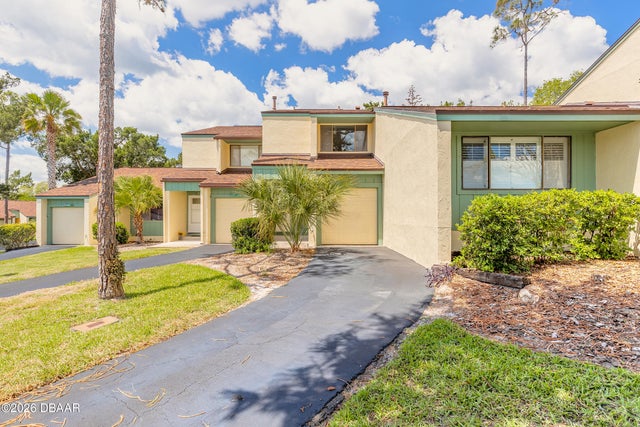
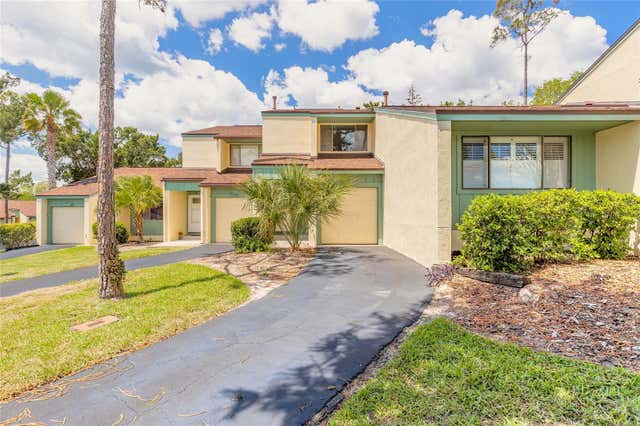

Similar Homes Nearby
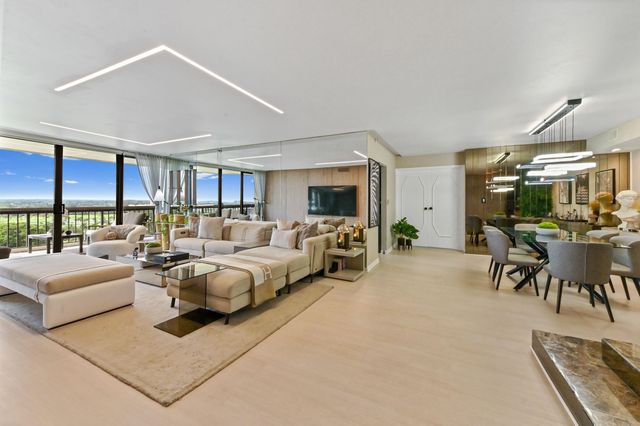
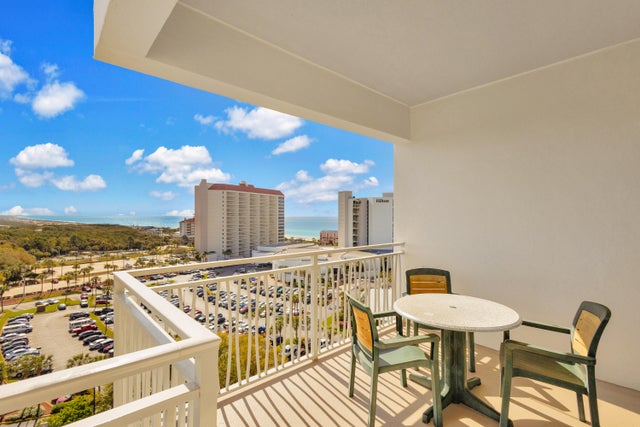


Similar Home Values
Comparable nearby listings and their asking prices.
| Address | Price | Beds | Baths | Sq Ft |
|---|---|---|---|---|
| 1900 Consulate Place 1205, West Palm Beach, FL | $558,000 | 2 | 2 | 1,741 |
| 5002 S Sandestin Boulevard 6921/6923, Miramar Beach, FL | $558,000 | 2 | 2 | 1,204 |
| 422 Good Life Way, Daytona Beach, FL | $558,900 | 3 | 2 | 1,922 |
| 710 N Ocean Blvd 1010, Pompano Beach, FL | $559,000 | 2 | 2 | 800 |
| 5002 S Sandestin Boulevard 6431, Miramar Beach, FL | $559,000 | 2 | 2 | 1,204 |
| 804 NE 2nd St, Hallandale Beach, FL | $559,000 | 3 | 1 | 1,318 |
Moving Cost Estimate
EXIT Agents in New Smyrna Beach


Listing Courtesy: Collado Real Estate - 3864270002
Presented by: Patricia Collado
The listing broker’s offer of compensation is made only to participants of the MLS where the listing is filed.