

4247 LOCUST STREET 113, PHILADELPHIA, PA 19104
UNIVERSITY CITY · PHILADELPHIA County
Key Facts
Description
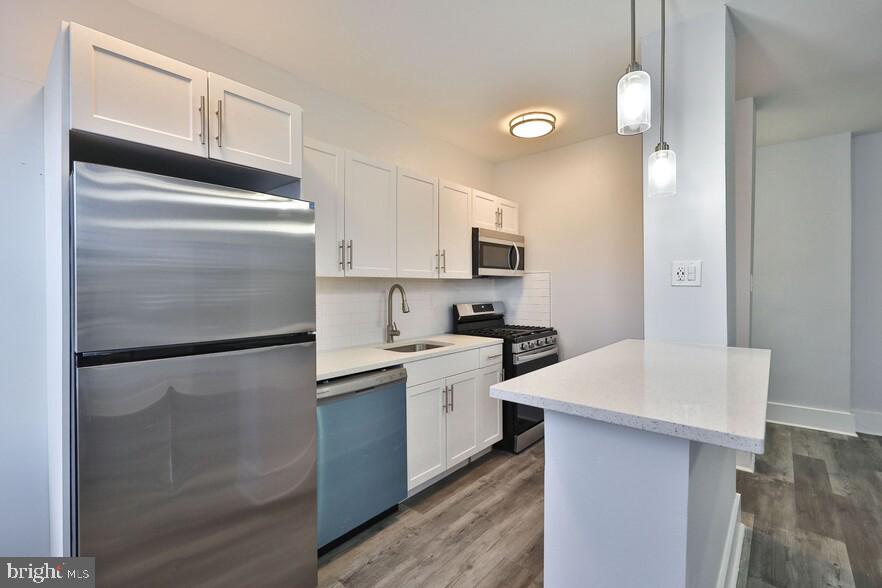
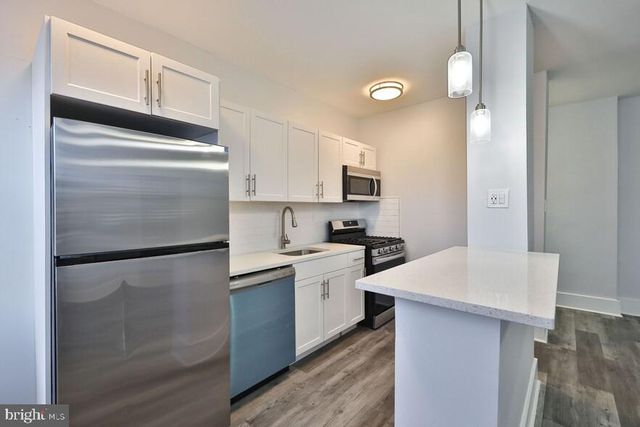
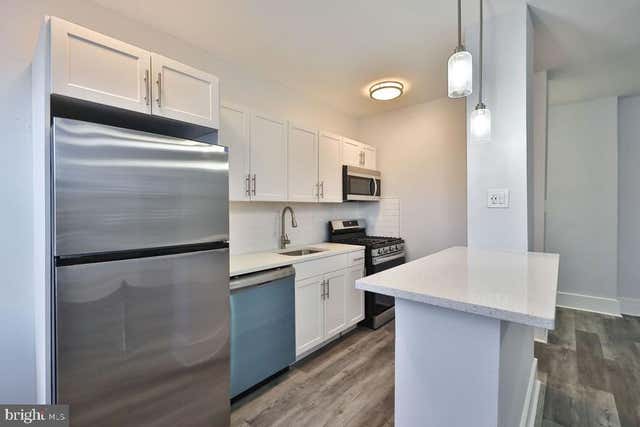
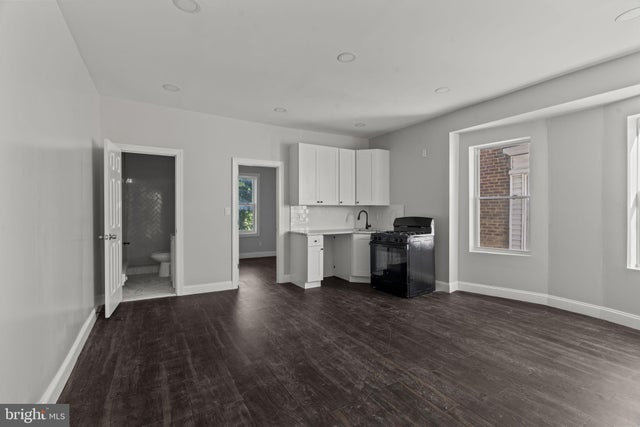
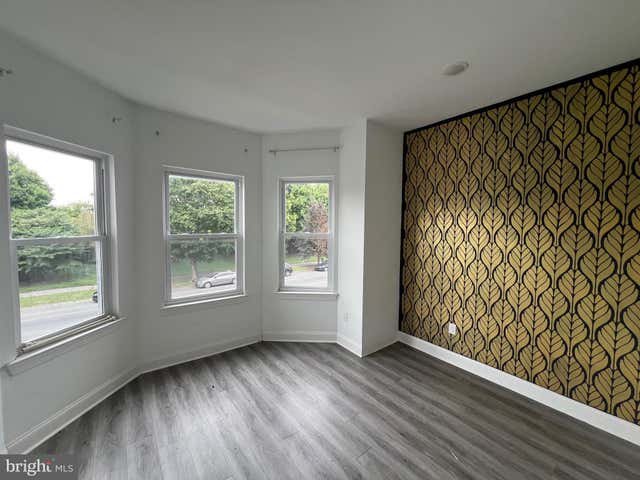
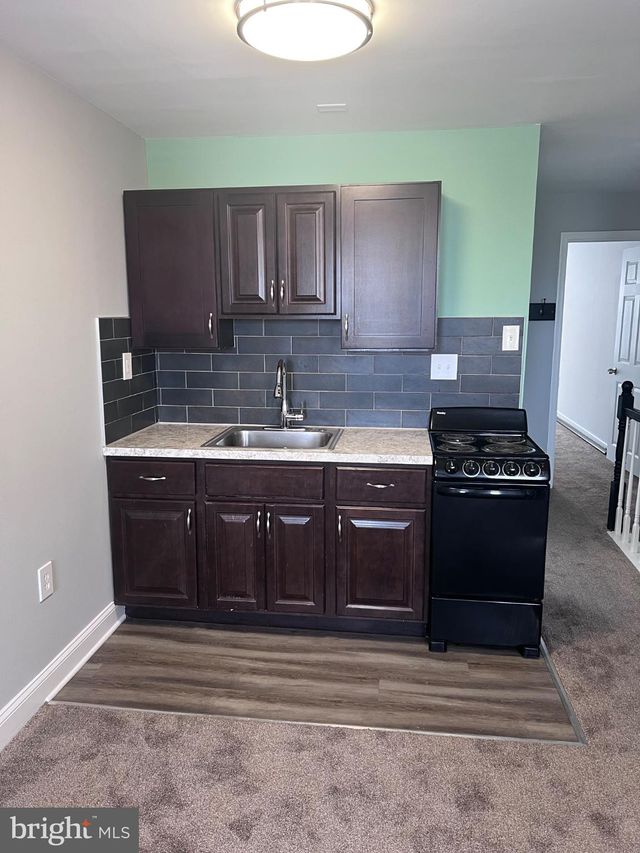
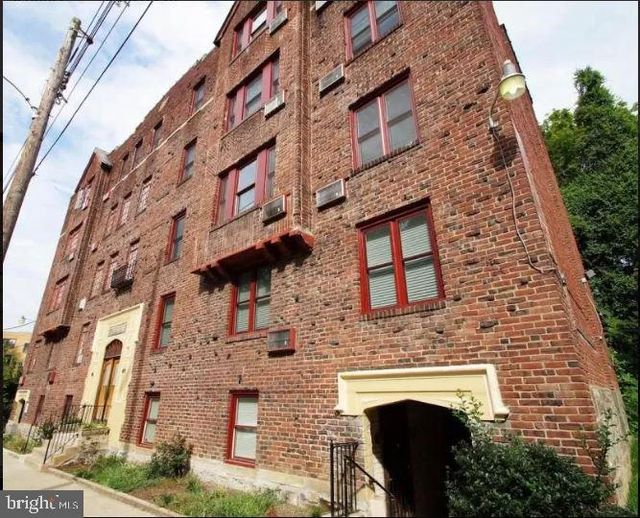
Built in 1927 and thoughtfully carried into the present, this one-bedroom residence at Fairfax Apartments holds onto the character of a century-old Philadelphia building while delivering the comfort and convenience of a well-considered modern home. At 626 square feet, the floor plan makes every inch count, and the open layout means the kitchen, living area, and dining space breathe together rather than compete. Start your morning in a kitchen outfitted with stainless steel appliances, including a dishwasher, microwave, and refrigerator, where the open plan lets conversation carry naturally into the living room. There is no awkward threshold between cooking and relaxing here, just one continuous, easy rhythm that makes hosting a friend for dinner as comfortable as a quiet night in on your own. The disposal keeps cleanup simple, and the finishes feel pulled together without calling attention to themselves. The bedroom is entry level and anchored by a walk-in closet that handles a full wardrobe with room to spare. Storage is one of those things you notice only when it is missing, and here it is genuinely generous. The single bathroom is clean and functional, and the whole unit carries the kind of livability that settles in quickly and holds up over time. Beyond the front door, Fairfax Apartments offers a fitness center for the days you want to stay in the building, a game room for the evenings you want something low-key and social, and a meeting room when you need a quiet space to work or connect. The building is gated, served by an elevator, and has on-site laundry. A parking lot serves residents who keep a car, and the dog park is a genuine amenity for the community of pet owners here. Cats and dogs are both welcome, with breed restrictions and a deposit required, so four-legged roommates are very much part of life at Fairfax. Philadelphia rewards the walkable life, and this neighborhood delivers it in full. The kind of corridor where a locally owned café sits next to a decades-old diner, where a wine bar opens next to a corner grocery, where the mix of old and new feels earned rather than engineered. An evening out rarely requires anything more than leaving the building and turning a corner. Weekend mornings reveal themselves slowly here, a walk for coffee, a stop somewhere for breakfast, a browse through whatever is happening on the block, and then back home without having needed a car at all. Returning to the apartment, the scale of 626 square feet reveals itself as something close to ideal for a single occupant or a pair who values a home that is easy to maintain and comfortable to spend real time in. Nothing feels crammed, and nothing feels wasted. The open floor plan, the walk-in closet, the full suite of kitchen appliances, the elevator access, the building community around you, it all adds up to a daily life that is simply easier and quieter than most. This is the kind of apartment that stops feeling like a rental and starts feeling like home faster than you expect. Pricing and availability subject to change on a daily basis. Photos are of model units. Parking may be available subject to availability and may be an additional fee.
Property Information
Property Type
Residential Lease
Sub-Type
Condominium
Style
Traditional / Unit/Flat / Other
Year Built
1923
Living Area
626 sq ft
Parking Spaces
1
Zoning
N/A
Days on Market
1
MLS® Listing#
PAPH2641004
Property Features
Interior
Exterior
Appliances
Cooling
Heating
Flooring
Pool
Parking
Laundry
Construction
Security
Community
Sewer
Water Source
Schools
- District:
- THE SCHOOL DISTRICT OF PHILADELPHIA
Financial Details
Parcel Number
NO TAX RECORD
Directions
Located on Locust Street
Affordability Calculator
$293
Estimated monthly payment
$8/mo
Principal $1,172 · Est. interest $1,635 over 30 yrs
Neighborhood Market Statistics
How this home compares to active listings in PHILADELPHIA, PA
- $302,941
- Median Listing Price
- 74
- Median Days on Market
- 1,330
- Median Sq Ft
- $201
- Median Price / Sq Ft
- 5,845
- Active Listings
- This home’s price is 100% below the area median.
- Its price per sq ft is 99% below the area median.
Market statistics compiled from active EXIT Realty® and MLS listings in PHILADELPHIA, PA.
Location

Points of Interest in PHILADELPHIA, PA
Showing the PHILADELPHIA area map.
Nearby Schools
Penn Alexander School
Elementary · 0.1 mi away
Radio Church of God & Bible School
School · 0.3 mi away
Paul Robeson High School for Human Services
Secondary · 0.3 mi away
West Philadelphia High School
Secondary · 0.3 mi away
Moder Patshala
School · 0.3 mi away
City School
School · 0.3 mi away
Elwyn
School · 0.3 mi away
Jubilee School
Secondary · 0.4 mi away
HMS School for Children with Cerebral Palsy
School · 0.4 mi away
Henry C. Lea Elementary School
Elementary · 0.4 mi away
New Testament Church of Christ
School · 0.4 mi away
smart Start Academy of West Philadelphia
School · 0.5 mi away
The Workshop School
Secondary · 0.5 mi away
St Francis de Sales School
Elementary · 0.6 mi away
Elwyn
School · 0.6 mi away
Alain Locke School
Elementary · 0.6 mi away
Our Mother of Sorrows/St. Ignatius of Loyola
School · 0.7 mi away
Mill Creek School
School · 0.7 mi away
West Philadelphia Cooperative School
School · 0.8 mi away
Middle Years Alternative
Secondary · 0.8 mi away
Commute Calculator
Nearby Homes



Similar Homes Nearby


Similar Home Values
Comparable nearby listings and their asking prices.
| Address | Price | Beds | Baths | Sq Ft |
|---|---|---|---|---|
| 5237 CHESTER AVENUE 3, PHILADELPHIA, PA | $1,050/mo | 1 | 1 | 465 |
| 1829 N 33RD STREET 2F, PHILADELPHIA, PA | $1,050/mo | 1 | 1 | 3,271 |
| 2812 E CLEARFIELD STREET 2ND FLOOR, PHILADELPHIA, PA | $1,050/mo | 1 | 1 | 1,192 |
| 6500 HAVERFORD AVENUE 1A, PHILADELPHIA, PA | $1,050/mo | 1 | 1 | 573 |
| 5500 W THOMPSON STREET C, PHILADELPHIA, PA | $1,050/mo | 2 | 1 | 2,276 |
| 45 E CLIVEDEN STREET 49 306, PHILADELPHIA, PA | $1,050/mo | 1 | 1 | 1,000 |
Moving Cost Estimate
EXIT Agents in PHILADELPHIA


Listing Courtesy: KW Empower - 2156273500