

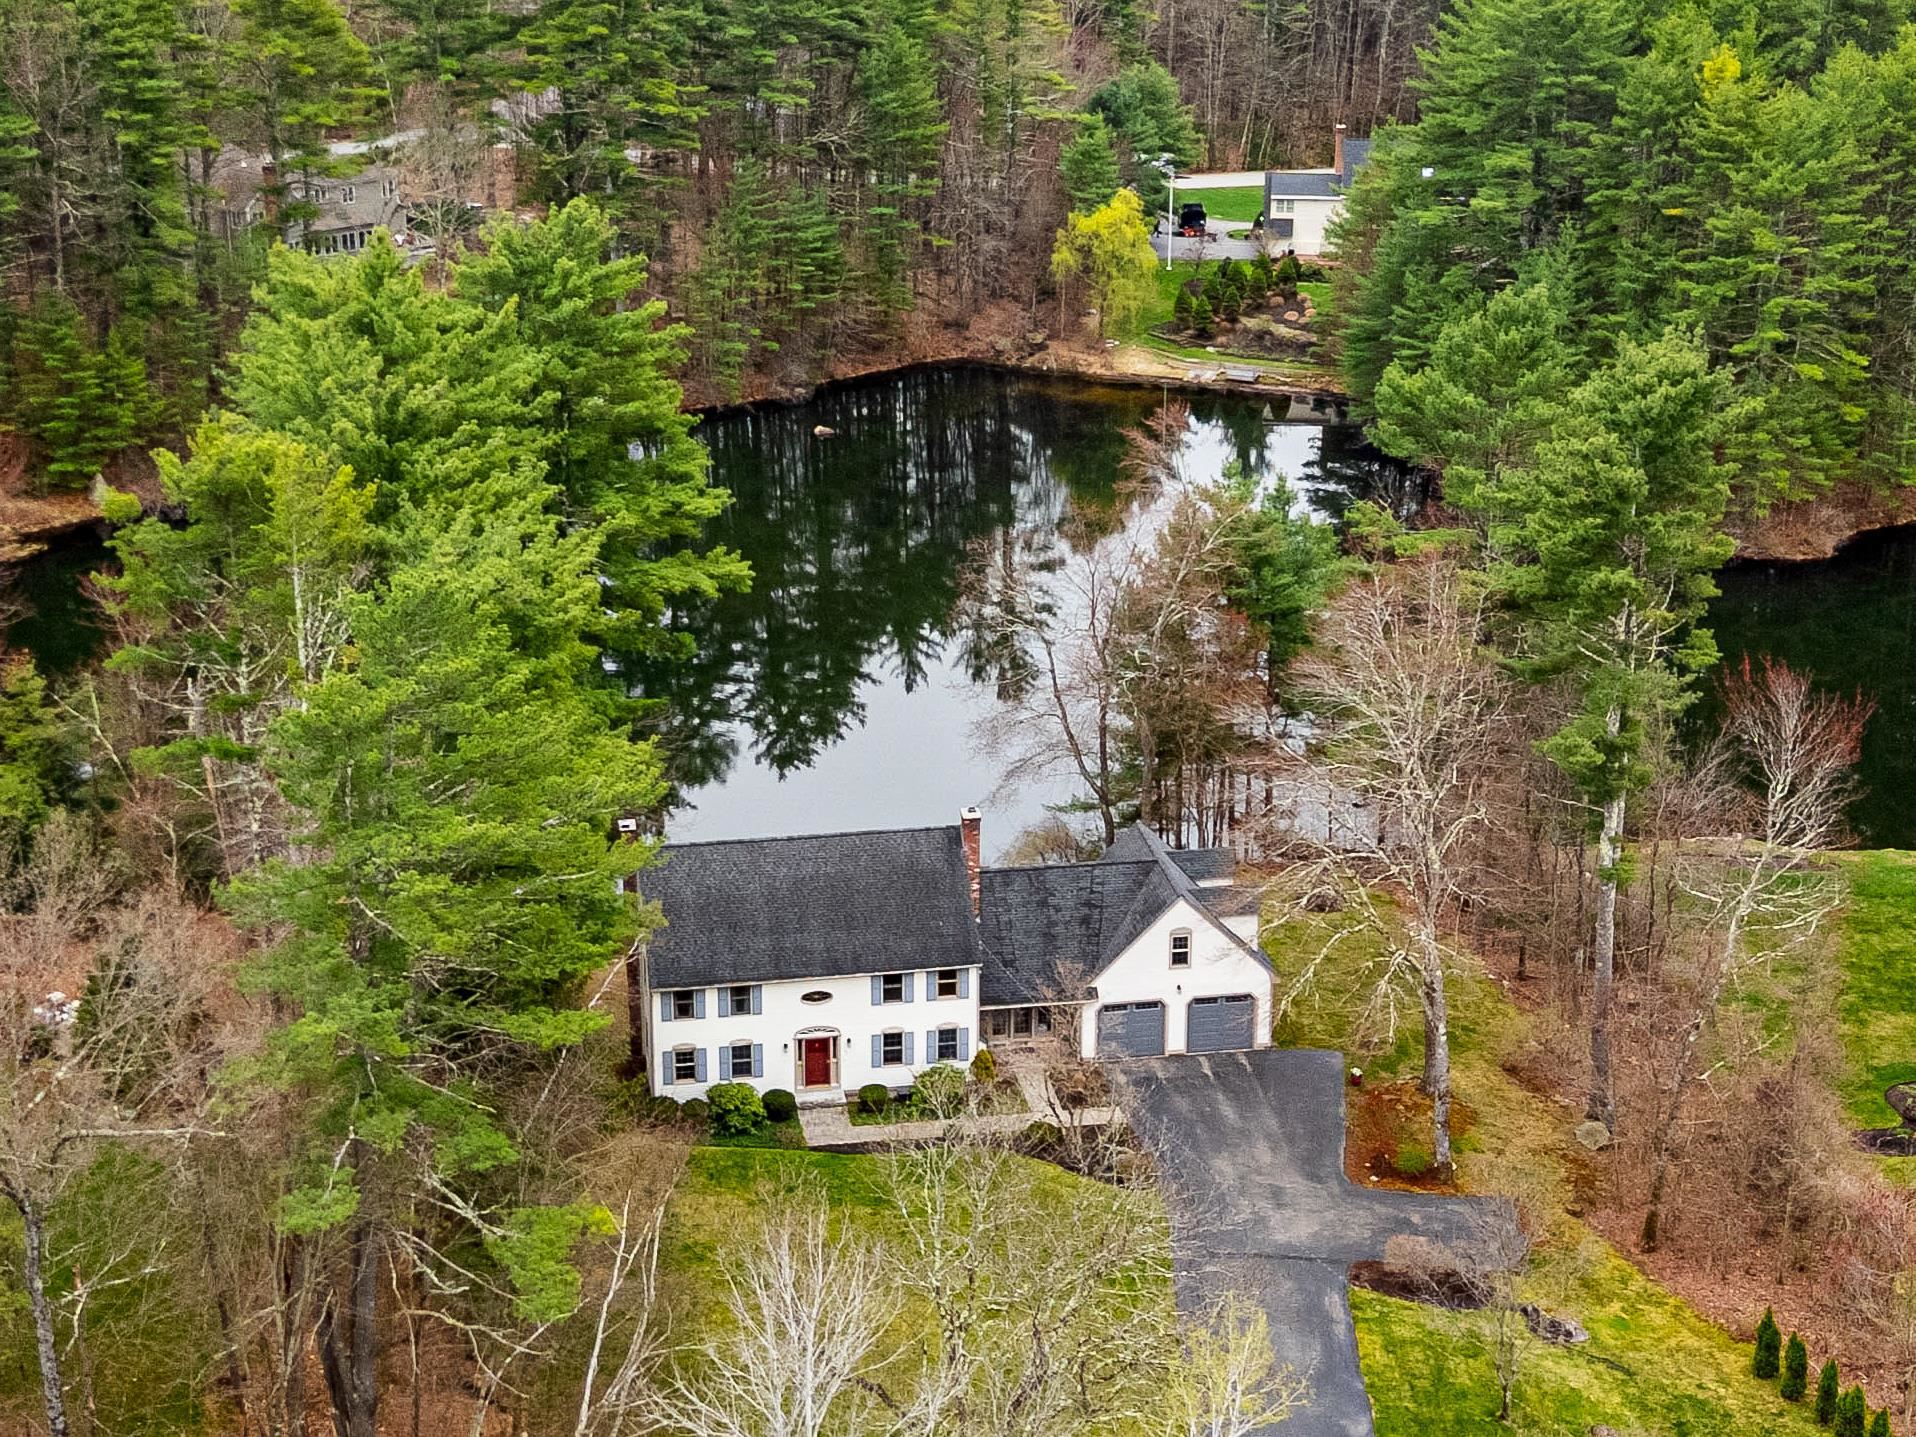
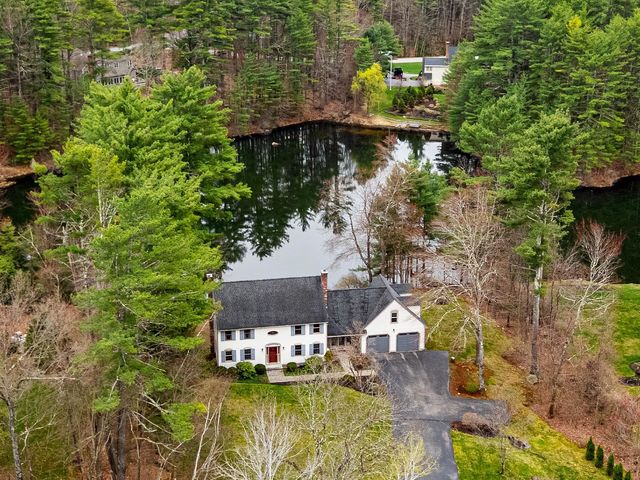
12 Magazine Street, Bedford, NH 03110
NH-Hillsborough County
Key Facts
Description
Experience the lifestyle of waterfront living—without the hassle of a second home—right in one of Bedford’s most sought-after neighborhoods. This exceptional 4-bedroom, 4-bathroom colonial offers private waterfront ownership complete with your own sandy beach, all within the highly regarded Bedford School System, including Riddle Brook Elementary. From the moment you arrive, the home impresses with its grand foyer, twin chimneys, and hardwood flooring throughout. Nearly every room is designed to capture stunning water views, creating a serene backdrop year-round. The main level features a well-appointed kitchen, dining room, living room, and sunroom, all flowing seamlessly to a large deck overlooking the water—perfect for entertaining or quiet mornings by the shore. Enjoy four-season recreation right outside your door: paddle boarding, kayaking, canoeing, fishing, swimming, or pond hockey in the winter—just grab your skates and go. Upstairs, you’ll find four spacious bedrooms, including a tranquil primary suite with an updated bath featuring heated floors and peaceful water views and a cedar closet. The three additional bedrooms are generously sized and filled with natural light and a charming loft reading nook overlooking the water. The three additional bedrooms are generously sized and filled with natural light. The large, heated lower level offers built-ins and a walk-out basement, ideal for extended living, recreation, or guest space. Additional highlights include town water, an extra-wide driveway for entertaining, and an unbeatable location close to schools and town amenities. This is a rare opportunity where luxury, location, and lifestyle converge. Make your waterfront dream a reality—schedule your private tour today.
Property Information
Property Type
Residential
Sub-Type
Single Family Residence
Style
Colonial
Year Built
1986
Stories
2
Living Area
4,590 sq ft
Lot Size
1.50 acres
Garage Spaces
2
Parking Spaces
2
Zoning
RA
Days on Market
21
MLS® Listing#
5085099
Property Features
Interior
Exterior
Appliances
Cooling
Heating
Flooring
Fireplace
Parking
Patio
Lot Features
Construction
Foundation
Roof
Utilities
Sewer
Water Source
Schools
- Elementary:
- Riddle Brook Elem
- Middle:
- Ross A Lurgio Middle School
- High:
- Bedford High School
- District:
- Bedford Sch District SAU #25
Financial Details
Annual Taxes
$12,328
Tax year 2025
Directions
USE GPS
Affordability Calculator
$208,000
Estimated monthly payment
$5,535/mo
Principal $832,000 · Est. interest $1,160,714 over 30 yrs
Neighborhood Market Statistics
How this home compares to active listings in Bedford, NH
- $1,000,000
- Median Listing Price
- 65
- Median Days on Market
- 3,161
- Median Sq Ft
- $344
- Median Price / Sq Ft
- 78
- Active Listings
- This home’s price is 4% above the area median.
- Its price per sq ft is 34% below the area median.
Market statistics compiled from active EXIT Realty® and MLS listings in Bedford, NH.
Location
Map is currently unavailable for this location.
Points of Interest in Bedford, NH
Showing the Bedford area map.
Commute Calculator
Nearby Homes
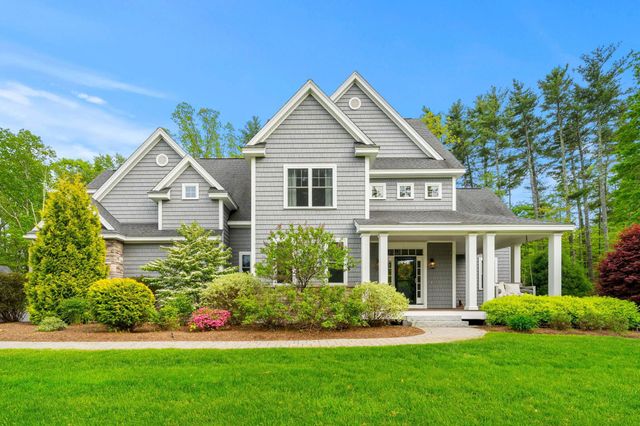
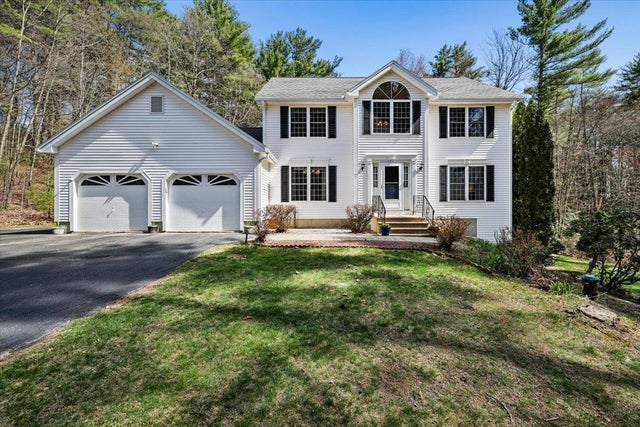


Similar Homes Nearby
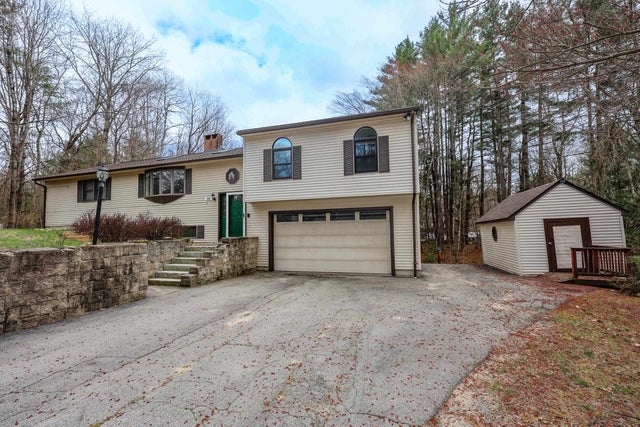
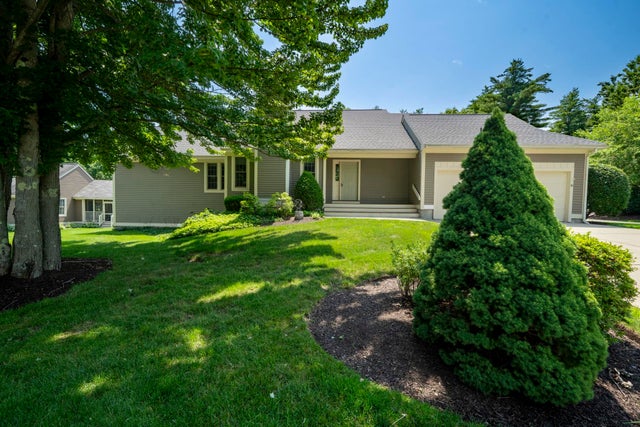


Similar Home Values
Comparable nearby listings and their asking prices.
| Address | Price | Beds | Baths | Sq Ft |
|---|---|---|---|---|
| 50 Edinburgh Drive, Bedford, NH | $735,000 | 4 | 3 | 3,168 |
| 16 Spyglass point Circle, Bedford, NH | $750,000 | 3 | 3 | 2,382 |
| 16 Spyglass point Circle, Bedford, NH | $750,000 | 3 | 3 | 2,382 |
| 301 N Amherst Road, Bedford, NH | $774,900 | 4 | 3 | 2,997 |
| 62 Hearthside Circle, Bedford, NH | $775,000 | 4 | 3 | 3,651 |
| 281 New Boston Road, Bedford, NH | $835,000 | 4 | 3 | 3,040 |


