

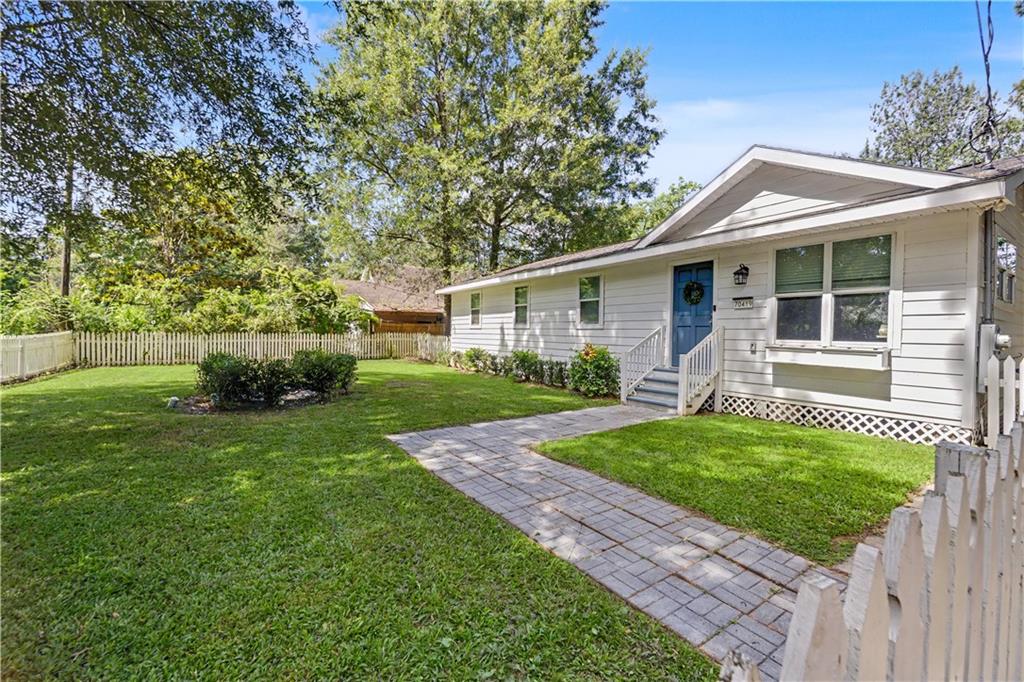
70419 F Street, Covington, LA 70433
Tammany Hills · St Tammany County
Key Facts
Description
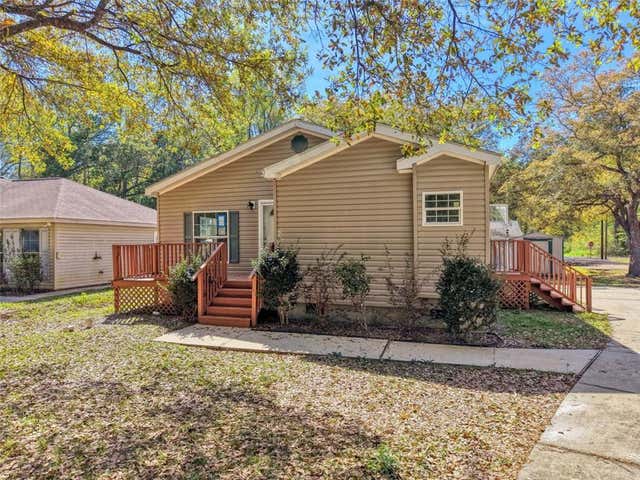
Charming Renovated Raised Cottage on Oversized Lot !! Welcome to this beautifully renovated raised cottage, perfectly nestled on an oversized lot with classic curb appeal. A white picket fence and a professionally landscaped front yard—with custom planter boxes—set the stage for the inviting exterior, clad entirely in durable hardy plank siding and upgraded with weather-resistant soffit vents. Inside, luxury vinyl plank flooring flows throughout—no carpet in sight—while double-insulated windows and energy-efficient LED lighting enhance comfort and savings. The smart home package offers modern convenience, complemented by a 200-amp electrical panel and a whole-home surge protector for added peace of mind installed during the renovation of 2023. The heart of the home is a completely new kitchen (as of 2023), featuring stainless steel appliances, granite countertops, and a coordinating backsplash. The side-by-side refrigerator and stacked washer and dryer are included. Custom-tiled shower/tub combos elevate the bathrooms, and the expansive primary bedroom provides a private retreat with generous space and style. The large back yard features a new storage shed and plenty of room to entertain. This move-in-ready gem blends timeless charm with modern upgrades—perfect for today’s lifestyle. Property located in Flood Zone X so Flood Insurance is not mandatory. Schedule your private showing today.
Property Information
Property Type
Residential
Sub-Type
Single Family Residence
Style
Cottage
Year Built
1987
Living Area
1,241 sq ft
Lot Dimensions
87 x 110
Parking Spaces
3
Days on Market
12
MLS® Listing#
2565647
Property Features
Interior
Appliances
Cooling
Heating
Fireplace
Pool
Parking
Lot Features
Foundation
Roof
Security
Other Structures
Water Source
Rooms
- Bedroom9.7x9Lower
- Bedroom11.5x8Lower
- Dining Room8x8Lower
- Kitchen17.8x8Lower
- Living Room15x14Lower
- Master Bedroom18.11x10.5Lower
Schools
- Elementary:
- STPSB
- Middle:
- STPSB
- High:
- STPSB
Financial Details
HOA
None
Parcel Number
24048
Directions
From Harrison Ave in Covington, go east towards Hwy 59, right on F St., house on left.
Affordability Calculator
$45,000
Estimated monthly payment
$1,198/mo
Principal $180,000 · Est. interest $251,116 over 30 yrs
Neighborhood Market Statistics
How this home compares to active listings in Covington, LA
- $403,448
- Median Listing Price
- 70
- Median Days on Market
- 2,204
- Median Sq Ft
- $188
- Median Price / Sq Ft
- 405
- Active Listings
- This home’s price is 44% below the area median.
- Its price per sq ft is 4% below the area median.
Market statistics compiled from active EXIT Realty® and MLS listings in Covington, LA.
Location

Points of Interest in Covington, LA
Showing the Covington area map.
Nearby Schools
H.O.M.E. Classes
School · 0.9 mi away
St Tammany Parish of
Secondary · 1.2 mi away
Northlake Christian School
Secondary · 1.4 mi away
Park Place Learning Center
School · 1.5 mi away
Lakeview Maria Montessori
Elementary · 2.0 mi away
St Scholastica Academy
School · 2.1 mi away
St. Tammany Parish Public School System
School · 2.2 mi away
St Tammany Parish of
Secondary · 2.2 mi away
St Paul's School
Secondary · 2.2 mi away
St Peter Catholic School
School · 2.2 mi away
William Pitcher Junior High School
Secondary · 2.3 mi away
Covington Montessori School
Elementary · 2.3 mi away
Healing Waters Montessori School
Elementary · 2.3 mi away
Covington Elementary School
Elementary · 2.4 mi away
Abita Springs Middle School
Secondary · 2.5 mi away
Southern Magnolia Montessori School
Elementary · 2.6 mi away
Little Red School House
School · 2.6 mi away
Abita Springs Elementary School
Elementary · 2.9 mi away
Bambi's Kids Academy
School · 2.9 mi away
Pine View Middle School
Secondary · 3.0 mi away
Commute Calculator
Nearby Homes

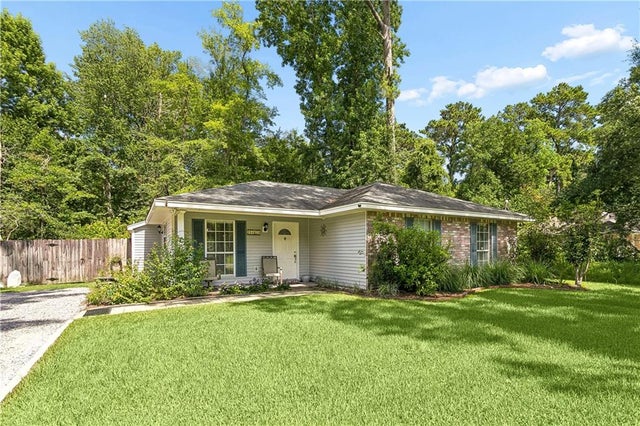

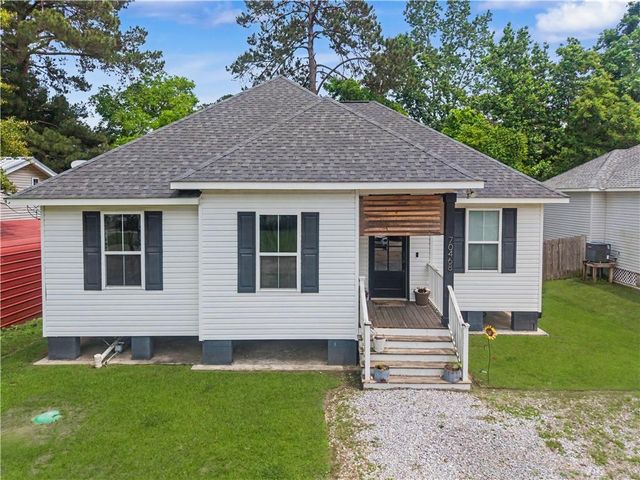

Similar Homes Nearby


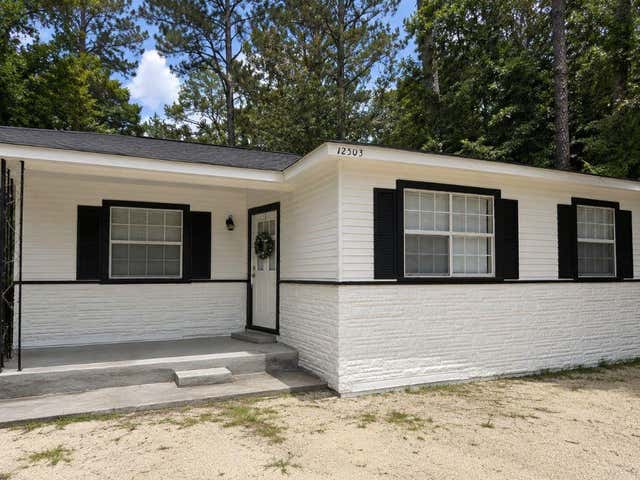
Similar Home Values
Comparable nearby listings and their asking prices.
| Address | Price | Beds | Baths | Sq Ft |
|---|---|---|---|---|
| 72393 DAISY Street, Covington, LA | $165,000 | 3 | 2 | 1,120 |
| 72352 NURSERY Street, Covington, LA | $165,000 | 3 | 2 | 1,120 |
| 350 EMERALD FOREST Boulevard 17103, Covington, LA | $167,600 | 2 | 2 | 1,050 |
| 70379 A Street, Covington, LA | $174,800 | 3 | 2 | 1,299 |
| 72503 ROSE Street, Covington, LA | $178,000 | 3 | 2 | 1,100 |
| 70403 B Street, Covington, LA | $190,000 | 3 | 2 | 1,192 |
Moving Cost Estimate
EXIT Agents in Covington


Listing Courtesy: 1 Percent Lists - 9858070001