

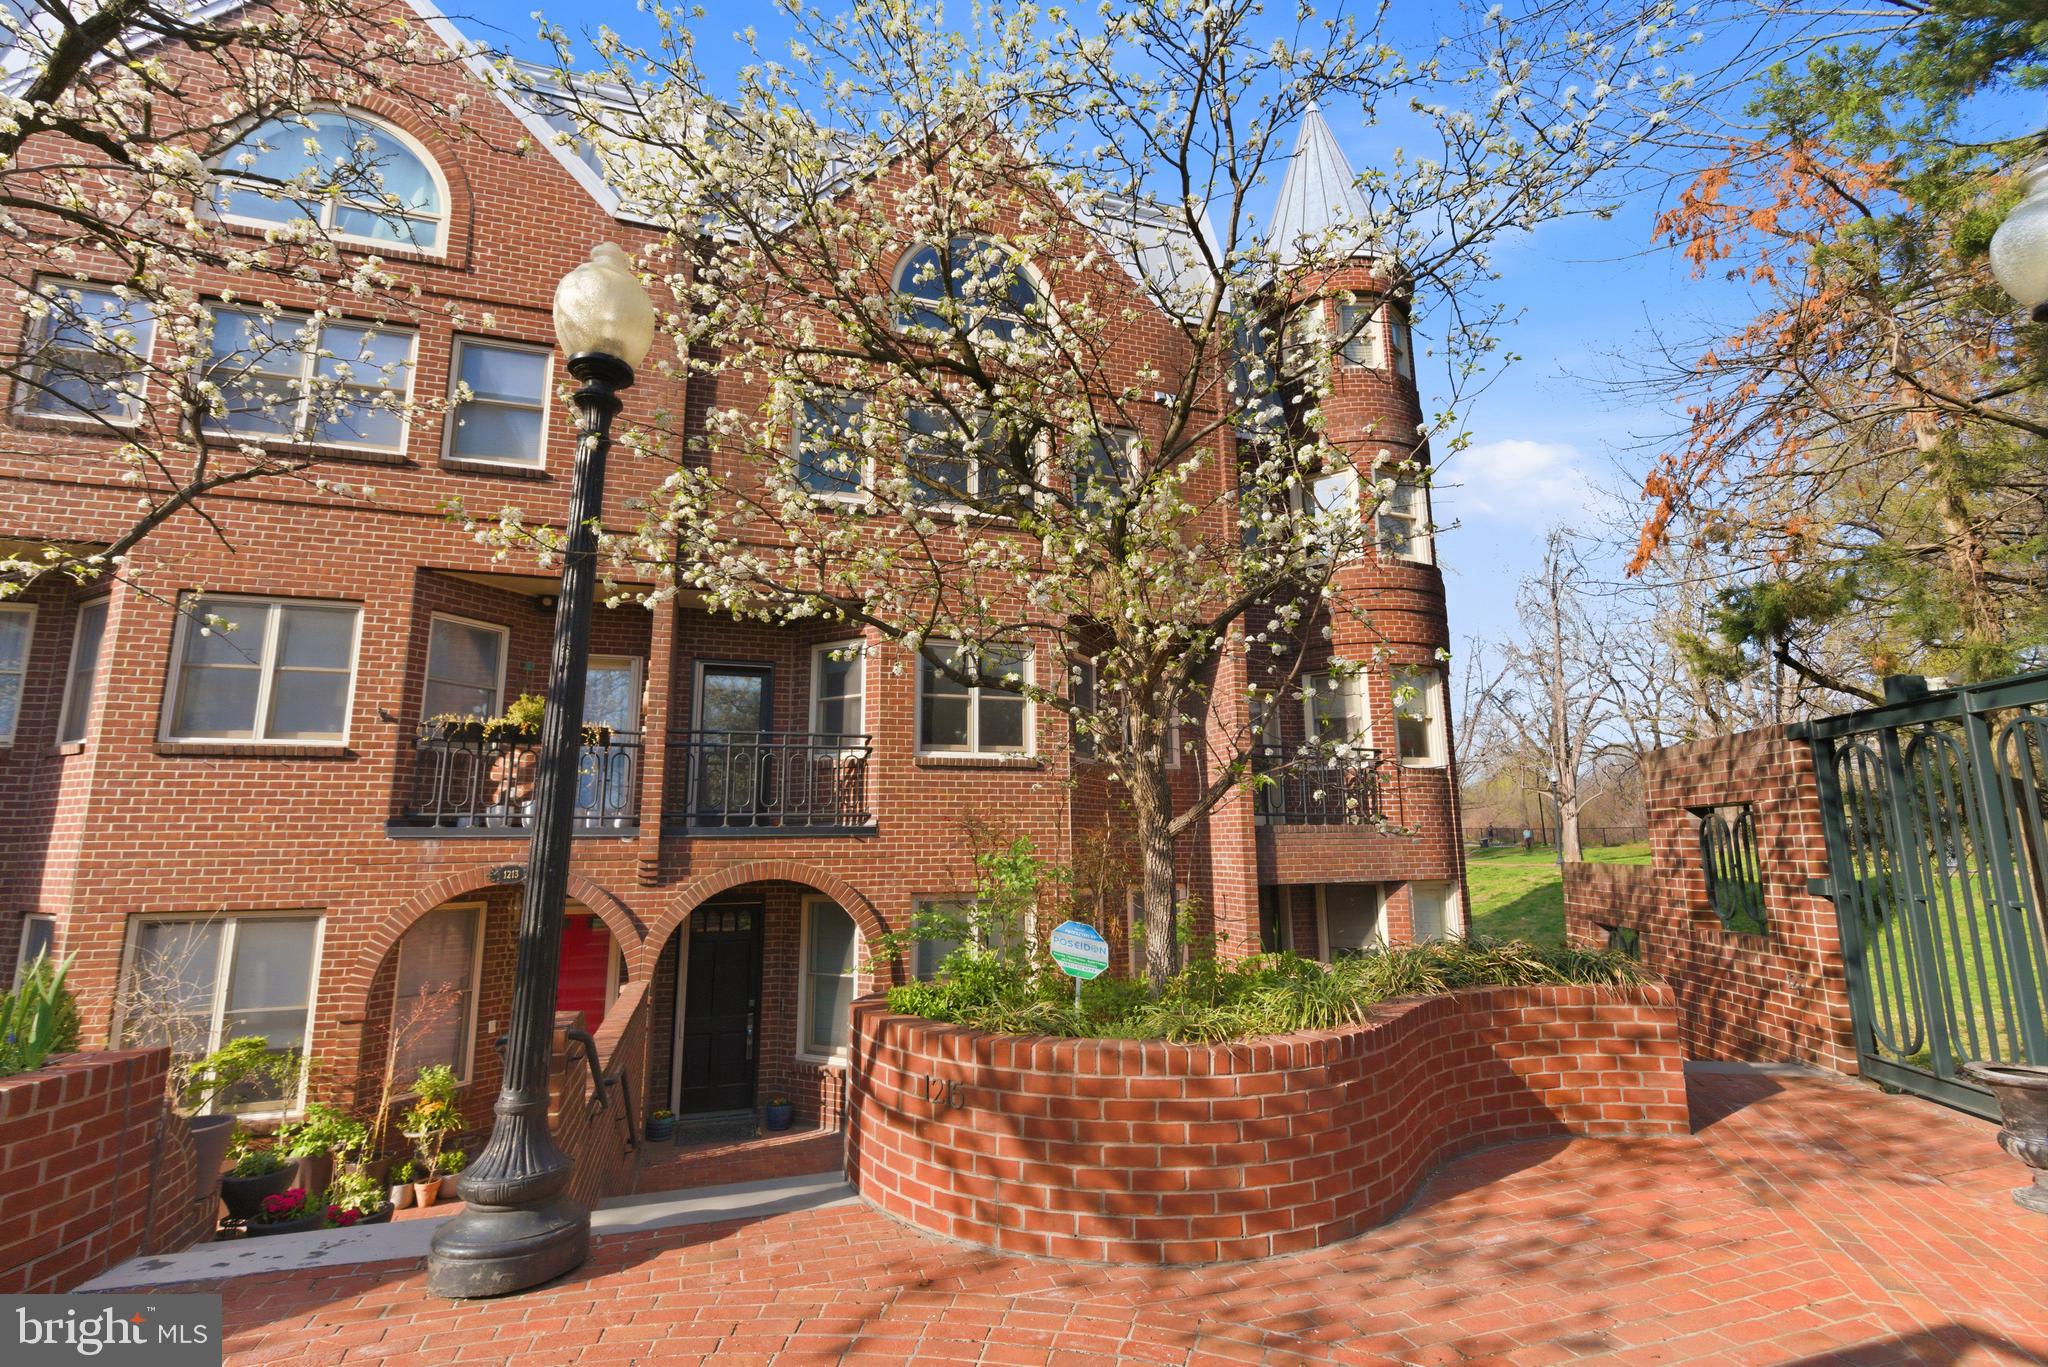
1215 28TH STREET NW L4, WASHINGTON, DC 20007
GEORGETOWN · WASHINGTON County
Key Facts
Description
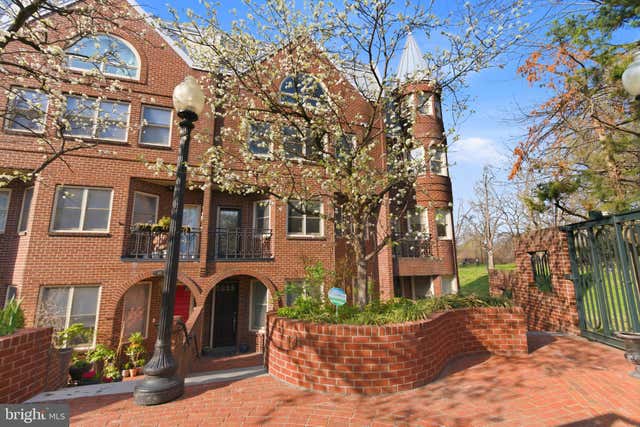
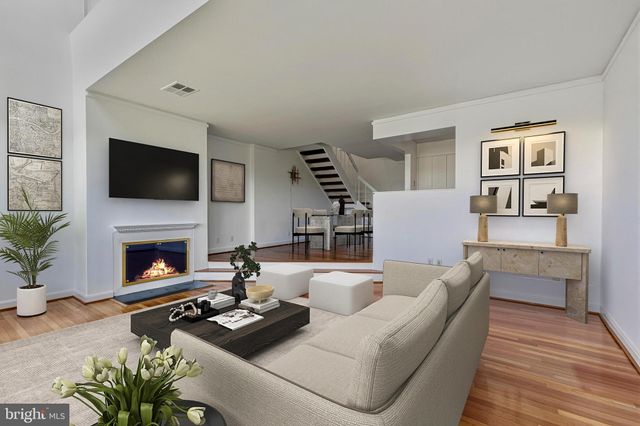
Welcome to this elegant Georgian style townhouse located in the heart of Georgetown designed by acclaimed architect, Arthur Cotton Moore and built in 1986. Renovated in 2022 with top-of-the-line finishes this nearly 3,300 sq ft residence features 4 spacious bedrooms each with en-suite baths, 2 powder rooms, an elevator to all 4 floors, plus two garage parking spaces. French oak hardwood floors are seen in every room of the house along with charming crown moulding (principal rooms) and recessed lighting. Entering the main front door a cozy foyer includes a walk-in coat closet and leads to the first of two powder rooms along with elevator access. A stunning family room with herringbone French oak hardwood floors, crown moulding, recessed lighting and in-ceiling speakers lies just beyond and has 2 sets of French doors leading to a private and serene patio with teak floor, built-in planters and outdoor speakers. The first bedroom of the home is located on this level and provides a generous space and bright atmosphere with south facing bay front windows and includes an en-suite Porcelanosa bath with shower and tub. Ascending a gentle staircase to the second floor the main entertaining space features an expansive living room again with herringbone pattern French oak hardwood floors, crown and picture moulding, large south facing bay front windows creating a light and airy feeling, recessed lighting and in-ceiling speakers. A glass door leads to a step-out living room balcony yielding lovely tree top and plaza views. A luxurious gourmet Porcelanosa kitchen provides plentiful cabinetry and counter space and is equipped with Thermador and Bosch integrated and built-in stainless-steel appliances. A large center marble island with seating for 3-4 plus additional storage is a focal point with its designer glass chandelier. For added convenience a butler’s pantry with yet more cabinetry and a wine fridge is located between the kitchen and living room excellent for entertaining. Open to the kitchen is the dining room which easily accommodates 6-8 guests. Going to the third floor the spacious primary suite again features French oak hardwood floors, crown moulding, recessed lighting and in-ceiling speakers. Plentiful closet space is provided by 2 double closets flanking the stone fireplace, a walk-in-closet and an additional large closet all with built-in closet systems. A luxurious spa inspired soothing gray stone and marble ensuite bath indulges with a double vanity, large frameless glass walk-through shower and a free -standing designer soaking tub. On the same floor the third bedroom is located with 2 sets of double door closets with built-ins and an en-suite Porcelanosa bath with large shower. The fourth floor includes a fourth bedroom with en suite Porcelanosa bath with large shower, walk-in-closet and additional double door closet. Completing this floor is a large private roof deck with teak flooring, outdoor speakers and stunning views of charming Georgetown rooftops and lush Rose park. Convenience is assured with 2 full-size side-by-side garage spaces. Additional details of the home include elegant light grey roman shades (Shade Store) throughout, security system, ring video doorbell, WIFI programmable HVAC systems with Aria vents along with security gated entrances. The townhouse is part of a Homeowners Association with a monthly fee of $1,129 that covers exterior maintenance , snow and trash removal, insurance and reserves. This property is ultra-conveniently located in in the heart of Georgetown with numerous stores, shops, restaurants and the Four Seasons just steps from your front door, as well as, in close proximity to Reagan International Airport, downtown Washington and Union Station.
Property Information
Property Type
Residential
Sub-Type
Townhouse
Structure Type
Townhouse
Year Built
1986
Living Area
3,296 sq ft
Lot Size
0.04 acres
Garage Spaces
2
Parking Spaces
2
Zoning
RESIDENTIAL
Days on Market
4
MLS® Listing#
DCDC2255226
Property Features
Interior
Appliances
Cooling
Heating
Flooring
Pool
Parking
Construction
Foundation
Roof
Windows
Sewer
Water Source
Schools
- District:
- DISTRICT OF COLUMBIA PUBLIC SCHOOLS
Financial Details
HOA
$1,129 / Monthly
Annual Taxes
$25,799
Tax year 2025
Assessed Value
$3,179,830
Parcel Number
1214//2004
Directions
Driving East on M St NW turn left on 28th St NW. Entrance is 1215 28th St NW
Affordability Calculator
$659,000
Estimated monthly payment
$17,537/mo
Principal $2,636,000 · Est. interest $3,677,455 over 30 yrs
Neighborhood Market Statistics
How this home compares to active listings in WASHINGTON, DC
- $551,977
- Median Listing Price
- 66
- Median Days on Market
- 1,250
- Median Sq Ft
- $481
- Median Price / Sq Ft
- 2,946
- Active Listings
- This home’s price is 497% above the area median.
- Its price per sq ft is 108% above the area median.
Market statistics compiled from active EXIT Realty® and MLS listings in WASHINGTON, DC.
Location
- 1215 28TH STREET NW L4, WASHINGTON, DC 20007
Points of Interest in WASHINGTON, DC
Showing the WASHINGTON area map.
Nearby Schools
John Francis Education Campus
Secondary · 0.3 mi away
Education Dev Ctr
School · 0.3 mi away
Georgetown Montessori School
Elementary · 0.3 mi away
The French Maternal School
School · 0.4 mi away
Georgetown Park Partners
School · 0.4 mi away
Kipp DC
Elementary · 0.4 mi away
Hyde-Addison Elementary School
Elementary · 0.5 mi away
Champions at Hyde-Addison Elementary School
Elementary · 0.5 mi away
Thaddeus Stevens Early Learning Center
School · 0.5 mi away
Marvin Center Governing Board
School · 0.6 mi away
School Without Walls High School
Secondary · 0.7 mi away
Holy Trinity School
Elementary · 0.7 mi away
Richard D Lerner
School · 0.8 mi away
School Talk DC
School · 0.8 mi away
The School for Ethics and Global Leadership
School · 0.8 mi away
Washington Latin School
School · 0.9 mi away
America's Charter School Finance Corporation
School · 0.9 mi away
Washington International School
Elementary · 1.0 mi away
Goodwill Excel Center
Secondary · 1.0 mi away
Charles Sumner School Museum and Archives
School · 1.0 mi away
Commute Calculator
Nearby Homes


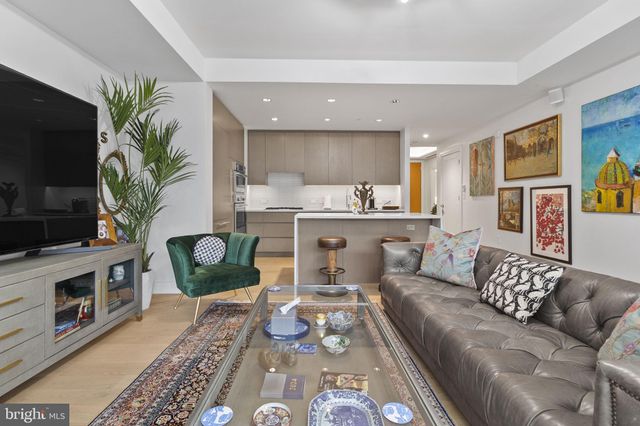
Similar Homes Nearby

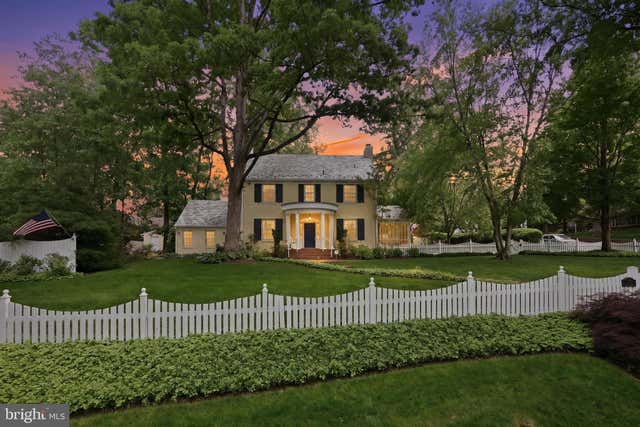
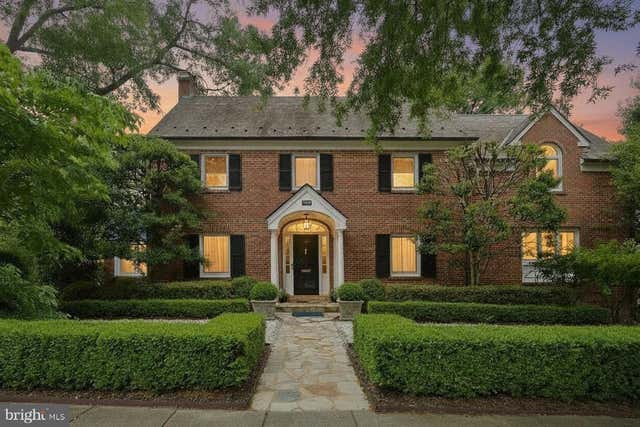
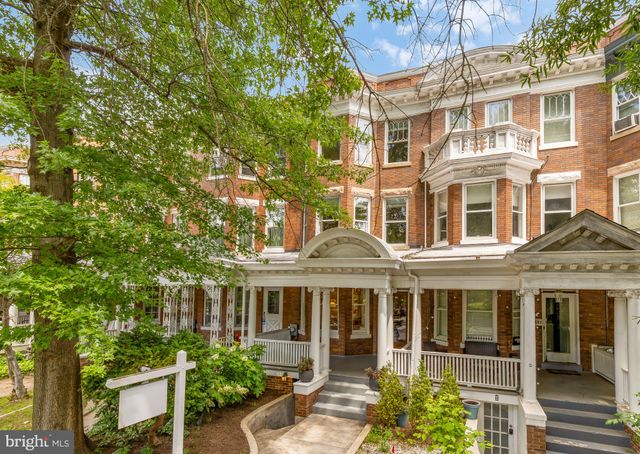

Similar Home Values
Comparable nearby listings and their asking prices.
| Address | Price | Beds | Baths | Sq Ft |
|---|---|---|---|---|
| 645 MORTON STREET NW, WASHINGTON, DC | $2,325,000 | 5 | — | — |
| 7101 WESTERN AVENUE NW, WASHINGTON, DC | $2,350,000 | 6 | 5 | 3,900 |
| 4600 WARREN STREET NW, WASHINGTON, DC | $2,350,000 | 4 | 5 | 4,848 |
| 3333 18TH STREET NW, WASHINGTON, DC | $2,395,000 | 5 | 5 | 3,730 |
| 2507 I STREET NW, WASHINGTON, DC | $2,395,000 | 4 | 5 | 3,308 |
| 4584 INDIAN ROCK TERRACE NW, WASHINGTON, DC | $2,395,000 | 5 | 3 | 2,224 |
Moving Cost Estimate
EXIT Agents in WASHINGTON


Listing Courtesy: Washington Fine Properties, LLC - 2029445000