

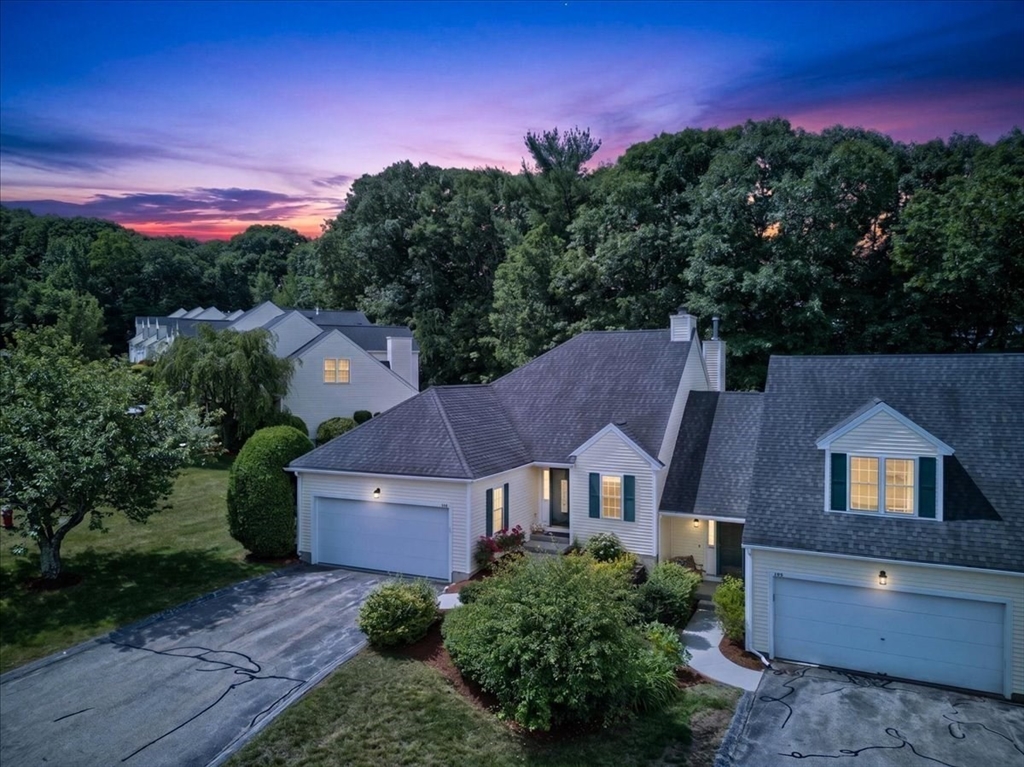
14 Millers Way D, Sutton, MA 01590
Worcester County
Key Facts
Description
Welcome to Woodburyville Heights in Sutton! This well-maintained end-unit townhouse offers 2 bedrooms, 3 full bathrooms, and approximately 1,900 square feet of versatile living space, including the option for first-floor living. The open-concept layout features spacious living and dining areas with a cozy gas fireplace, while recent updates, including a newer HVAC system and water heater, provide added peace of mind.Enjoy the large wrap-around deck overlooking a peaceful setting. The finished lower level with a full bath offers flexible space for guests, a home office, gym, or recreation room. Complete with a two-car garage, a well-managed association, and convenient access to major highways, shopping, and dining, this home offers the perfect blend of comfort and low-maintenance living. Don't miss this opportunity to enjoy easy, low-maintenance living in one of Sutton's most desirable townhouse communities. Schedule a private showing today!
Property Information
Property Type
Residential
Sub-Type
Condominium
Year Built
1998
Stories
2
Living Area
1,900 sq ft
Garage Spaces
2
Parking Spaces
8
Zoning
R1
Days on Market
7
MLS® Listing#
73542124
Property Features
Interior
Appliances
Cooling
Heating
Flooring
Fireplace
Parking
Laundry
Patio
Lot Features
Construction
Roof
Windows
Community
Sewer
Water Source
Rooms
- Bathroom 18.1x10.2
- Bathroom 28.4x6.4
- Bathroom 38.1x7Basement
- Bedroom 29.5x19Second
- Dining Room11.8x10First
- Kitchen8.2x15.11First
- Living Room11.8x14.6Main
- Master Bedroom13.11x15.5Main
Schools
- Elementary:
- Sutton
- Middle:
- Sutton
- High:
- Sutton
Financial Details
HOA
$539 / Monthly
Annual Taxes
$5,835
Tax year 2026
Assessed Value
$505,200
Parcel Number
M:0011 B:0020 L:006D,3795414
Directions
Mass Pike to 146 S to Boston Rd to Cold Spring Dr to Millers Way. GPS Friendly
Affordability Calculator
$103,400
Estimated monthly payment
$2,752/mo
Principal $413,600 · Est. interest $577,009 over 30 yrs
Neighborhood Market Statistics
How this home compares to active listings in Sutton, MA
- $723,077
- Median Listing Price
- 43
- Median Days on Market
- 2,304
- Median Sq Ft
- $312
- Median Price / Sq Ft
- 28
- Active Listings
- This home’s price is 29% below the area median.
- Its price per sq ft is 13% below the area median.
Market statistics compiled from active EXIT Realty® and MLS listings in Sutton, MA.
Location

Points of Interest in Sutton, MA
Showing the Sutton area map.
Nearby Schools
South Grafton Elementary School
Elementary · 1.9 mi away
Millbury Street Elementary School
Elementary · 2.5 mi away
Assumption School
School · 2.6 mi away
Sutton Elementary School
Elementary · 2.7 mi away
Sutton Middle School
Secondary · 2.8 mi away
Raymond E Shaw Elementary School
Elementary · 2.8 mi away
Elmwood Street
Elementary · 2.9 mi away
Busy Bee Academy
School · 3.0 mi away
Millbury Memorial Junior/Senior High School
Secondary · 3.2 mi away
Silver Spruce Montessori School
Elementary · 3.4 mi away
Grafton Intermediate School
School · 3.5 mi away
Grafton High School
Secondary · 3.6 mi away
Grafton Middle School
Secondary · 3.7 mi away
W Edward Balmer Elementary School
Elementary · 4.0 mi away
North Street Elementary School
Elementary · 4.3 mi away
Touchstone Community School
Elementary · 4.4 mi away
Rockdale School
School · 4.9 mi away
Center for Applied Behavioral Instruction
School · 5.0 mi away
Puckihuddle Preschool
School · 5.0 mi away
Northbridge Public Schools
School · 5.0 mi away
Commute Calculator
Nearby Homes


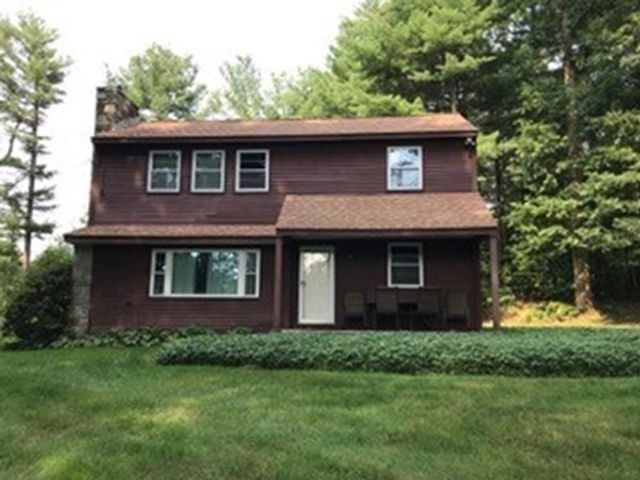
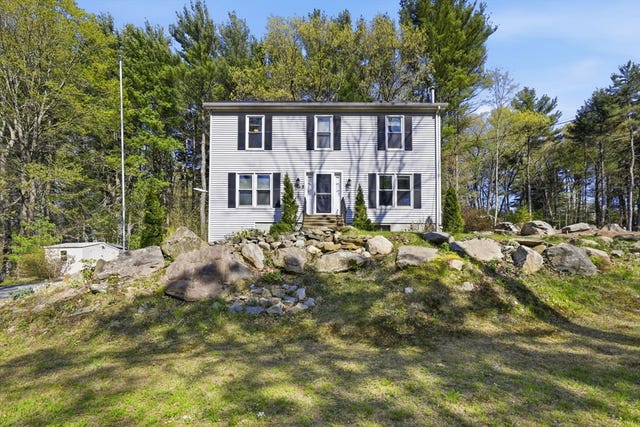
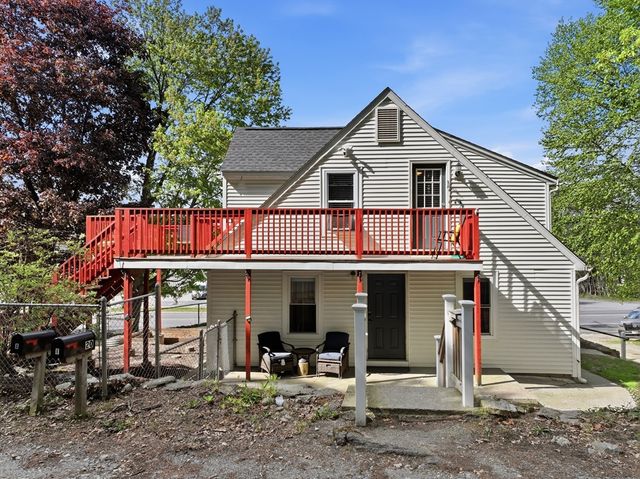
Similar Homes Nearby


Similar Home Values
Comparable nearby listings and their asking prices.
| Address | Price | Beds | Baths | Sq Ft |
|---|---|---|---|---|
| 4 Herbert Drive B, Sutton, MA | $398,000 | 2 | 4 | 1,934 |
| 26 Hough Rd, Sutton, MA | $465,000 | 3 | 2 | 1,505 |
| 66 Buttonwood Avenue, Sutton, MA | $565,000 | 4 | 3 | 2,304 |
| 9 Colonial Rd, Sutton, MA | $565,000 | 3 | 2 | 1,856 |
| 5 1/2 W Sutton Rd, Sutton, MA | $625,000 | 3 | 1 | 1,617 |
| 32 Sibley Rd, Sutton, MA | $625,000 | 3 | 3 | 1,944 |
Moving Cost Estimate
EXIT Agents in Sutton


Listing Courtesy: Lock and Key Realty Inc. - 4132828080
Presented by: Patriot Living Group