

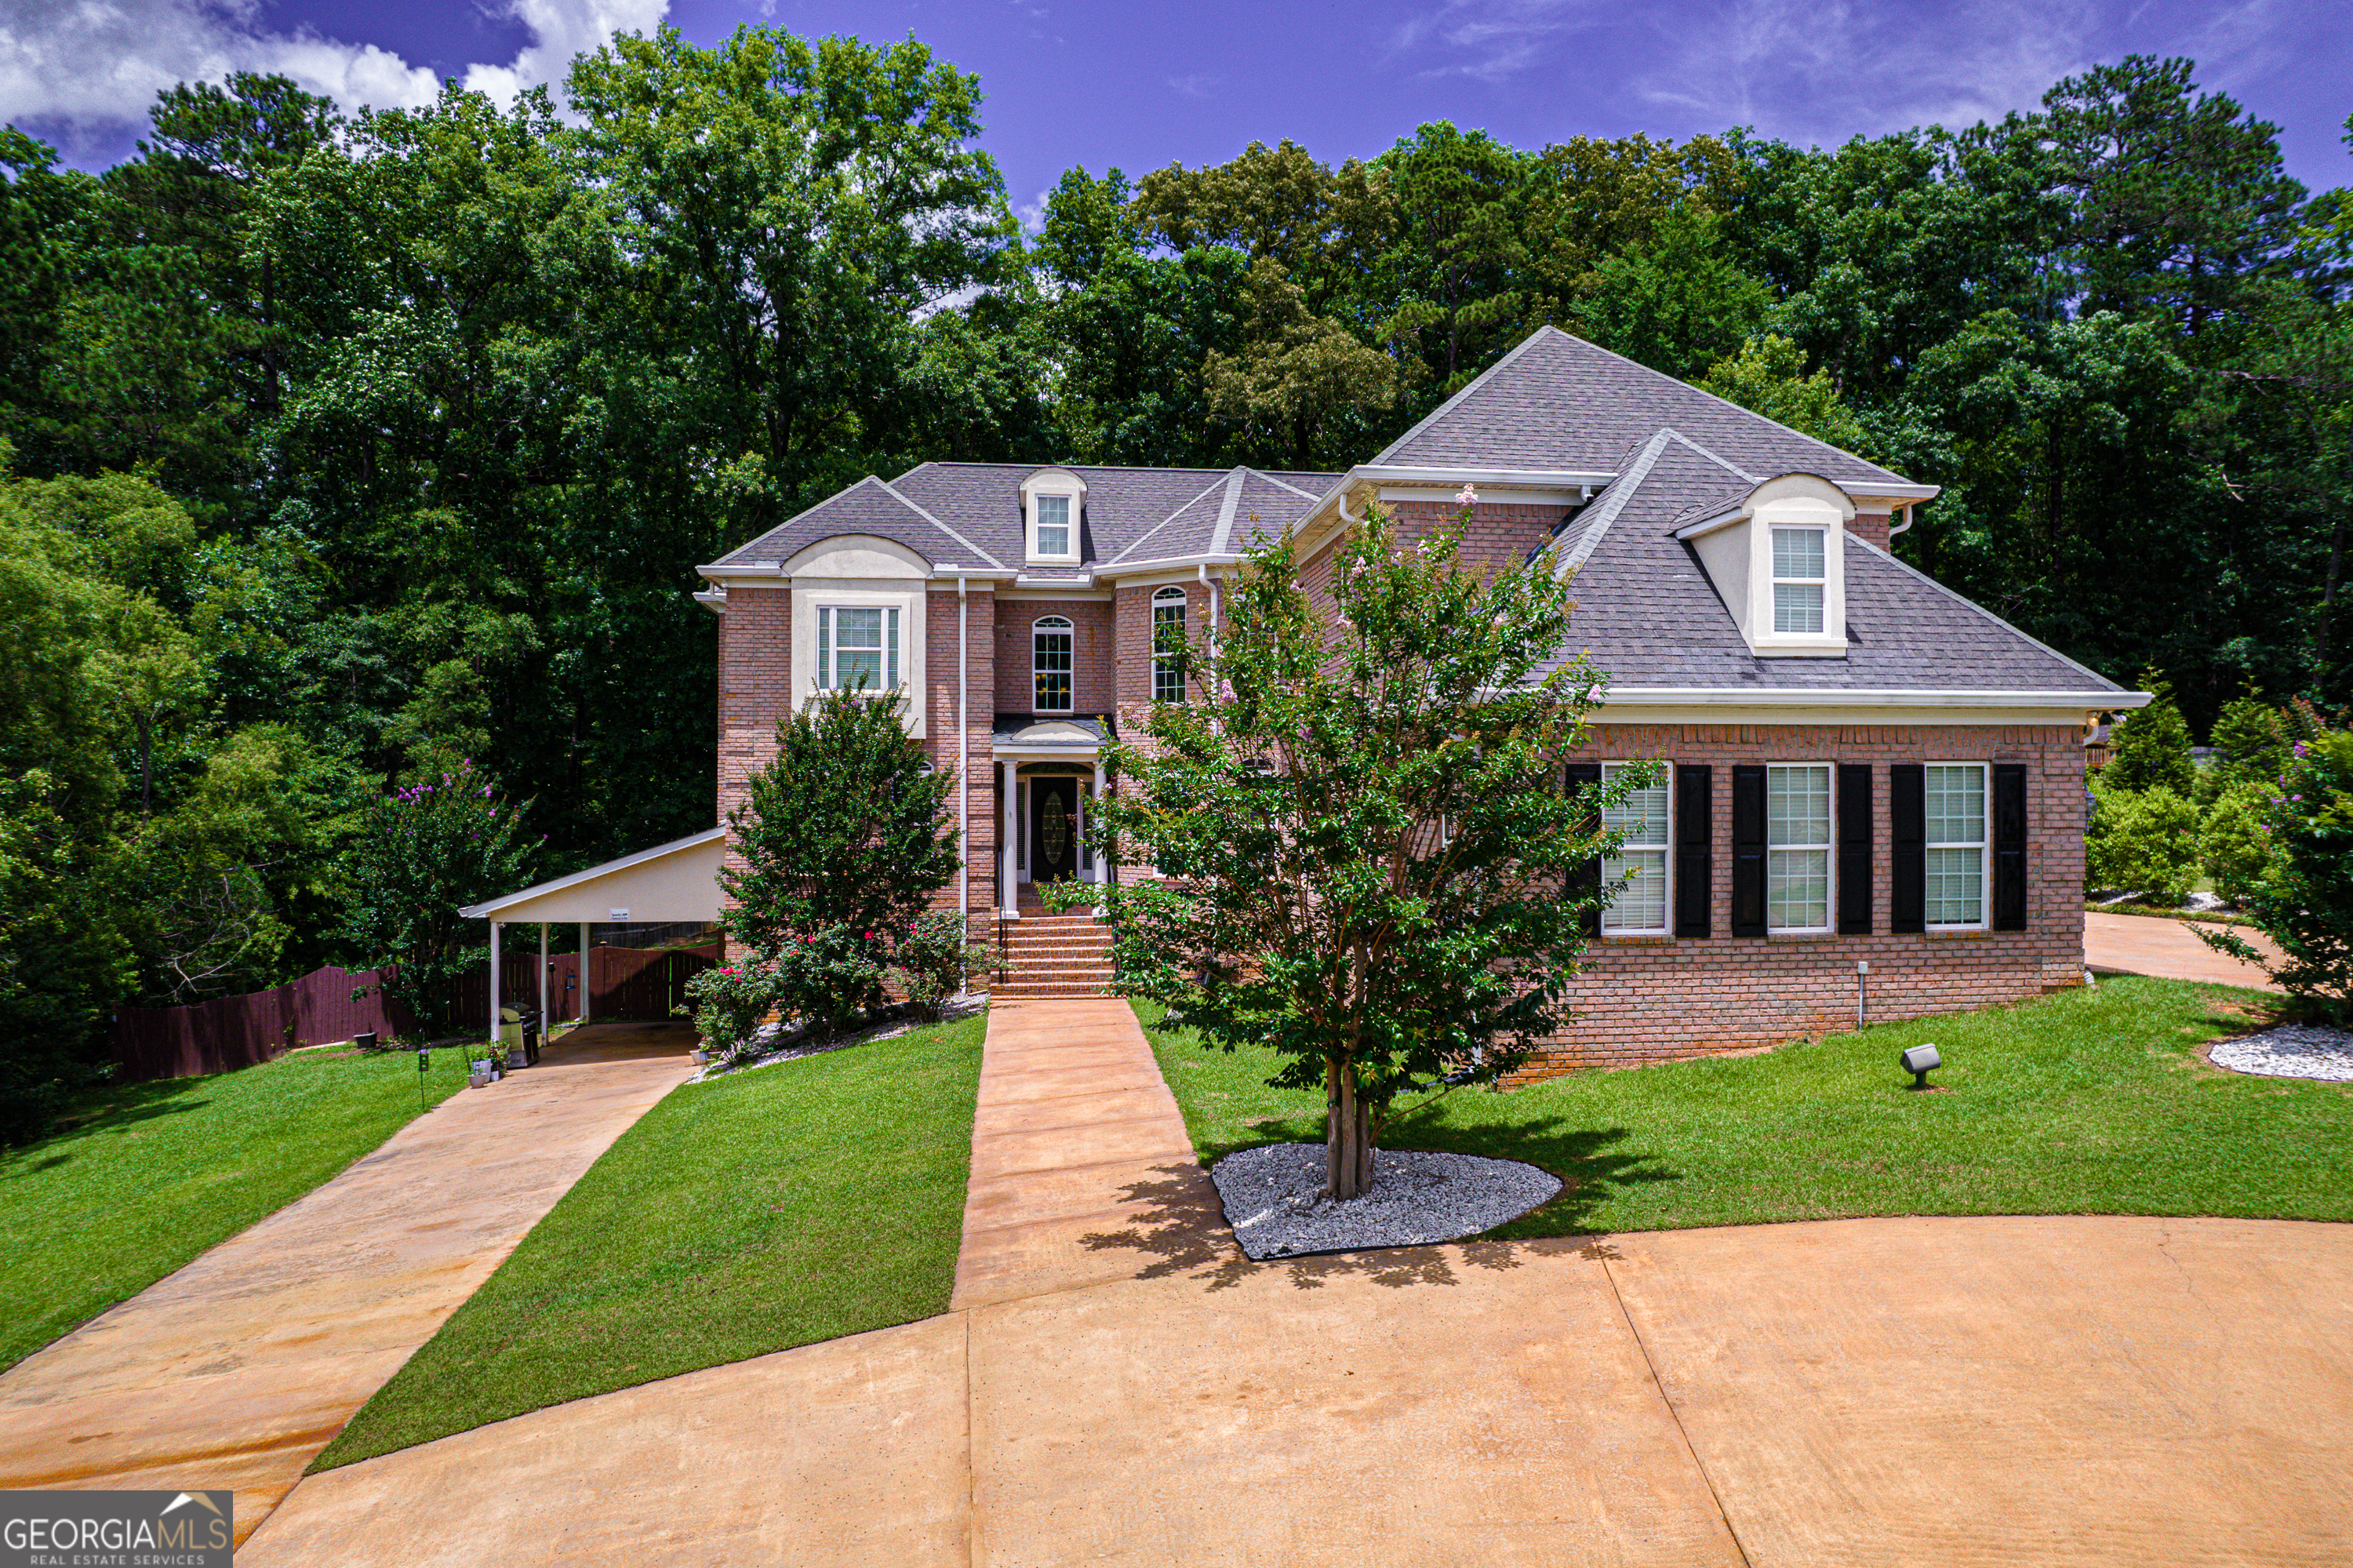
513 Litchfield DR, Macon, GA 31220
Madison · Bibb County
Key Facts
Description
Fresh For Spring + Significant Price Improvement The Ultimate Multi-Generational Home in North Macon's Madison Subdivision If you've been searching for a home that truly works for everyone -- this is it. With nearly 6,700 square feet, 9 bedrooms, and 6.5 baths, this custom-built North Macon home was designed for large families, blended households, aging parents, adult children, or anyone who needs room to live together -- comfortably. Main Living Level Six spacious bedrooms Private en-suite baths for exceptional privacy Rich hardwood floors & detailed custom trim Expansive kitchen with abundant cabinetry and prep space Three-car garage This layout allows family members to have their own private retreats while still enjoying shared living and gathering spaces. Fully Finished Walkout Basement (Ideal In-Law or Independent Living Suite) Three additional bedrooms Two full baths Full kitchen Separate living area Private laundry Whether you're housing parents, college-aged kids, extended family, or exploring potential rental income -- this lower level provides flexibility without sacrificing privacy. In a market where true multi-generational floorplans are rare, this home delivers both space and function -- and now comes with a significant price reduction, making it one of the most compelling values in Madison. Conveniently located near shopping, dining, and interstate access, you get room to spread out without sacrificing location. Spring is the season for fresh starts -- and this home is ready for its next chapter. Schedule your private showing and see how beautifully this space can support the way your family lives
Property Information
Property Type
Residential
Sub-Type
Single Family Residence
Structure Type
House
Year Built
2006
Stories
3
Living Area
6,511 sq ft
Lot Size
0.67 acres
Garage Spaces
3
Parking Spaces
3
Days on Market
90
MLS® Listing#
10701274
Property Features
Interior
Appliances
Cooling
Heating
Flooring
Fireplace
Basement
Parking
Patio
Fencing
Lot Features
Construction
Foundation
Roof
Other Structures
Community
Utilities
Sewer
Water Source
Rooms
- Dining Room
- Kitchen
Schools
- Elementary:
- Carter
- Middle:
- Robert E Howard
- High:
- Howard
Financial Details
HOA
$60,000 / Annually
Annual Taxes
$7,184
Tax year 2024
Parcel Number
H0050272
Directions
North Macon
Affordability Calculator
$145,000
Estimated monthly payment
$3,859/mo
Principal $580,000 · Est. interest $809,152 over 30 yrs
Location
Map is currently unavailable for this location.
Points of Interest in Macon, GA
Showing the Macon area map.
Commute Calculator
Nearby Homes


Moving Cost Estimate
EXIT Agents in Macon


Listing Courtesy: Connie R. Ham Middle GA Realty - 4789945900