

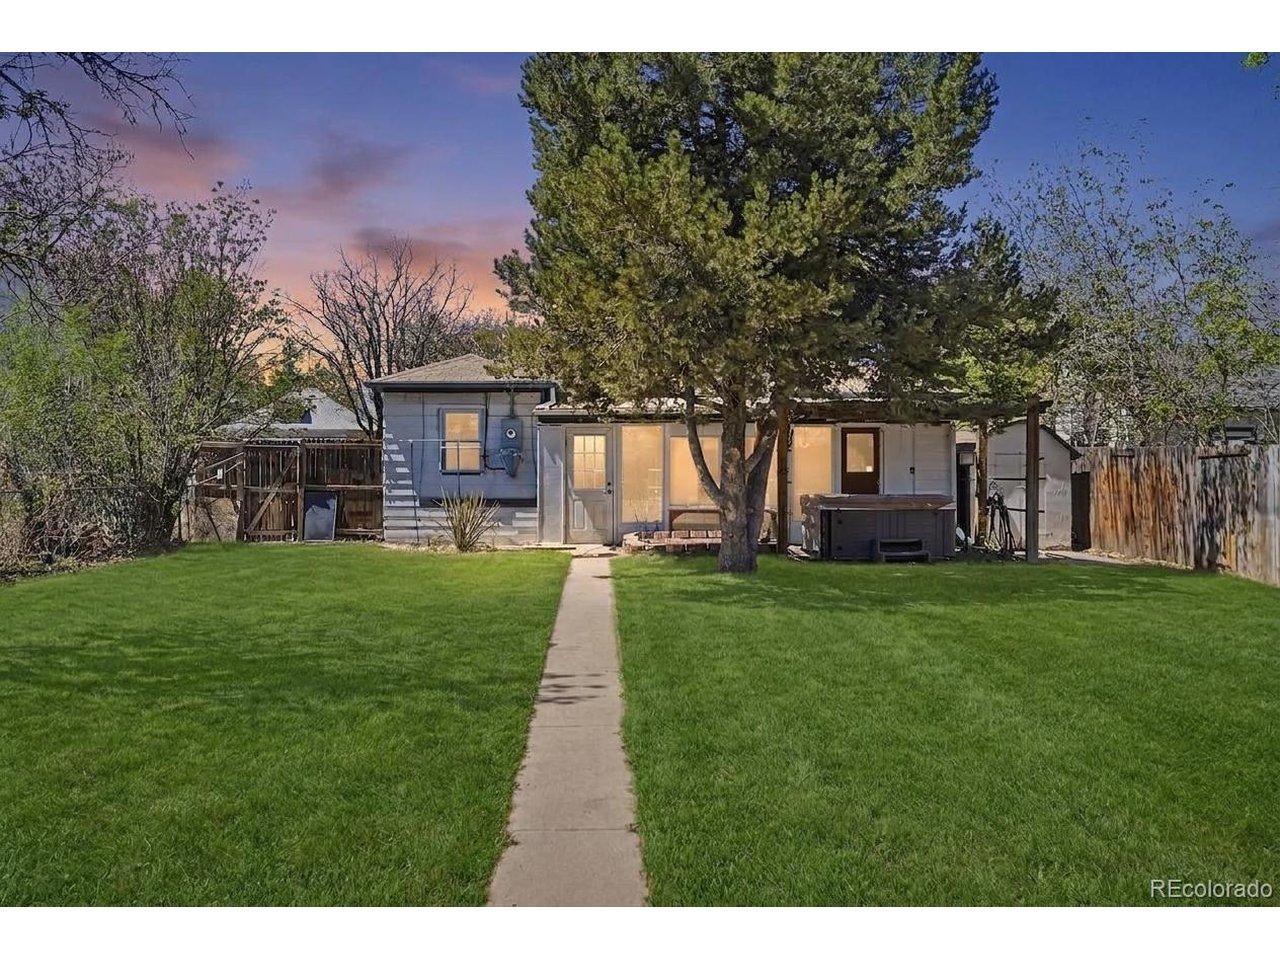
1356 Iola St, Aurora, CO 80010
Zurchers Sub 2nd Filing-2549 · Arapahoe County
Key Facts
Description
Charming and move-in ready 3-bedroom home with thoughtful updates, flexible living space, and an optional 4th bedroom in the back that can also be used as a sunroom or additional family room. Gorgeous floors flow through the main living area and bedrooms, adding warmth and character throughout. The updated kitchen is designed for both style and function, featuring beautiful countertops, tile flooring, stainless steel appliances, a newer farmhouse sink and faucet, and custom built-in banquette seating ready for your dining table. All appliances stay with the home. The rear bonus space offers endless possibilities as a sunroom, optional 4th bedroom, playroom, or second living area. Step outside to a spacious backyard retreat featuring a hot tub ready for those cozy Colorado nights, surrounded by a pergola for added privacy and charm. Alley access creates excellent potential for a future detached garage, while the extended front driveway offers easy off-street parking. Conveniently located near Anschutz Medical Campus, Lowry, and with quick access to Interstate 225, this home offers comfort, convenience, and room to grow.
Property Information
Property Type
Residential
Sub-Type
Single Family Residence
Year Built
1952
Living Area
1,155 sq ft
Lot Size
0.15 acres
Garage Spaces
2
Days on Market
36
MLS® Listing#
8923866
Property Features
Interior
Appliances
Cooling
Heating
Fireplace
Parking
Patio
Lot Features
Construction
Roof
Security
Utilities
Sewer
Water Source
Rooms
- Main
- Bedroom 2Main
- Bedroom 3Main
- Bedroom 4Main
- KitchenMain
- Living RoomMain
Schools
- Elementary:
- Kenton
- Middle:
- Aurora West
- High:
- Aurora Central
Financial Details
HOA
None
Annual Taxes
$2,508
Tax year 2025
Affordability Calculator
$73,000
Estimated monthly payment
$1,943/mo
Principal $292,000 · Est. interest $407,366 over 30 yrs
Neighborhood Market Statistics
How this home compares to active listings in Aurora, CO
- $453,954
- Median Listing Price
- 63
- Median Days on Market
- 1,638
- Median Sq Ft
- $253
- Median Price / Sq Ft
- 3,582
- Active Listings
- This home’s price is 20% below the area median.
- Its price per sq ft is 25% above the area median.
Market statistics compiled from active EXIT Realty® and MLS listings in Aurora, CO.
Location
Map is currently unavailable for this location.
Points of Interest in Aurora, CO
Showing the Aurora area map.
Commute Calculator
Nearby Homes


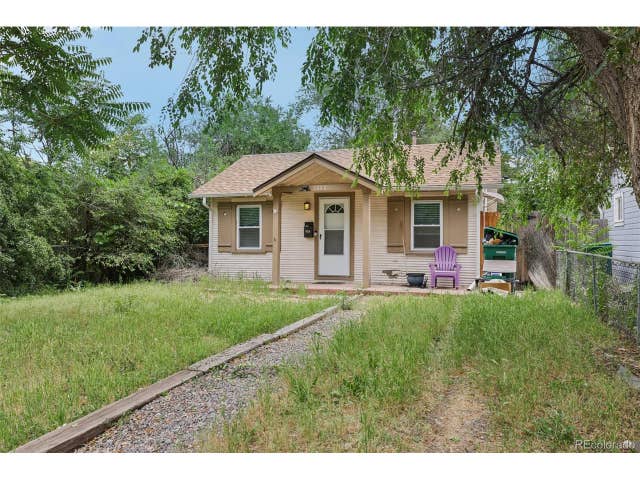
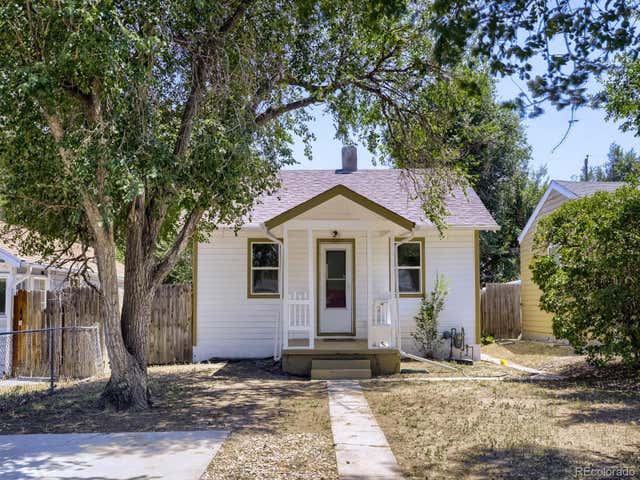
Similar Homes Nearby

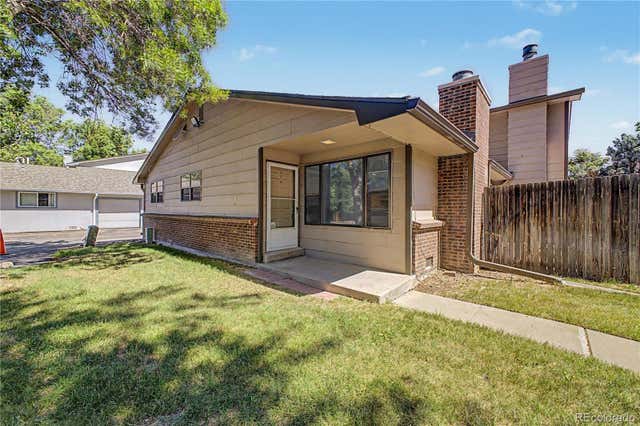

Similar Home Values
Comparable nearby listings and their asking prices.
| Address | Price | Beds | Baths | Sq Ft |
|---|---|---|---|---|
| 21 Newark St D, Aurora, CO | $260,000 | 3 | 2 | 1,134 |
| 21 Newark Street D, Aurora, CO | $260,000 | 3 | 2 | 1,134 |
| 15047 E Louisiana Drive A, Aurora, CO | $262,000 | 4 | 3 | 1,232 |
| 15047 E Louisiana Dr A, Aurora, CO | $262,000 | 4 | 3 | 1,232 |
| 1447 Norfolk Street, Aurora, CO | $264,900 | 3 | 2 | 1,620 |
| 1447 Norfolk St, Aurora, CO | $264,900 | 3 | 2 | 1,620 |


