

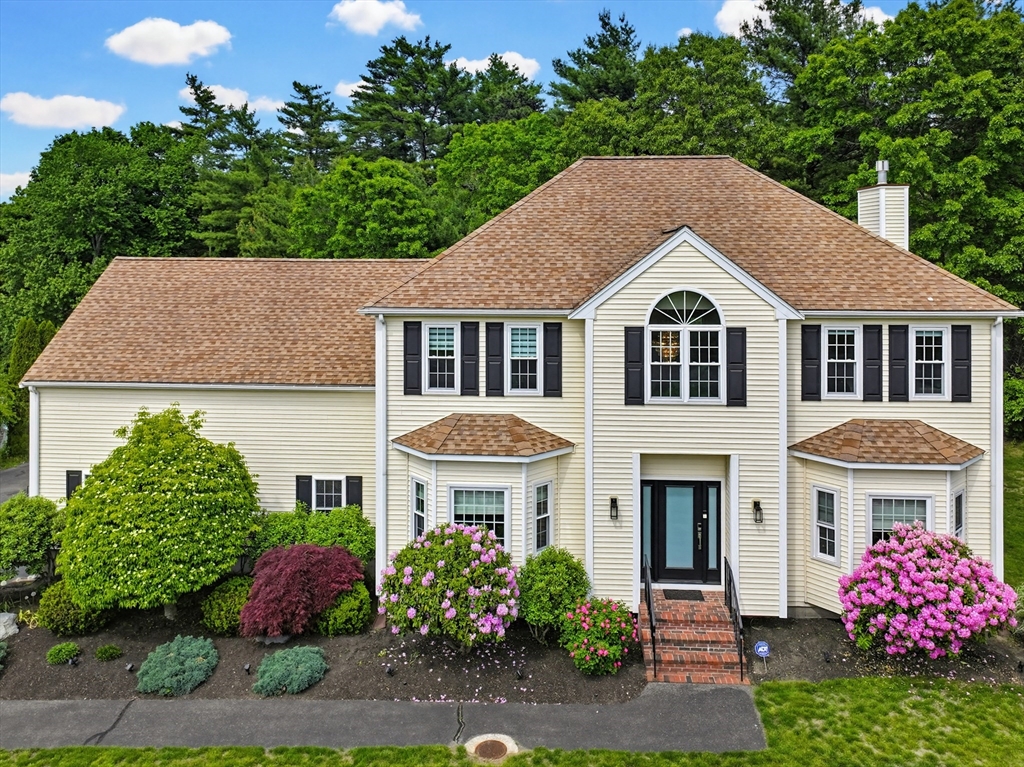
10 Amanda Street, Middleboro, MA 02346
Plymouth County
Key Facts
Description
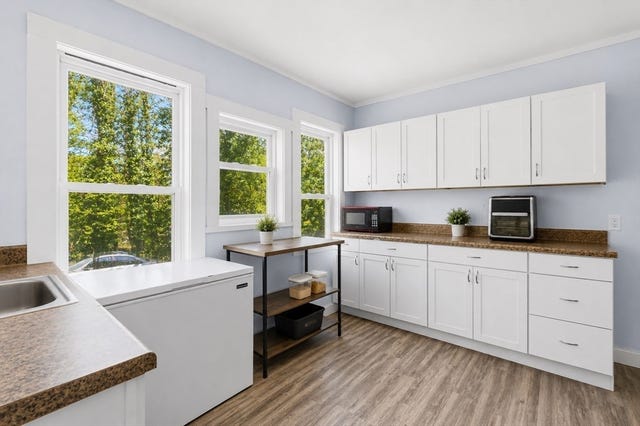
Set on a cul-de-sac lot in Middleboro, this spacious Colonial offers over 3,000 sq ft of above-grade living with 4 bedrooms, 2.5 baths, and a flexible 12-room layout. A dramatic two-story foyer opens to warm hardwood floors, generous living and dining areas, and a fireplaced living room filled with natural light. The granite kitchen features abundant cabinetry, tile flooring, dining area, and sliders to the deck, creating an easy flow for everyday living and entertaining. Upstairs, the oversized primary bedroom offers great space, while three additional bedrooms provide room for everyone. The finished lower level adds exceptional versatility with hardwood flooring and space ideal for a media room, gym, game room, or home office. Outside, enjoy a large deck, above-ground pool, professional landscaping, storage shed, and wooded backyard setting. Additional highlights include central air, tankless hot water, heated 2-car garage, and 12 off-street parking spaces.
Property Information
Property Type
Residential
Sub-Type
Single Family Residence
Style
Colonial
Year Built
2003
Living Area
3,073 sq ft
Lot Size
0.69 acres
Garage Spaces
2
Parking Spaces
12
Zoning
RR
Days on Market
4
MLS® Listing#
73530799
Property Features
Interior
Exterior
Appliances
Cooling
Heating
Flooring
Fireplace
Basement
Parking
Laundry
Patio
Lot Features
Construction
Foundation
Roof
Windows
Other Structures
Community
Sewer
Water Source
Rooms
- Bathroom 1Second
- Bathroom 2Second
- Bathroom 3First
- Bedroom 2Second
- Bedroom 3Second
- Bedroom 4Second
- Dining RoomFirst
- Family RoomFirst
- KitchenFirst
- Living RoomFirst
- Master BedroomSecond
Financial Details
HOA
None
Annual Taxes
$10,025
Tax year 2026
Assessed Value
$764,100
Parcel Number
M:0033 B:0000 L:5297,4336649
Directions
US-44 to Amanda St
Affordability Calculator
$179,980
Estimated monthly payment
$4,790/mo
Principal $719,920 · Est. interest $1,004,352 over 30 yrs
Neighborhood Market Statistics
How this home compares to active listings in Middleboro, MA
- $600,000
- Median Listing Price
- 32
- Median Days on Market
- 1,765
- Median Sq Ft
- $310
- Median Price / Sq Ft
- 32
- Active Listings
- This home’s price is 50% above the area median.
- Its price per sq ft is 6% below the area median.
Market statistics compiled from active EXIT Realty® and MLS listings in Middleboro, MA.
Location

Points of Interest in Middleboro, MA
Showing the Middleboro area map.
Nearby Schools
Samuel Fuller School
School · 0.7 mi away
John T. Nichols Middle School
Secondary · 2.1 mi away
Memorial Early Childhood Center
School · 2.2 mi away
Northbrook Academy
School · 2.4 mi away
Mullein Hill Christian Academy
School · 2.5 mi away
Middleborough Public Schools
School · 2.6 mi away
Champions at Henry B. Burkland Elementary
Elementary · 2.8 mi away
Champions at Mary K. Goode Elementary
Elementary · 2.8 mi away
Henry B Burkland School
Elementary · 2.8 mi away
Mary K. Goode Elementary School
Elementary · 2.8 mi away
Middleborough High School
Secondary · 2.9 mi away
Winnetuxet Children's Place
Elementary · 3.2 mi away
Fl Chamberlain International
School · 4.9 mi away
Halifax Elementary School
Elementary · 5.3 mi away
Carver Elementary School
Elementary · 5.3 mi away
Dennett Elementary School
Elementary · 5.5 mi away
Chamberlain International School
School · 5.7 mi away
C.A.P.T. Pal Preschool
School · 5.7 mi away
Carver Public Schools
School · 5.8 mi away
Assawompset Elementary School
Elementary · 6.0 mi away
Commute Calculator
Nearby Homes
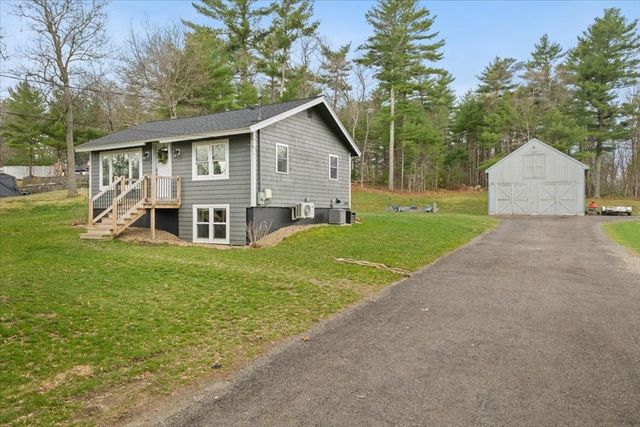
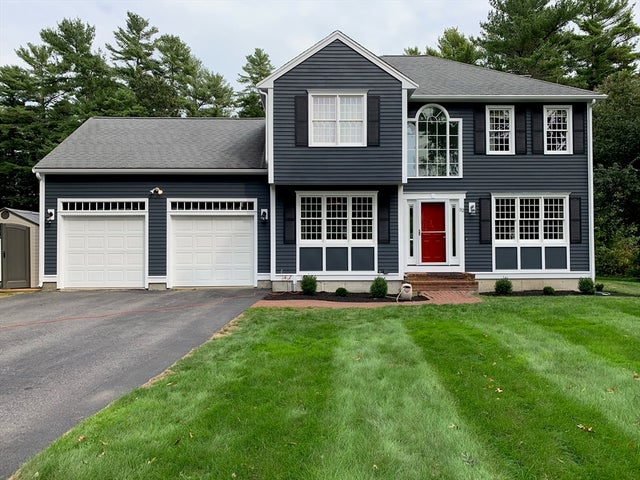
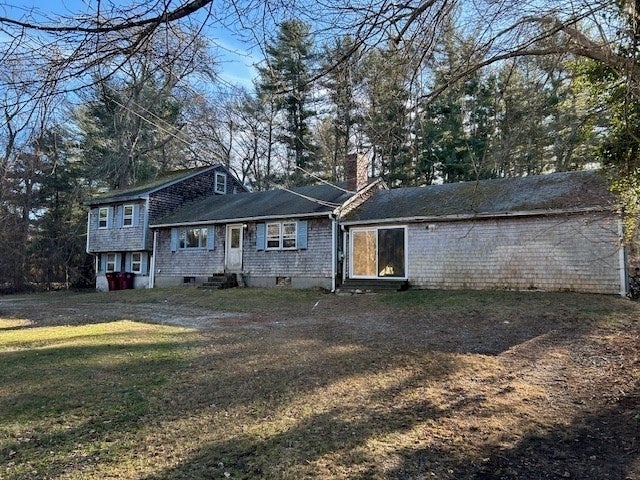
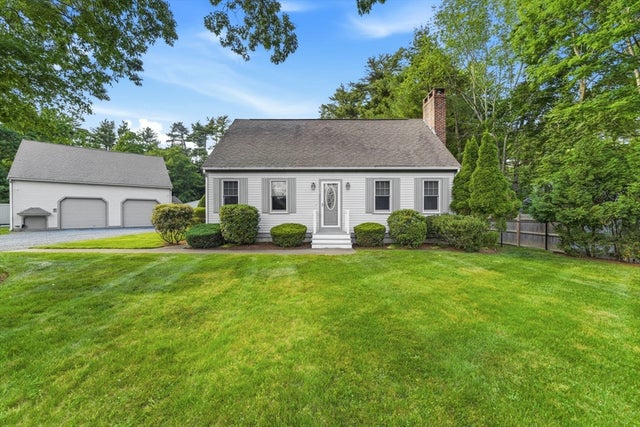
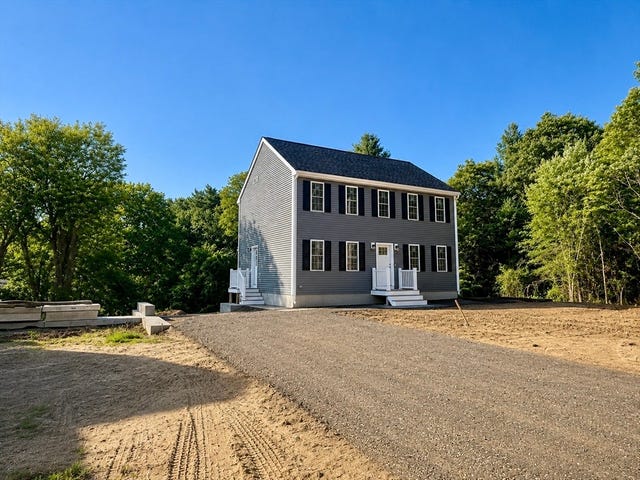
Similar Homes Nearby
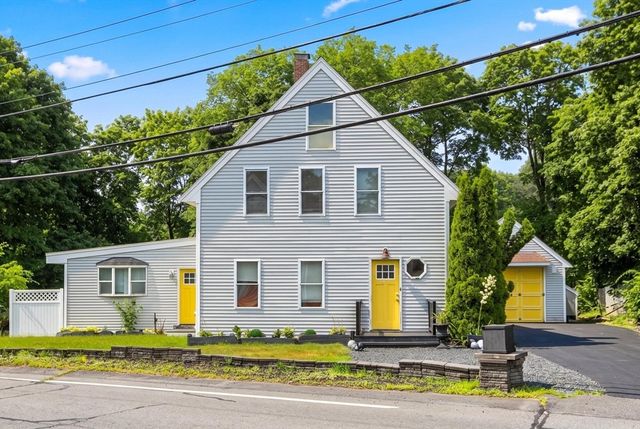


Similar Home Values
Comparable nearby listings and their asking prices.
| Address | Price | Beds | Baths | Sq Ft |
|---|---|---|---|---|
| 73 Wareham St, Middleboro, MA | $649,900 | 4 | 3 | 2,693 |
| 65 Oak Street, Middleboro, MA | $649,900 | 7 | 2 | 2,214 |
| 5 Sand Street, Middleboro, MA | $709,000 | 3 | 3 | 1,768 |
| 36 Spruce St, Middleboro, MA | $724,900 | 5 | 3 | 2,382 |
| 36 Spruce, Middleboro, MA | $724,900 | 5 | 3 | 2,382 |
| 52 Saddleworth Way, Middleboro, MA | $775,900 | 3 | 3 | 1,992 |
Moving Cost Estimate
EXIT Agents in Middleboro


Listing Courtesy: Lamacchia Realty, Inc. - 5086773629
Presented by: Jendel Oliveira