

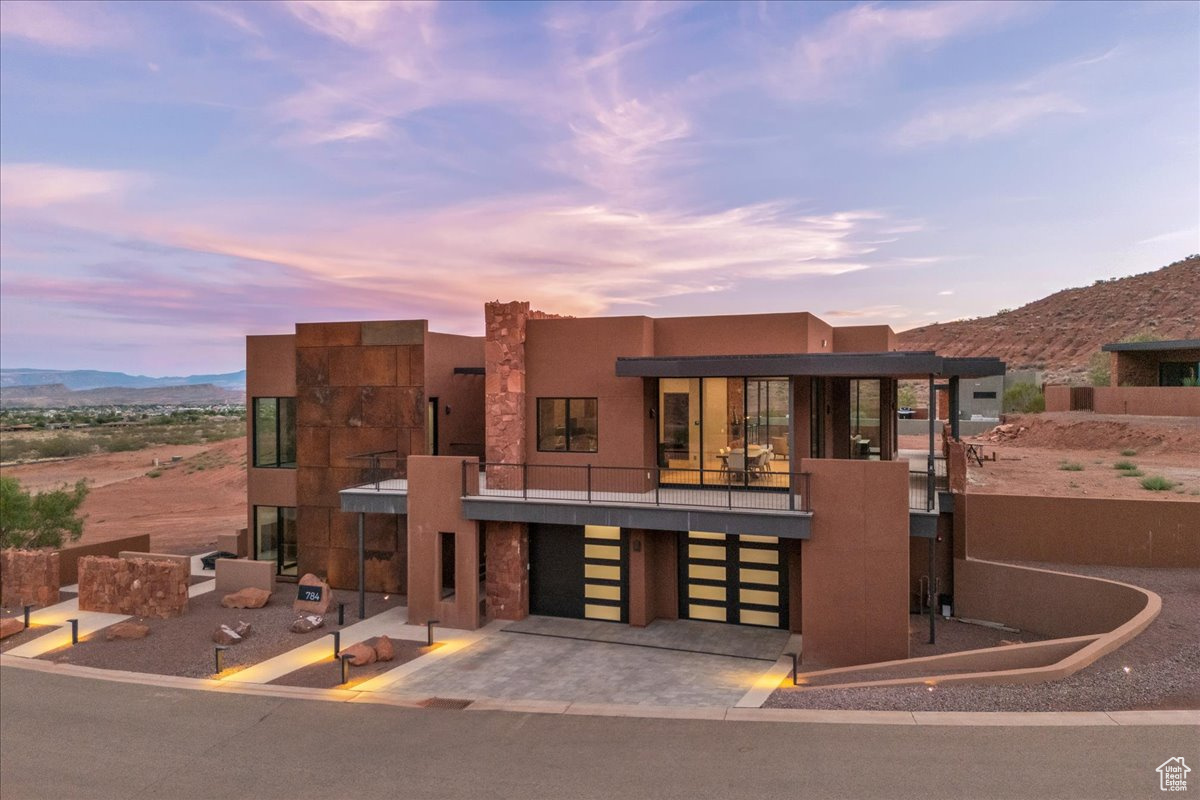
784 N SANCTUARY PL, Ivins, UT 84738
SENTIERRE PADRE CANYON PH 1B · Washington County
Key Facts
Description
Welcome to Sentierre Padre Canyon, a new model for luxury wellbeing living. Presenting the exquisite "Senda" Villa: a 5-bed, 5.5-bath residence designed by famed architect Mark Philp. This is not just a home; it's a sanctuary in the heart of a rare, protected canyon inside Snow Canyon State Park. The intelligent layout provides the option for 2 lock-off suites with private entries, perfect for legacy planning and rental income through the resort program. Experience a life of intention with Sentierre's active Wellbeing Programs and personalized Path Guides. Ownership is an invitation to become a foundational member of a community built to endure, with world-class amenities on the horizon. Secure your legacy in a place that's profoundly human and utterly one-of-a-kind. More Than Real Estate - A Philosophy You Can Live In. Sentierre is developing not as a place to escape life, but as a setting to live it more intentionally. Every structure and pathway is designed around the Six Pillars of Wellbeing: Fun & Confidence Building, Physical Health & Wellness, Emotional & Social Stability, Economic Self-Reliance, Environmental Stewardship, and Personal Security & Safety. The Sentierre Wellbeing Pathway Active Now What truly sets Sentierre apart is already in motion. The Wellbeing Pathway, conceptually guided by world-renowned spa consultant Sylvia Sepielli, is active now, bridging modern treatments with ancient holistic practices. This journey is supported by Path Guides, a new standard of personalized service. Far beyond traditional concierges, Path Guides are trusted advisors who coordinate experiences and build meaningful relationships that deepen over time, transforming a visit into a lifelong journey. A Vision in Motion: The Future of Sentierre Ownership now means early access, preferred pricing, and a voice in what's to come. The future taking shape includes: Desert Hearth Restaurant: An elemental dining experience rooted in open-fire cooking. Market Caf & Pool Bar: A vibrant all-day gathering place for health-focused nourishment. The Remedy Microbar: A bold take on restoration with botanical cocktails and infusions. Pool House & Spa Experience: A world-class facility for rejuvenation and relaxation. Private Member Lounge: An exclusive retreat for Sentierre Members to connect and unwind. This is a rare opportunity to become a foundational member of a community built to endure. We invite you to discover a more intentional way of living at Sentierre Padre Canyon.
Property Information
Property Type
Residential
Sub-Type
Townhouse
Style
Stories: 2
Year Built
2024
Stories
2
Living Area
4,855 sq ft
Lot Size
0.35 acres
Lot Dimensions
0.0x0.0x0.0
Garage Spaces
3
Parking Spaces
3
Zoning
Single-Family
Days on Market
267
MLS® Listing#
2102308
Property Features
Interior
Exterior
Appliances
Cooling
Heating
Flooring
Fireplace
Parking
Laundry
Patio
Construction
Foundation
Roof
Windows
Security
Utilities
Schools
- Elementary:
- Red Mountain
- Middle:
- Snow Canyon Middle
- High:
- Snow Canyon
Financial Details
HOA
$500 / Monthly
Annual Taxes
$4,299
Parcel Number
I-SENT-1B-6
Affordability Calculator
$655,800
Estimated monthly payment
$17,452/mo
Principal $2,623,200 · Est. interest $3,659,597 over 30 yrs
Neighborhood Market Statistics
How this home compares to active listings in Ivins, UT
- $880,645
- Median Listing Price
- 121
- Median Days on Market
- 2,328
- Median Sq Ft
- $464
- Median Price / Sq Ft
- 169
- Active Listings
- This home’s price is 272% above the area median.
- Its price per sq ft is 46% above the area median.
Market statistics compiled from active EXIT Realty® and MLS listings in Ivins, UT.
Location
Map is currently unavailable for this location.
Points of Interest in Ivins, UT
Showing the Ivins area map.
Commute Calculator
Nearby Homes

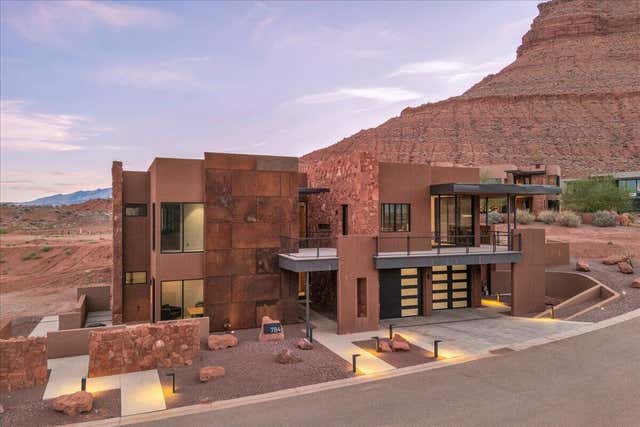


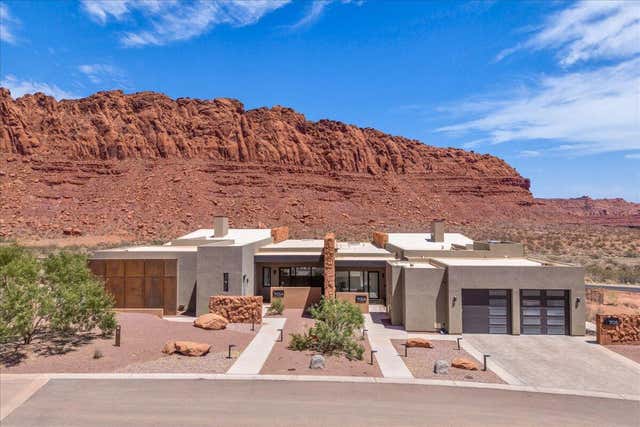
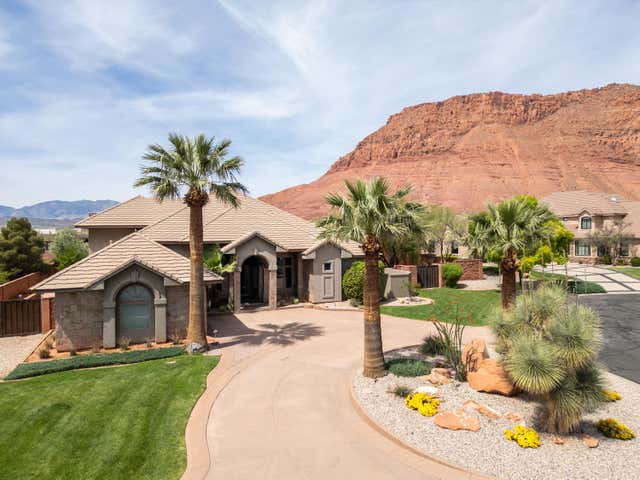
Similar Homes Nearby
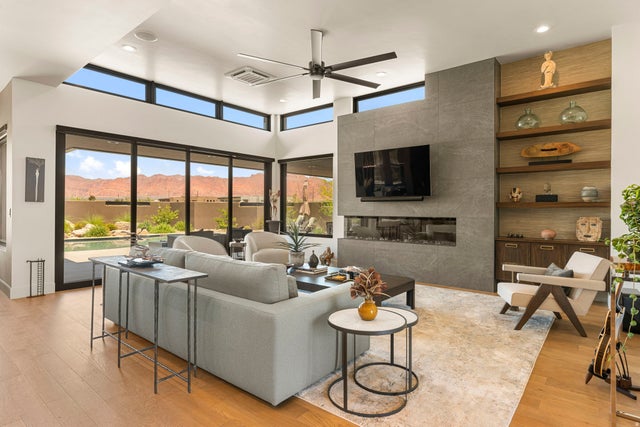
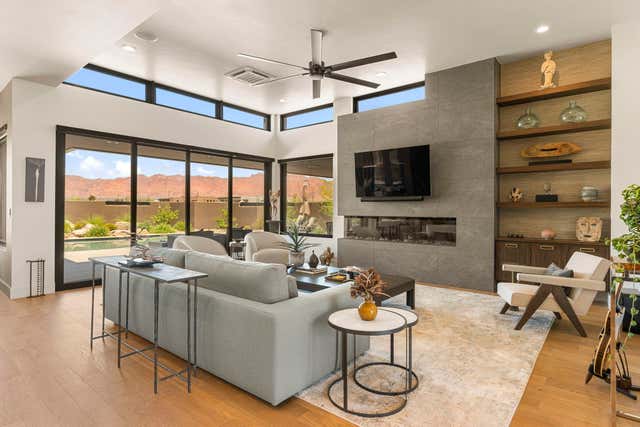
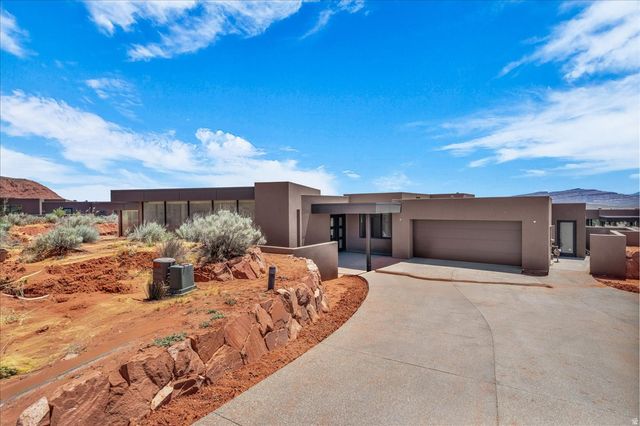

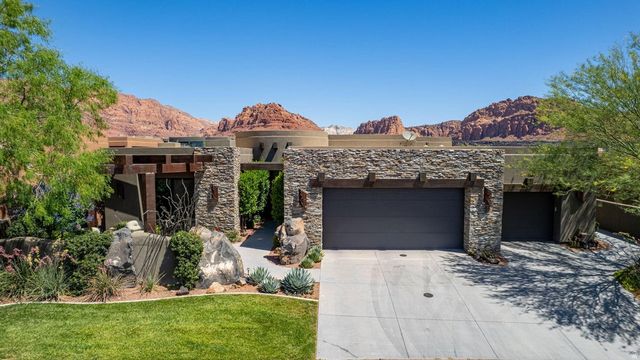
Similar Home Values
Comparable nearby listings and their asking prices.
| Address | Price | Beds | Baths | Sq Ft |
|---|---|---|---|---|
| 582 S JUNIPER WAY, Ivins, UT | $2,350,000 | 4 | 5 | 3,206 |
| 582 S JUNIPER Way, Ivins, UT | $2,350,000 | 4 | 5 | 3,206 |
| 846 WICASA WAY W, Ivins, UT | $2,384,999 | 4 | 4 | 3,158 |
| 846 W WICASA Way, Ivins, UT | $2,384,999 | 4 | 4 | 3,158 |
| 769 E Rock Creek DR, Ivins, UT | $2,625,000 | 4 | 4 | 3,927 |
| 1500 E SPLIT ROCK DR 91, Ivins, UT | $2,850,000 | 4 | 4 | 4,743 |
Moving Cost Estimate
EXIT Agents in Ivins


Listing Courtesy: Engel & Volkers St George - 435-216-7866
Last Updated: 2025-07-31