

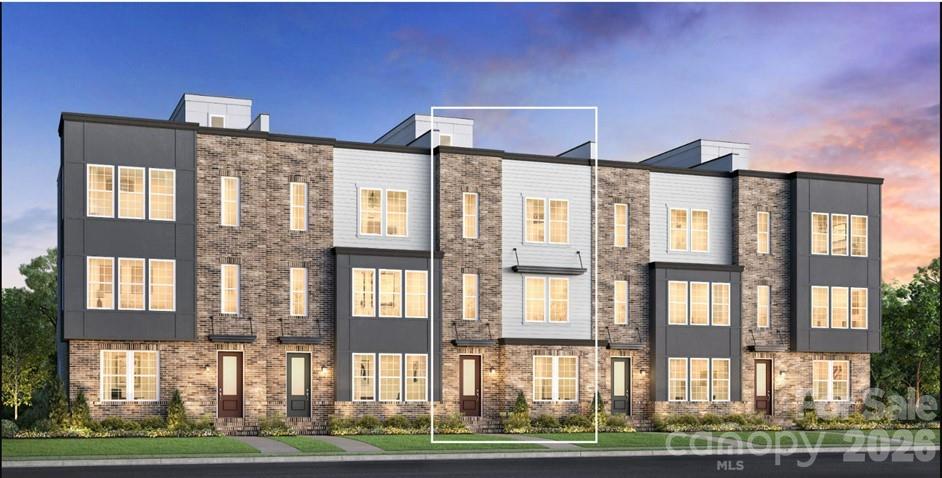
7056 Westrow Avenue 71, Charlotte, NC 28278
River District Westrow · Mecklenburg County
Key Facts
Description
New to The River District is our Yadkin floorplan. This home provides a highly versatile layout throughout 3 Stories of living space with a bedroom on ever level. Outdoor space with a balcony on the main level off the kitchen. Designed appointed finishes throughout the home. Dual primary suites on the third level. The River District is a highly anticipated, amenity rich community that will have it all. Playgrounds, pools, walking trails, and it's own 2 acre community garden are just some of the amazing amenities that you will enjoy.
Property Information
Property Type
Residential
Sub-Type
Townhouse
Style
Farmhouse
Year Built
2025
Living Area
2,224 sq ft
Garage Spaces
2
Zoning
MUDD-O
Days on Market
120
MLS® Listing#
4352075
Property Features
Interior
Appliances
Cooling
Heating
Flooring
Laundry
Construction
Foundation
Community
Sewer
Water Source
Schools
- Elementary:
- Berewick
- Middle:
- Berryhill
- High:
- West Mecklenburg
Financial Details
HOA
$272 / Monthly
Assessed Value
$75,000
Parcel Number
11320367
Directions
From 485 take exit 6 and head West on West Blvd. Cross over Dixie Rive Rd. and enter The River District. Turn Right on Intertwine St. the Left on Westrow Ave. The Sale Center is located on the corner of Westrow Ave. and Rooted St.
Affordability Calculator
$109,800
Estimated monthly payment
$2,922/mo
Principal $439,200 · Est. interest $612,723 over 30 yrs
Neighborhood Market Statistics
How this home compares to active listings in Charlotte, NC
- $448,814
- Median Listing Price
- 66
- Median Days on Market
- 1,820
- Median Sq Ft
- $245
- Median Price / Sq Ft
- 3,928
- Active Listings
- This home’s price is 22% above the area median.
- Its price per sq ft is 1% above the area median.
Market statistics compiled from active EXIT Realty® and MLS listings in Charlotte, NC.
Location

Getting Around
Points of Interest in Charlotte, NC
Showing the Charlotte area map.
Nearby Schools
Berryhill School
Elementary · 1.4 mi away
Berewick Elementary
Elementary · 1.4 mi away
Steele Creek Elementary
Elementary · 3.1 mi away
Olympic High School
Secondary · 3.1 mi away
Kennedy Middle School
Secondary · 3.3 mi away
Belmont Middle School
Secondary · 3.3 mi away
Primrose Schools
Elementary · 3.3 mi away
Art by J Studios - Art School
School · 3.4 mi away
Childrens Academy at Lake Point
School · 3.5 mi away
South Point High School
Secondary · 3.6 mi away
J B Page Elementary School
Elementary · 3.8 mi away
West Mecklenburg High School
Secondary · 4.2 mi away
Winget Park Elementary School
Elementary · 4.4 mi away
Presbyterian Church
Elementary · 4.4 mi away
First Presbyterian Day School
School · 4.4 mi away
Ried Park Elementary School
Elementary · 4.4 mi away
Wilson Middle School
School · 4.5 mi away
Student First Academy
School · 4.5 mi away
Belmont Middle School
School · 4.6 mi away
South Pine Academy
School · 4.6 mi away
Commute Calculator
Nearby Homes
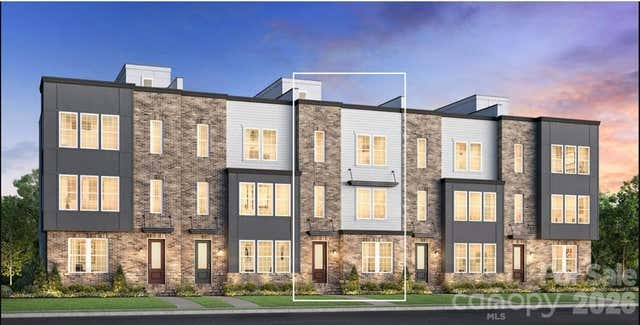

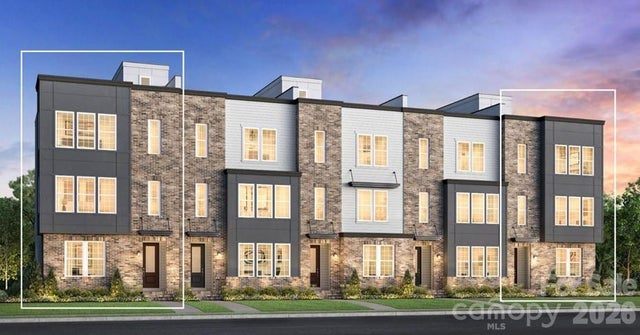
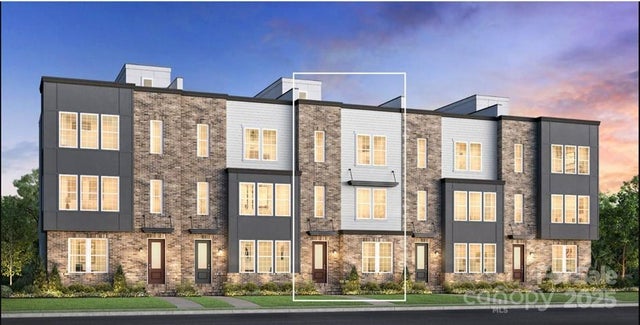
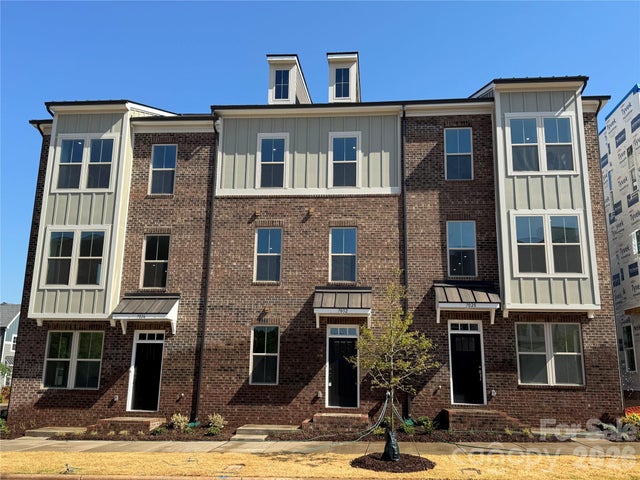

Similar Homes Nearby

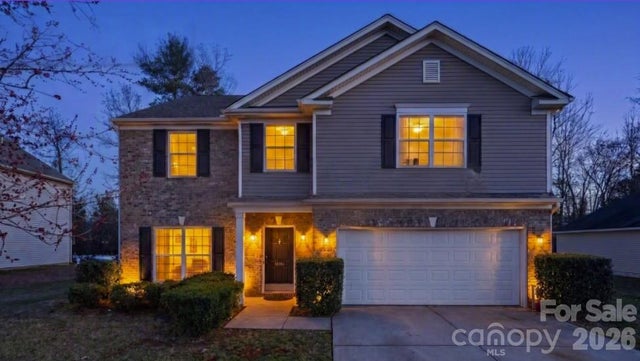
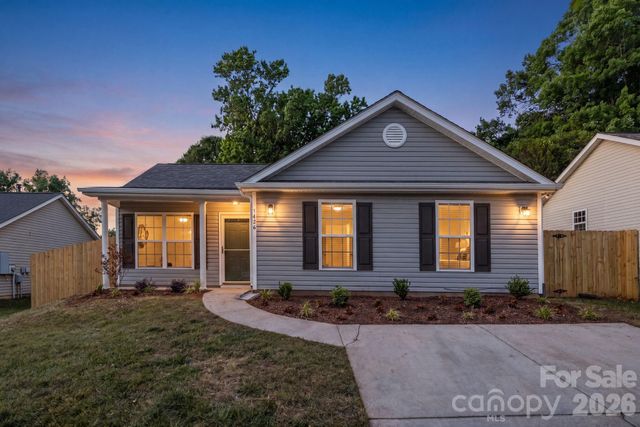
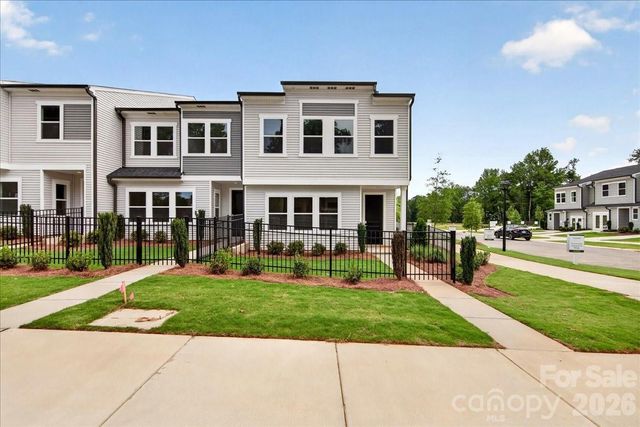
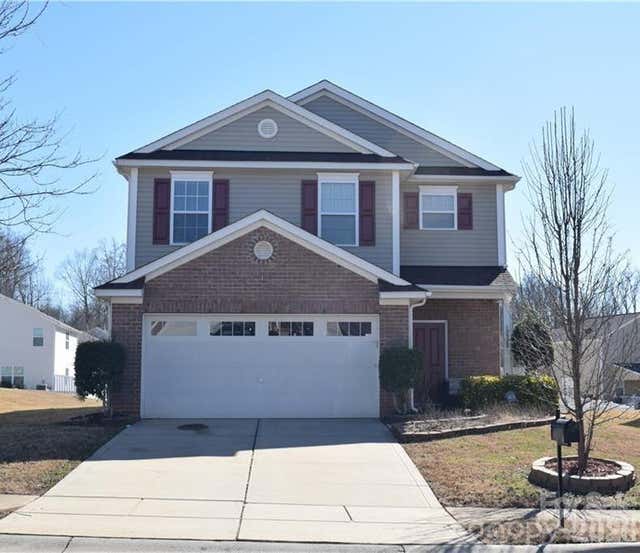
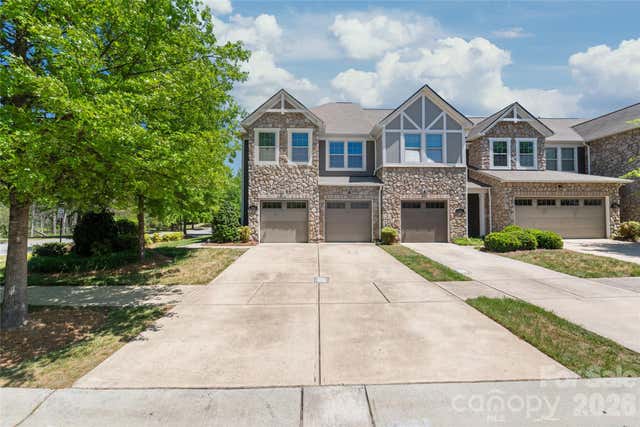
Similar Home Values
Comparable nearby listings and their asking prices.
| Address | Price | Beds | Baths | Sq Ft |
|---|---|---|---|---|
| 923 Yuma Street, Charlotte, NC | $384,900 | 5 | 3 | 2,025 |
| 11001 Dulin Creek Boulevard, Charlotte, NC | $384,900 | 3 | 3 | 2,335 |
| 1426 Fontana Avenue, Charlotte, NC | $384,900 | 3 | 2 | 1,020 |
| 6311 Haller Street, Charlotte, NC | $384,990 | 3 | 3 | 1,887 |
| 12322 Downy Birch Road, Charlotte, NC | $385,000 | 3 | 3 | 1,912 |
| 5662 Stonewells Drive, Charlotte, NC | $385,000 | 3 | 3 | 1,934 |
Moving Cost Estimate
EXIT Agents in Charlotte


Listing Courtesy: Toll Brothers Real Estate Inc - abroglie@tollbrothers.com
Last Updated: 2026-02-28
1