

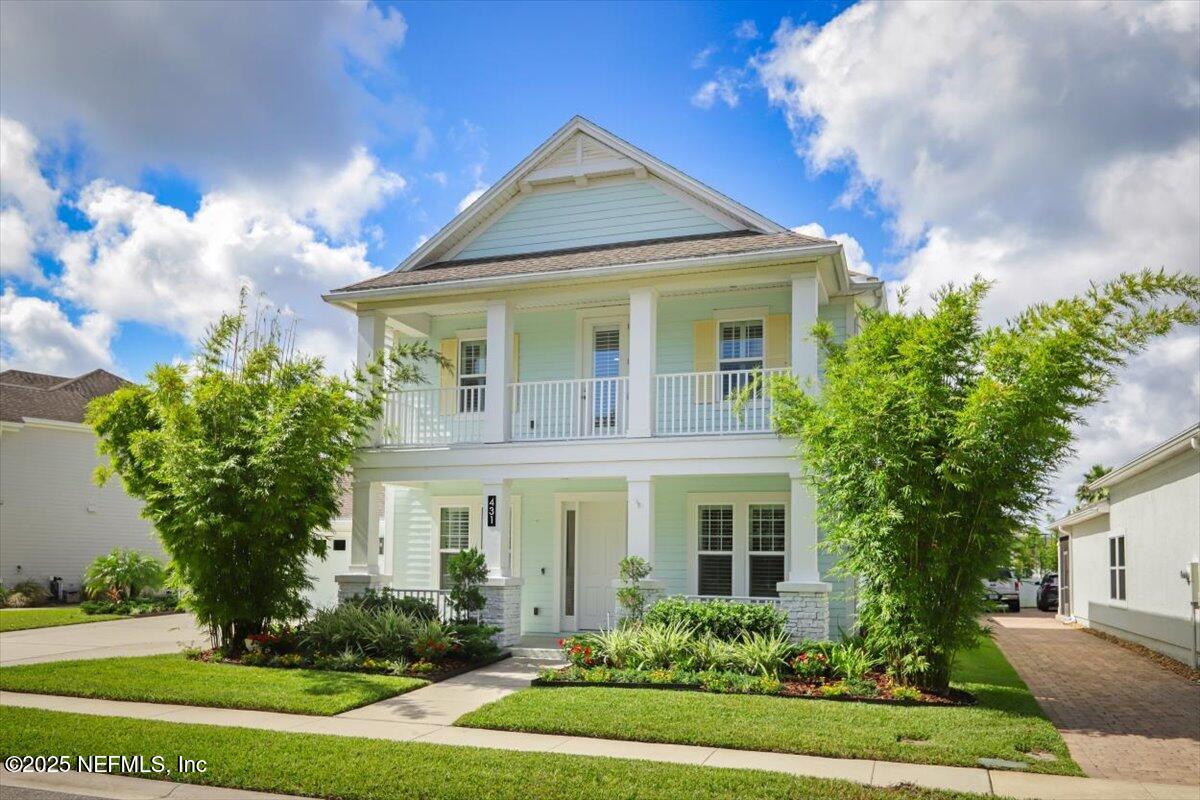
431 PARK LAKE Drive, Ponte Vedra, FL 32081
Lakeside At Town Center · St. Johns County
Key Facts
Description
PRICED BELOW APPRAISAL! Step into this exceptional 5-bedroom, 3.5-bath home, offering a blend of modern luxury and comfort. Boasting over 2800 sq. ft. of living space, this home has been thoughtfully upgraded to meet the needs of today's family. The newly pavered backyard is an entertainer's dream, featuring a heated saltwater pool, bamboo for added privacy and plenty of space for outdoor dining and relaxation. A wood playground is included, ensuring fun for all ages! Inside, you'll find a spacious living area with luxury vinyl plank and tile flooring throughout. The chef-inspired kitchen, equipped with high-end appliances and an abundance of counter space, is perfect for preparing meals for family and friends. The home's new exterior doors and plantation shutters add to the stylish ambiance, while USB outlets and dimmer switches throughout bring convenience to your fingertips. The HVAC system was replaced in 2022, and the attic has been newly insulated to improve energy efficiency. This entire home has been freshly painted inside and out, giving it a polished and move-in-ready feel. Water filtration and softener systems ensure that you and your family enjoy clean, pure water throughout the home. The home also includes mosquito control with the Mosquito Joe system, keeping your outdoor space comfortable year-round. All toilets have been replaced, and the driveway has been widened to accommodate extra vehicles or recreational toys. Located in sought-after Nocatee, close to local schools, parks, and shopping, this home is perfect for growing families or anyone looking to enjoy a stylish and practical lifestyle. Schedule your private showing today - this home won't last long!
Property Information
Property Type
Residential
Sub-Type
Single Family Residence
Style
Traditional
Year Built
2014
Living Area
2,884 sq ft
Lot Size
0.20 acres
Garage Spaces
2
Days on Market
20
MLS® Listing#
2150248
Property Features
Interior
Exterior
Appliances
Cooling
Heating
Flooring
Pool
Parking
Laundry
Patio
Fencing
Lot Features
Roof
Security
Community
Utilities
Sewer
Water Source
Financial Details
HOA
$250 / Annually
Lakeside Homeowners Association Inc
Annual Taxes
$10,745
Tax year 2025
Parcel Number
0680540040
Directions
From Nocatee Parkway, take Crosswater Parkway, right on Nocatee Village Drive, right on Park Lake Drive. House on left.
Affordability Calculator
$189,000
Estimated monthly payment
$5,030/mo
Principal $756,000 · Est. interest $1,054,687 over 30 yrs
Neighborhood Market Statistics
How this home compares to active listings in Ponte Vedra, FL
- $736,264
- Median Listing Price
- 66
- Median Days on Market
- 2,272
- Median Sq Ft
- $325
- Median Price / Sq Ft
- 434
- Active Listings
- This home’s price is 28% above the area median.
- Its price per sq ft is 1% above the area median.
Market statistics compiled from active EXIT Realty® and MLS listings in Ponte Vedra, FL.
Location

Points of Interest in Ponte Vedra, FL
Showing the Ponte Vedra area map.
Nearby Schools
Primrose Schools
Elementary · 0.6 mi away
Ponte Vedra High School
Secondary · 1.7 mi away
Valley Ridge Academy
School · 2.1 mi away
Nease High School
Secondary · 2.6 mi away
The Broach School Ponte Vedra
School · 2.8 mi away
Moonbow
School · 3.6 mi away
Ocean Palms Elementary School
Elementary · 3.9 mi away
Cambridge Prep School
School · 4.1 mi away
Alice B. Landrum Middle School
Secondary · 4.1 mi away
Bartram Springs Elementary
Elementary · 4.3 mi away
Beachside High School
Secondary · 4.5 mi away
Collage Day School
Elementary · 4.7 mi away
Duval Charter at Flagler Center
Elementary · 5.9 mi away
Primrose Schools
Elementary · 6.1 mi away
Kid City USA Durbin
School · 6.2 mi away
The Bolles School
School · 6.3 mi away
The Compassionate Gunner
School · 6.5 mi away
Liberty Pines Academy
School · 6.6 mi away
Palencia Elementary School
Elementary · 6.7 mi away
Patriot Oaks Academy
School · 7.1 mi away
Commute Calculator
Nearby Homes
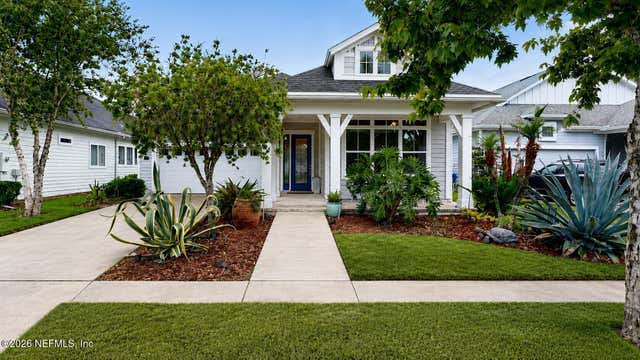
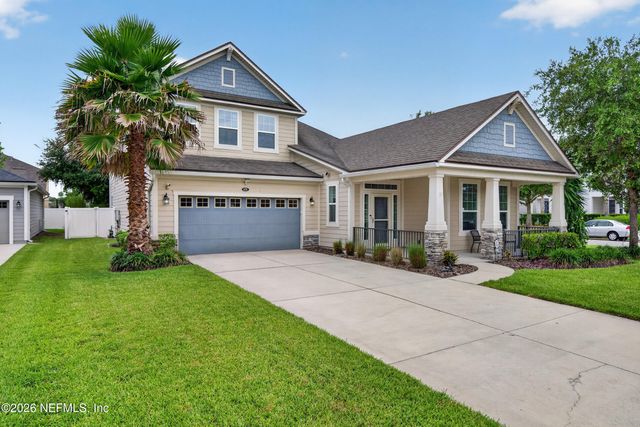
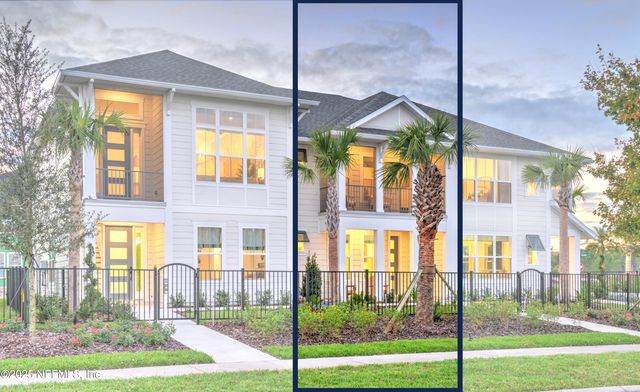


Similar Homes Nearby
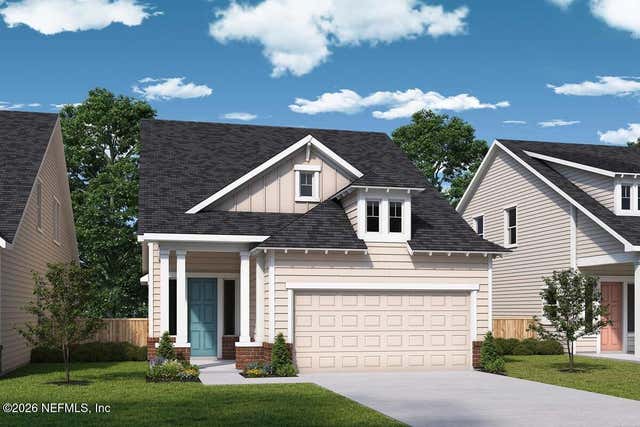
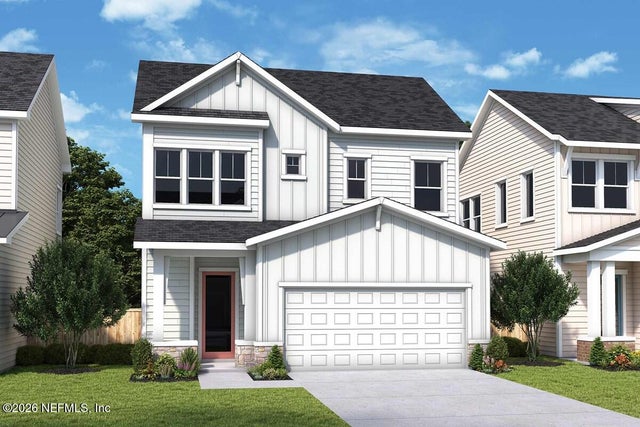

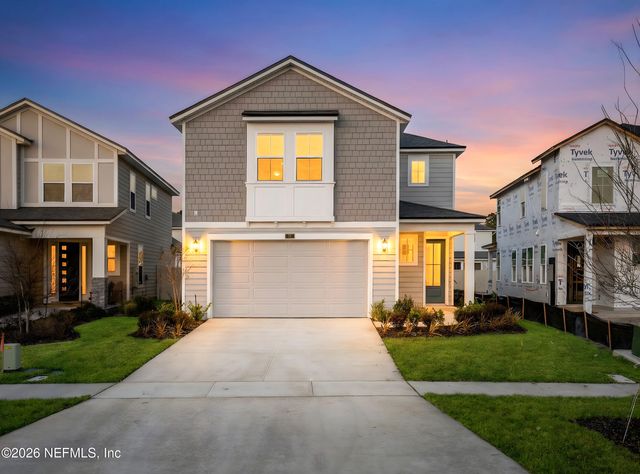
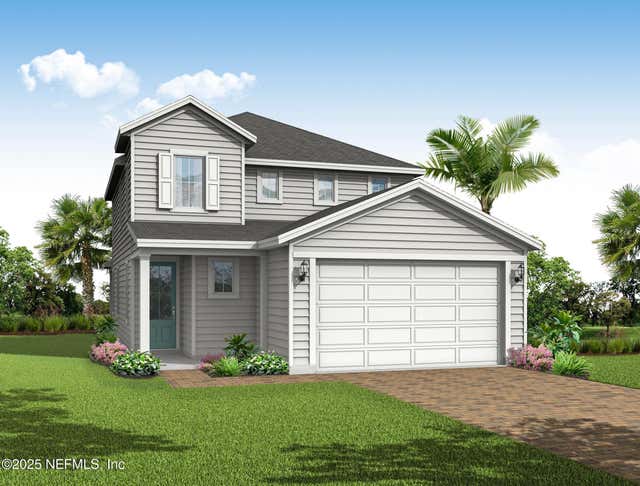
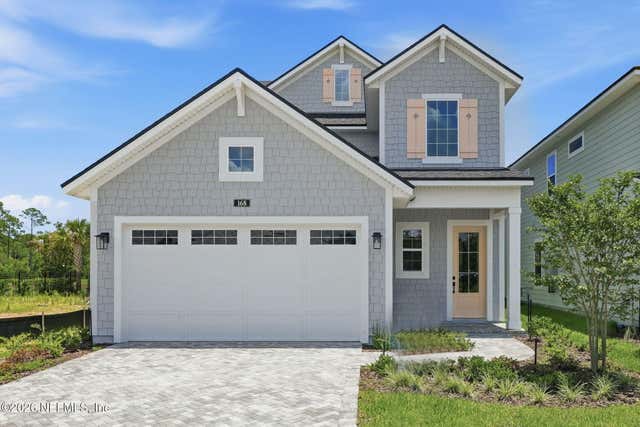
Similar Home Values
Comparable nearby listings and their asking prices.
| Address | Price | Beds | Baths | Sq Ft |
|---|---|---|---|---|
| 360 BLUE HAMPTON Drive, Ponte Vedra, FL | $666,520 | 4 | 3 | 2,395 |
| 822 CAIDEN Drive, Ponte Vedra, FL | $668,980 | 4 | 3 | 2,400 |
| 168 CAIDEN Drive, Ponte Vedra, FL | $674,900 | 5 | 3 | 2,392 |
| 55 ASPENDALE Road, Ponte Vedra, FL | $679,900 | 4 | 4 | 2,474 |
| 293 REFLECTIONS Avenue, Ponte Vedra, FL | $679,900 | 4 | 4 | 2,321 |
| 168 SEAMARK Drive, Ponte Vedra, FL | $684,900 | 4 | 3 | 2,239 |
Moving Cost Estimate
EXIT Agents in Ponte Vedra


Listing Courtesy: RE/MAX SPECIALISTS - 9042604550
Data provided is deemed reliable but is not guaranteed. The data relating to real estate for sale on this website comes in part from the Northeast Florida Multiple Listing Service, Inc. The information being provided is for consumers personal, non-commercial use and may not be used for any purpose other than to identify prospective properties consumers may be interested in purchasing. Information deemed reliable but not guaranteed. Copyright ©2026 Northeast Florida Multiple Listing Service, Inc. All Rights Reserved.