

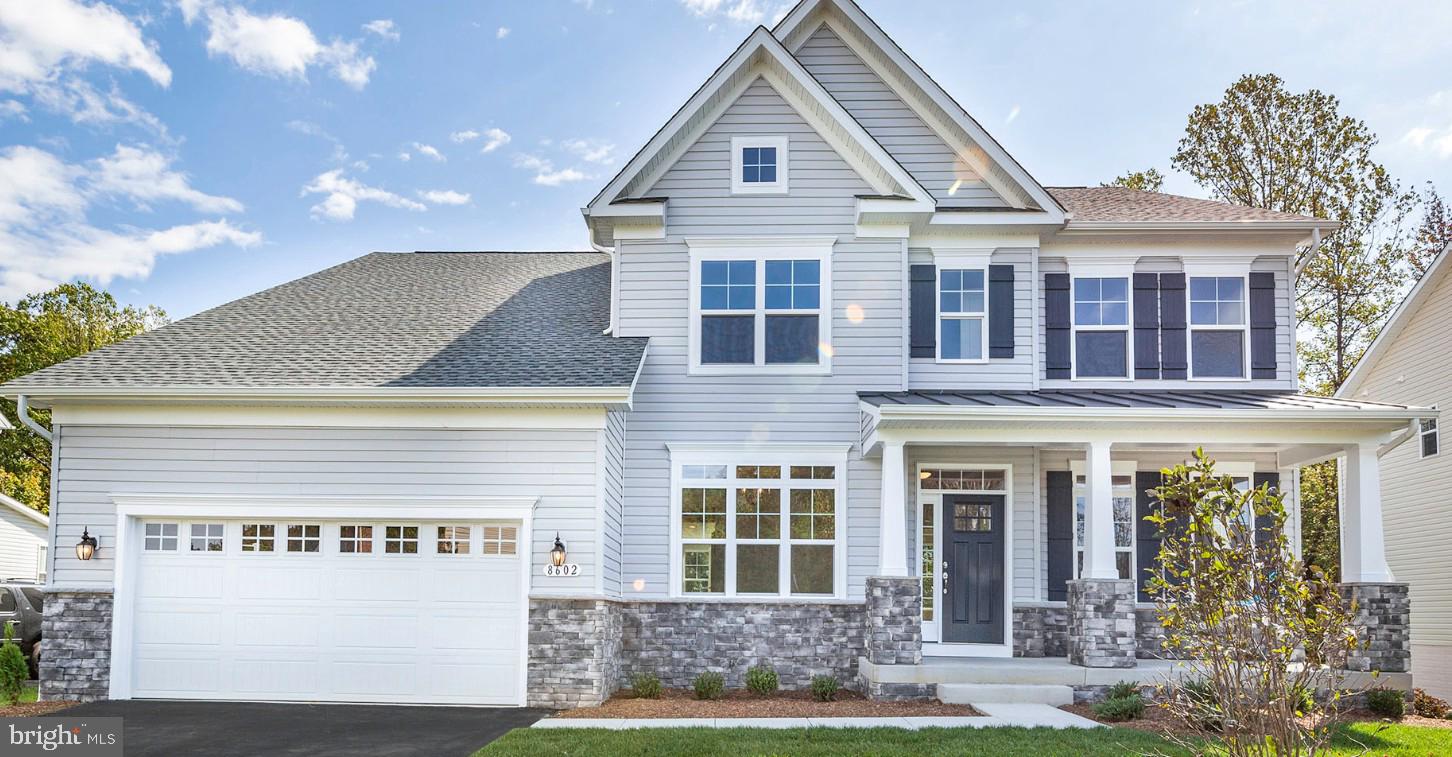
16372 AMORA DRIVE, MILTON, DE 19968
GRAYWOOD SPRINGS · SUSSEX County
Key Facts
Description
Welcome to Graywood Springs - A community of 39 luxury single-family homes set on spacious ½-acre homesites in a serene, wooded setting just 3 miles north of Lewes and 8 miles from the beach. Enjoy convenient access to a variety of shopping and dining options nearby. This to-be-built home allows you to customize the home for your lifestyle and preferences. The Linden is a thoughtfully designed home that offers the ideal layout for multi-generational living—providing the flexibility to create two distinct living spaces under one roof. This popular design combines timeless farmhouse charm with Craftsman-inspired details, blending style and practicality for today’s modern lifestyles. Step inside through the welcoming foyer and discover a main-level library, formal dining area, and a spacious entertainer’s kitchen with abundant cabinet storage and a sunlit breakfast area. The open-concept layout is perfect for both everyday living and hosting gatherings. Upstairs, the expansive owner’s suite impresses with two room-sized walk-in closets and a luxurious spa-inspired bath. Three generously sized secondary bedrooms offer comfort and privacy for the entire family. No compromises are needed with the Linden—its standout feature is its versatility. Personalize your home with available options such as: A main-level “Owner’s Choice” room for added living space or a guest suite Side-load two-car garage Third-level loft for a bonus living area or additional bedroom Fully customizable lower level (lot specific) with optional recreation room, bedroom and bath, game room, wet bar, media room, or exercise space Key Features: Multi-generational floorplan potential Craftsman and farmhouse-inspired exterior with strong curb appeal Unfinished Basement Located in the sought-after Cape Henlopen School District This is a to-be-built home. Photos shown are of a similar model. Multiple exterior elevations available. On-site, unlicensed salespeople represent Timberlake Homes only. Contact on-site sales manager today for current incentives including a military discount.
Property Information
Property Type
Residential
Sub-Type
Single Family Residence
Structure Type
House
Year Built
2026
Living Area
3,451 sq ft
Lot Size
0.50 acres
Garage Spaces
2
Parking Spaces
2
Zoning
RESIDENTIAL
Days on Market
59
MLS® Listing#
DESU2109752
Property Features
Interior
Appliances
Cooling
Heating
Basement
Pool
Parking
Laundry
Construction
Foundation
Roof
Windows
Sewer
Water Source
Rooms
- Main
- Main
- Basement
- Bathroom 2
- Bedroom 2
- Bedroom 3
- Bedroom 4
- Dining RoomMain
- Great RoomMain
- KitchenMain
- Laundry
- LibraryMain
Schools
- District:
- CAPE HENLOPEN
Financial Details
HOA
$110 / Monthly
Parcel Number
235-16.00-289.00
Directions
Rt. 1 south to Oyster Rocks Road. Model is located at 14689 Oyster Rocks Road in Milton.
Affordability Calculator
$155,998
Estimated monthly payment
$4,151/mo
Principal $623,992 · Est. interest $870,524 over 30 yrs
Neighborhood Market Statistics
How this home compares to active listings in MILTON, DE
- $565,432
- Median Listing Price
- 102
- Median Days on Market
- 2,257
- Median Sq Ft
- $252
- Median Price / Sq Ft
- 174
- Active Listings
- This home’s price is 38% above the area median.
- Its price per sq ft is 10% below the area median.
Market statistics compiled from active EXIT Realty® and MLS listings in MILTON, DE.
Location
Map is currently unavailable for this location.
Points of Interest in MILTON, DE
Showing the MILTON area map.
Commute Calculator
Nearby Homes


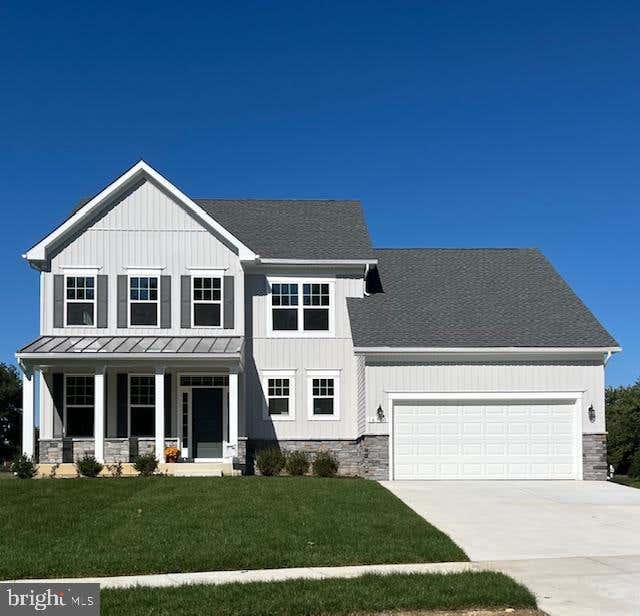
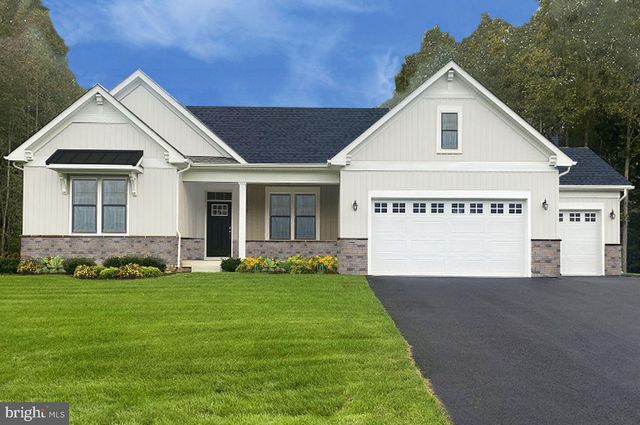
Similar Homes Nearby
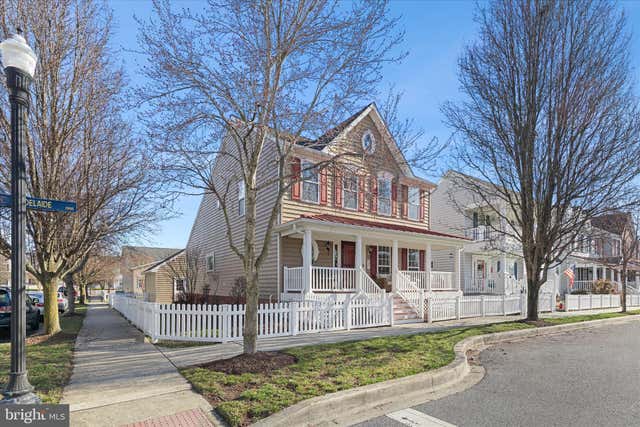
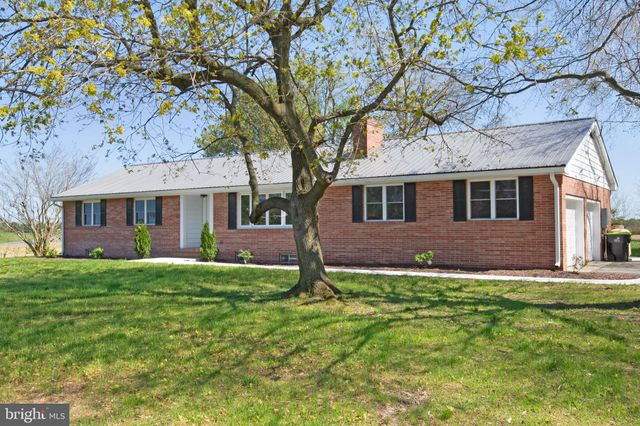


Similar Home Values
Comparable nearby listings and their asking prices.
| Address | Price | Beds | Baths | Sq Ft |
|---|---|---|---|---|
| 301 ADELAIDE DRIVE, MILTON, DE | $549,000 | 4 | 4 | 2,936 |
| 26854 BROADKILL ROAD, MILTON, DE | $549,900 | 3 | 3 | 2,040 |
| 16402 WINDING RIVER DRIVE, MILTON, DE | $549,900 | 3 | 2 | 2,346 |
| 321 CARLTON DRIVE, MILTON, DE | $549,900 | 4 | 4 | 2,435 |
| 147 W SHORE DRIVE, MILTON, DE | $549,900 | 4 | 3 | 2,513 |
| 28582 BLOSSOM LANE, MILTON, DE | $549,990 | 4 | 2 | 2,341 |
Moving Cost Estimate
EXIT Agents in MILTON


Listing Courtesy: Berkshire Hathaway HomeServices PenFed Realty - 3026456661