

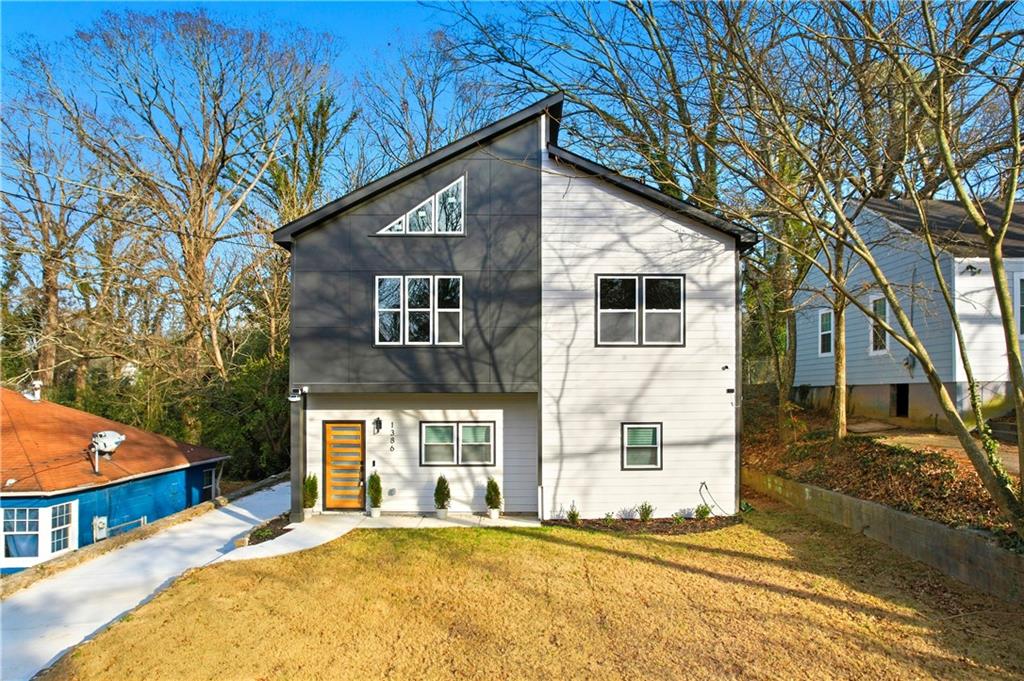
1386 Elizabeth Avenue SW, Atlanta, GA 30310
West End · Fulton County
Key Facts
Description
Welcome to this fully renovated 4-bedroom, 3-bath home in Atlanta’s sought-after Venetian Hills community. Conveniently located just minutes from the BeltLine, Downtown Atlanta, Mercedes-Benz Stadium, and the dining and shopping destinations of Lee and White and West End, this home delivers the perfect blend of location and modern comfort. Inside, enjoy a bright open-concept layout made for everyday living and entertaining. The updated kitchen features granite countertops, brand-new stainless steel appliances, custom cabinetry, and seamless flow into the living and dining areas. All three bathrooms are beautifully finished with designer tile, including a spa-style primary suite offering a double vanity, oversized tiled shower, and a spacious walk-in closet. A main-level bedroom provides flexibility for guests or a dedicated home office, while upstairs you’ll find generous secondary bedrooms and a large laundry room for added convenience. Stylish finishes, abundant natural light, and thoughtful upgrades throughout make this home truly move-in ready.
Property Information
Property Type
Residential Lease
Sub-Type
Single Family Residence
Style
Contemporary
Year Built
1950
Living Area
2,589 sq ft
Lot Size
0.23 acres
Lot Dimensions
x
MLS® Listing#
7789324
Property Features
Interior
Exterior
Appliances
Cooling
Heating
Flooring
Fireplace
Basement
Pool
Parking
Laundry
Patio
Fencing
Lot Features
Construction
Roof
Windows
Other Structures
Community
Utilities
Schools
- Elementary:
- Finch
- Middle:
- Sylvan Hills
- High:
- G.W. Carver
Financial Details
HOA
None
Directions
Take I-20 to Exit 55 (Lee St). Continue on Lee St SW. Turn right onto Campbellton Rd SW. Turn right onto Venetian Dr SW. Turn right onto Elizabeth Ave SW. Home will be on the right.
Affordability Calculator
$590
Estimated monthly payment
$16/mo
Principal $2,360 · Est. interest $3,292 over 30 yrs
Neighborhood Market Statistics
How this home compares to active listings in Atlanta, GA
- $373,889
- Median Listing Price
- 86
- Median Days on Market
- 1,450
- Median Sq Ft
- $253
- Median Price / Sq Ft
- 9,024
- Active Listings
- This home’s price is 99% below the area median.
- Its price per sq ft is 100% below the area median.
Market statistics compiled from active EXIT Realty® and MLS listings in Atlanta, GA.
Location
Map is currently unavailable for this location.
Points of Interest in Atlanta, GA
Showing the Atlanta area map.
Commute Calculator
Nearby Homes

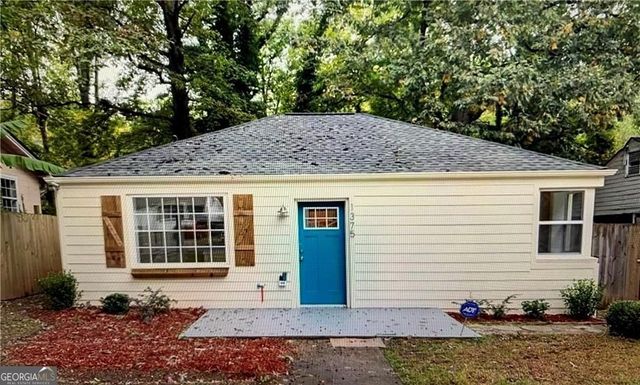
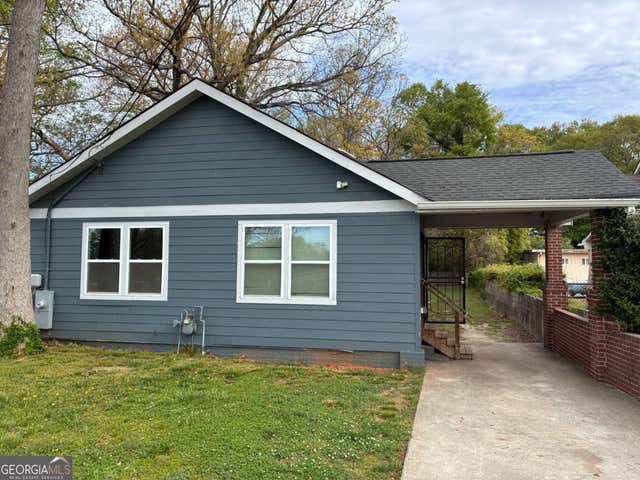


Similar Homes Nearby
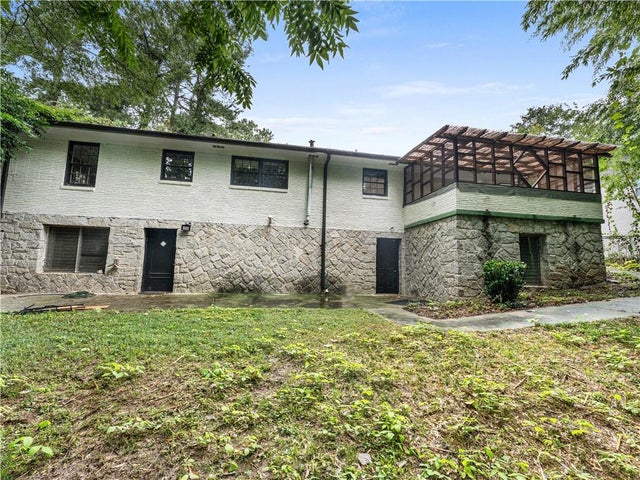
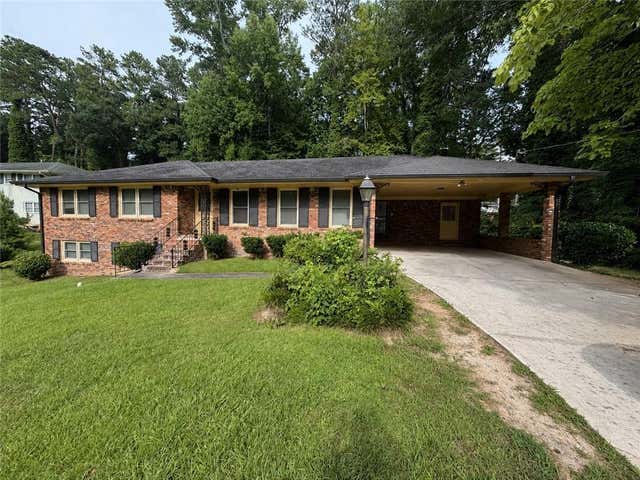
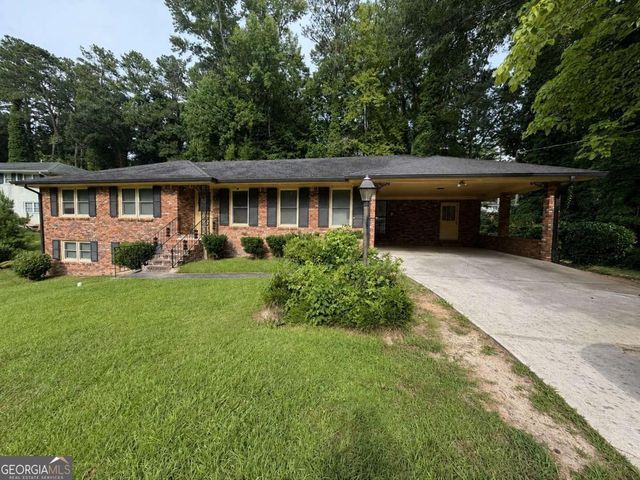


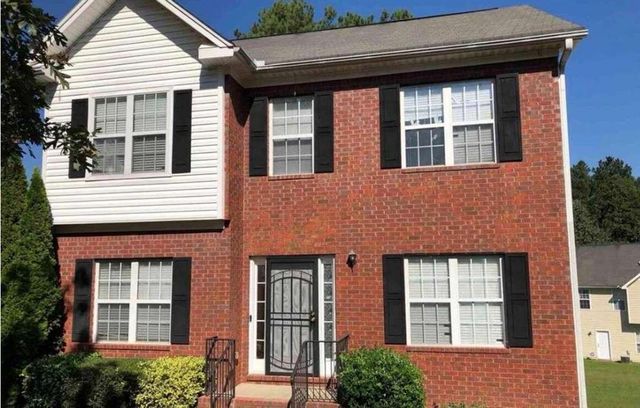
Similar Home Values
Comparable nearby listings and their asking prices.
| Address | Price | Beds | Baths | Sq Ft |
|---|---|---|---|---|
| 1685 Dunwoody Place NE Bottom, Atlanta, GA | $2,095/mo | 3 | 2 | 1,515 |
| 412 Fielding Lane, Atlanta, GA | $2,095/mo | 3 | 3 | 1,616 |
| 412 Fielding LN, Atlanta, GA | $2,095/mo | 3 | — | — |
| 3261 Saville ST SW, Atlanta, GA | $2,100/mo | 3 | — | 1,376 |
| 658 Providence PL SW, Atlanta, GA | $2,100/mo | 3 | — | 1,571 |
| 1983 Sand Dollar Court, Atlanta, GA | $2,100/mo | 3 | 3 | 1,940 |
Moving Cost Estimate
EXIT Agents in Atlanta


Listing Courtesy: Watch Realty Co. - quiana@quianawatson.com
Last Updated: 2026-06-16