

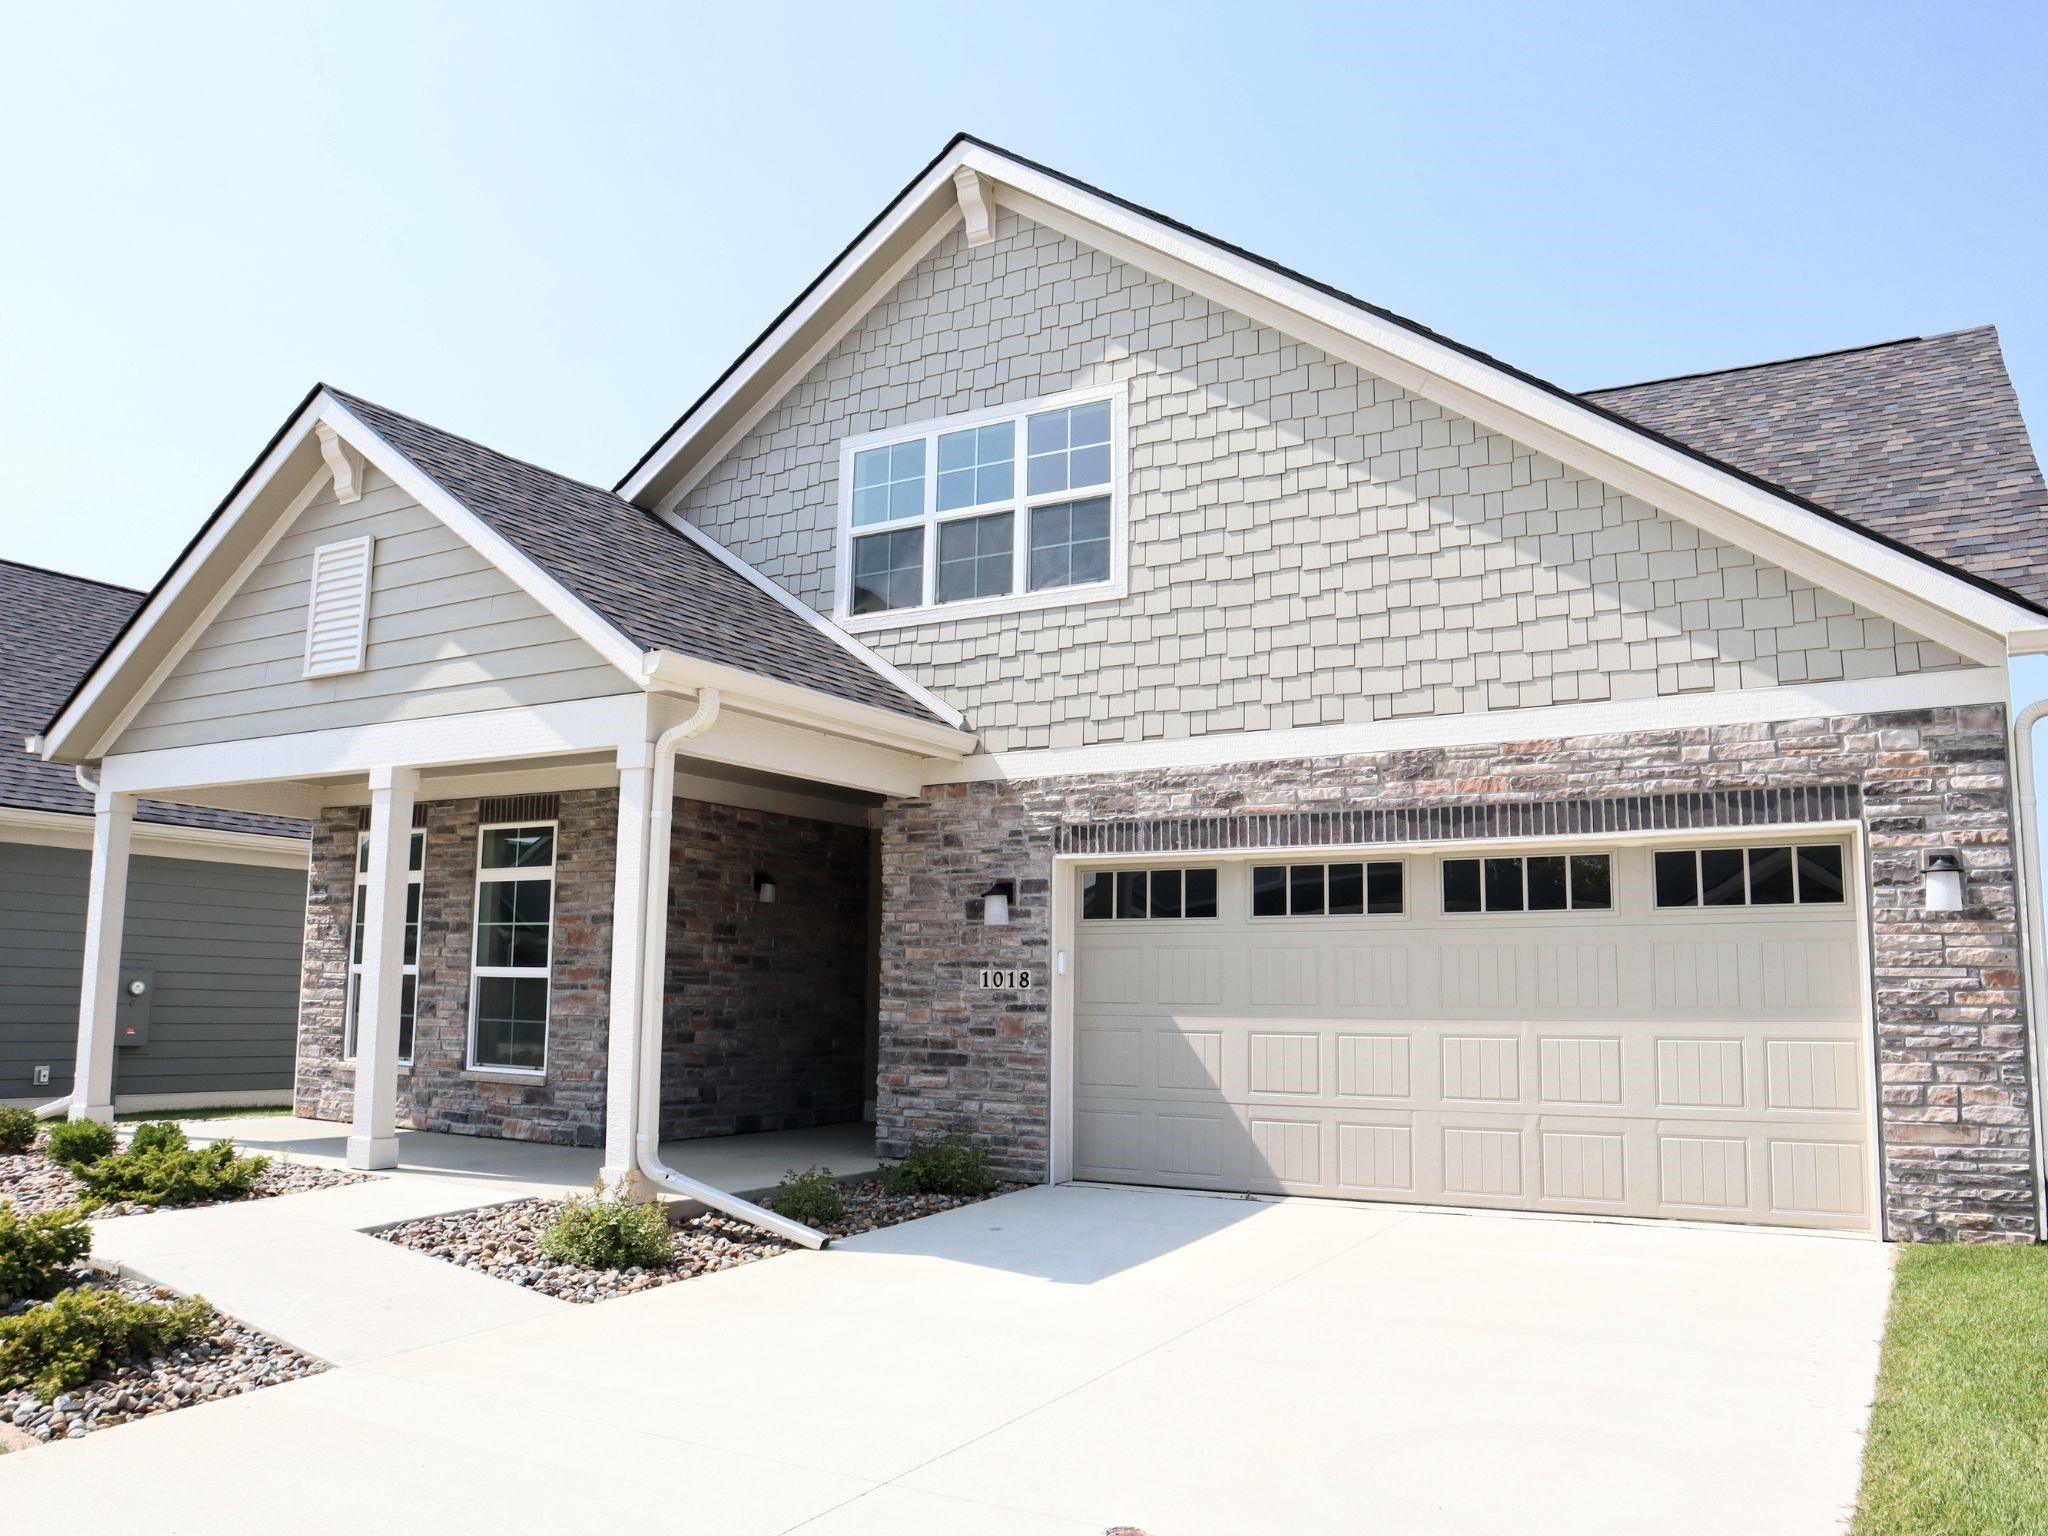
1018 NW Creekside Drive, Waukee, IA 50263
Dallas County
Key Facts
Description
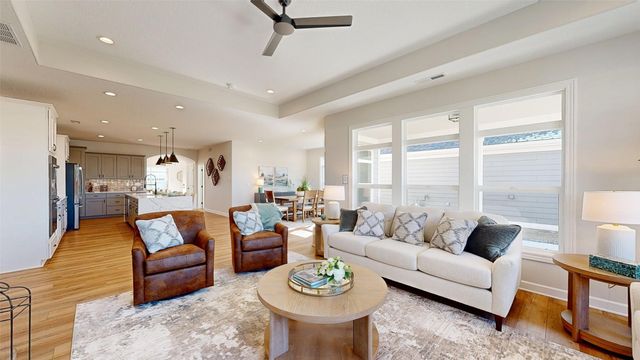
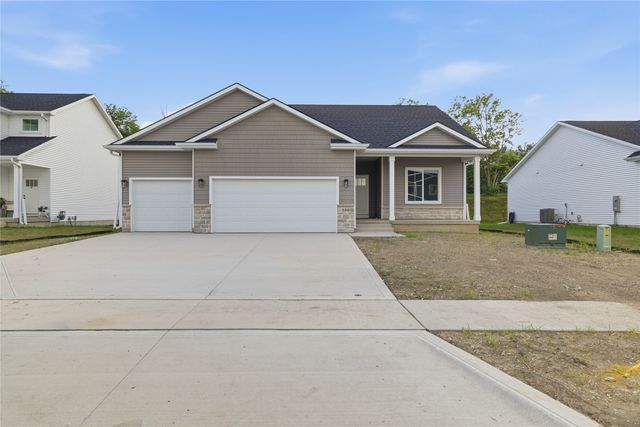
Epcon Communities and Clarity Construction, Iowa’s Premier Active Adult Communities, presents the Portico lll in The Courtyards at Parkside. Spacious 3 BD, 3 BA Home in a Premier 55+ Community. This 2,496 sqft home offers generous living space with a thoughtful layout perfect for comfort and entertaining. A view of the gorgeous central pond behind the home is visible from the living room, kitchen, master bedroom, and private courtyard patio! Inside this home you will find several options and features including a deluxe kitchen with cabinetry and appliance upgrades, lighting and plumbing fixture packages, and a stunning stone fireplace. The Signature Courtyard provides a private outdoor retreat, ideal for relaxing or hosting gatherings. This home has an impeccable view of the centrally located pond. Located in a vibrant 55+ active adult community, residents enjoy access to top-notch amenities, including a clubhouse with a pool, state-of-the-art gym, and bocce ball courts. This home combines low-maintenance living with a dynamic lifestyle, offering endless opportunities for leisure and social connection!
Property Information
Property Type
Residential
Sub-Type
Single Family Residence
Style
Ranch
Year Built
2022
Stories
1
Living Area
2,496 sq ft
Garage Spaces
2
Zoning
R
Days on Market
282
MLS® Listing#
667601
Property Features
Interior
Appliances
Cooling
Heating
Flooring
Fireplace
Parking
Laundry
Patio
Construction
Foundation
Roof
Security
Community
Sewer
Water Source
Financial Details
HOA
$310 / Monthly
Courtyards at Parkside
Parcel Number
1221376007
Directions
Take Hickman Rd WEST to N 10th Street. Turn RIGHT (NORTH) on N 10th Street. Turn RIGHT (EAST) on Douglas Parkway. Turn LEFT (NORTH) onto NW Creekside Drive. Home is located on LEFT (WEST) side of Creekside Drive.
Affordability Calculator
$122,980
Estimated monthly payment
$3,273/mo
Principal $491,920 · Est. interest $686,272 over 30 yrs
Neighborhood Market Statistics
How this home compares to active listings in Waukee, IA
- $423,529
- Median Listing Price
- 89
- Median Days on Market
- 1,600
- Median Sq Ft
- $258
- Median Price / Sq Ft
- 356
- Active Listings
- This home’s price is 45% above the area median.
- Its price per sq ft is 4% below the area median.
Market statistics compiled from active EXIT Realty® and MLS listings in Waukee, IA.
Location
Map is currently unavailable for this location.
Points of Interest in Waukee, IA
Showing the Waukee area map.
Commute Calculator
Nearby Homes



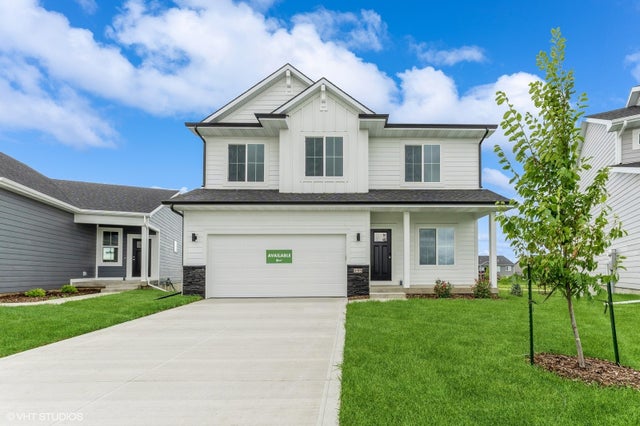
Similar Homes Nearby

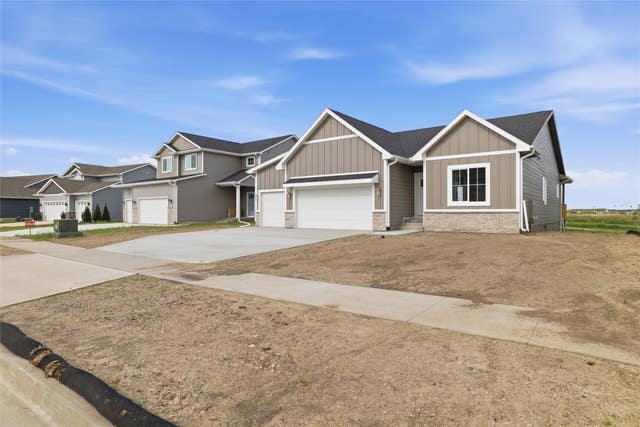


Similar Home Values
Comparable nearby listings and their asking prices.
| Address | Price | Beds | Baths | Sq Ft |
|---|---|---|---|---|
| 600 NW Atlas Lane, Waukee, IA | $434,900 | 4 | 3 | 1,499 |
| 495 NW Independence Circle, Waukee, IA | $434,900 | 4 | 3 | 2,163 |
| 665 NW Rosemont Drive, Waukee, IA | $435,000 | 3 | 2 | 1,500 |
| 580 NW Georgetown Drive, Waukee, IA | $439,900 | 4 | 3 | 1,300 |
| 1104 NW Sproul Drive, Waukee, IA | $440,000 | 4 | 3 | 2,028 |
| 885 11th Street, Waukee, IA | $442,900 | 3 | 2 | 1,453 |
Moving Cost Estimate
EXIT Agents in Waukee


Listing Courtesy: Caliber Realty - (515) 249-1195