

6532 Giant Oak Street, North Las Vegas, NV 89084
Eldorado R1 60 #11-Tm #18 · Clark County
Key Facts
Description
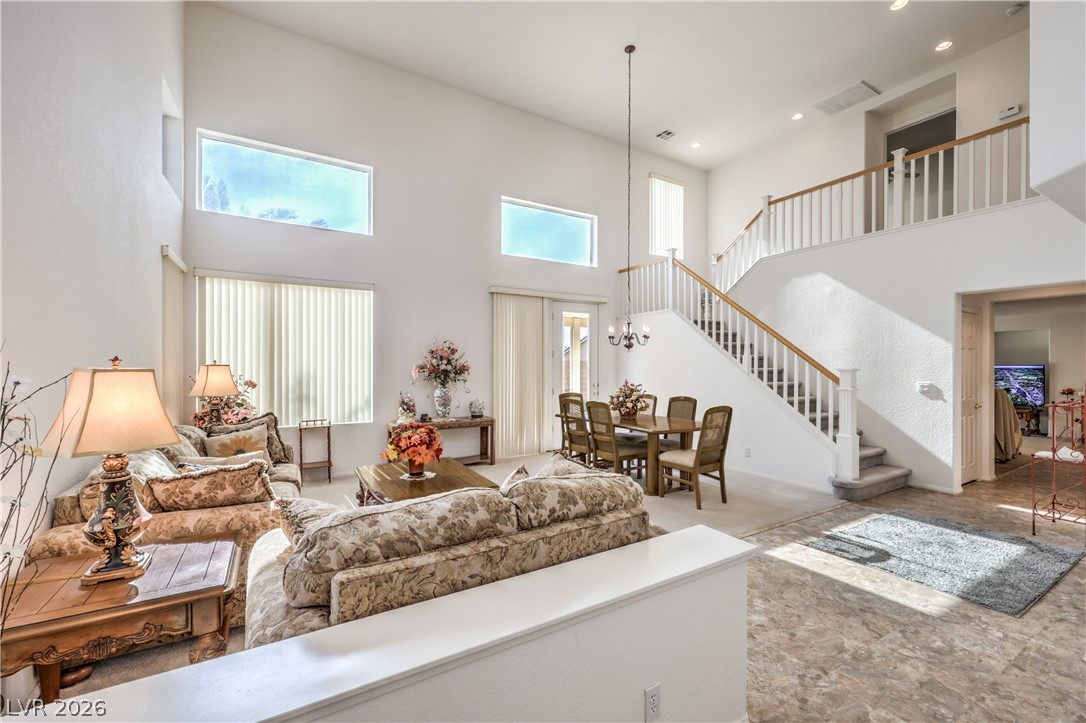
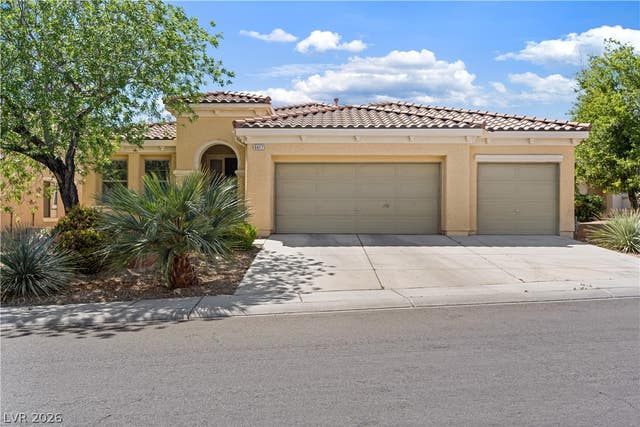
Discover unparalleled comfort in this North Las Vegas residence, where high ceilings and natural light create an inviting atmosphere throughout. A classic cream-painted stucco facade with a traditional tile roof welcomes you, complemented by low-maintenance desert-friendly landscaping. The attached 3-car garage provides ample parking and enhances curb appeal. Step inside to a grand living room, naturally illuminated by high windows and glass doors, showcasing soaring ceilings and an elegant staircase. This versatile space features plush carpet and tile flooring, along with a cozy fireplace for relaxation. The well-lit kitchen, seamlessly connected to the living area, boasts generous counter space, ample cabinetry, and essential appliances including a dishwasher and a free-standing refrigerator, with a casual dining area for everyday convenience. Retreat to tranquil bedrooms, each featuring plush carpeting, natural light, and ceiling fans. The primary bathroom offers a spacious dual vanity, a separate soaking tub, and a shower, while other well-appointed bathrooms feature tile counters and dual sinks. Outside, a spacious covered patio and an inviting backyard patio with a pergola extend the living space, perfect for relaxed enjoyment in your private yard. This residence offers an ideal blend of style and practicality in a desirable North Las Vegas location.
Property Information
Property Type
Residential
Sub-Type
Single Family Residence
Style
TwoStory
Year Built
2004
Living Area
2,370 sq ft
Lot Size
0.15 acres
Garage Spaces
3
Ownership
Single Family Residential
Days on Market
20
MLS® Listing#
2792360
Property Features
Interior
Exterior
Appliances
Cooling
Heating
Flooring
Fireplace
Parking
Laundry
Patio
Fencing
Lot Features
Roof
Windows
Utilities
Sewer
Water Source
Rooms
- 17X12
- Bedroom 215X10
- Bedroom 315X11
- Bedroom 411X15
- Dining Room19X9
- Kitchen17X16
- Living Room27X21
Schools
- Elementary:
- Goynes, Theron H & Naomi D,Goynes, Theron H & Naom
- Middle:
- Cram Brian & Teri
- High:
- Legacy
Financial Details
HOA
$72 / Quarterly
El Dorado 2
Annual Taxes
$2,483
Parcel Number
124-21-413-063
Directions
From 215 / Aliante Pkwy SOUTH on Aliante Pkwy LEFT on Centennial Pkwy LEFT on Giant Oak St Property at end of street on the RIGHT
Affordability Calculator
$99,000
Estimated monthly payment
$2,635/mo
Principal $396,000 · Est. interest $552,455 over 30 yrs
Neighborhood Market Statistics
How this home compares to active listings in North Las Vegas, NV
- $477,685
- Median Listing Price
- 72
- Median Days on Market
- 1,736
- Median Sq Ft
- $258
- Median Price / Sq Ft
- 8,443
- Active Listings
- This home’s price is 4% above the area median.
- Its price per sq ft is 19% below the area median.
Market statistics compiled from active EXIT Realty® and MLS listings in North Las Vegas, NV.
Location

Points of Interest in North Las Vegas, NV
Showing the North Las Vegas area map.
Nearby Schools
Brian & Teri Cram Middle School
Secondary · 0.3 mi away
Primrose Schools
Elementary · 0.7 mi away
Goynes Elementary School
Elementary · 0.9 mi away
Eva G Simmons Elementary School
Elementary · 0.9 mi away
Lee Antonello Elementary School
Elementary · 1.0 mi away
Somerset Academy
School · 1.3 mi away
Ruby Duncan Elementary School
Elementary · 1.4 mi away
Clifford O Pete Findlay Middle School
Secondary · 1.6 mi away
Don E Hayden Elementary School
Elementary · 1.6 mi away
Legacy High School
Secondary · 1.6 mi away
Fredric W Watson Elementary School
Elementary · 1.6 mi away
Champions at Somerset Aliante
Elementary · 1.7 mi away
Steve Cozine Elementary School
Elementary · 1.7 mi away
Bring'Em Young Academy
School · 1.8 mi away
Vincent L Triggs Elementary
Elementary · 1.8 mi away
Clark County School District
School · 2.4 mi away
Eva Wolfe Elementary School
Elementary · 2.4 mi away
Mojave High School
Secondary · 2.4 mi away
Addeliar Guy Elementary School
Elementary · 2.5 mi away
Legacy Traditional
Elementary · 2.5 mi away
Commute Calculator
Nearby Homes


Similar Homes Nearby


Similar Home Values
Comparable nearby listings and their asking prices.
| Address | Price | Beds | Baths | Sq Ft |
|---|---|---|---|---|
| 3752 Garnet Heights Avenue, North Las Vegas, NV | $346,526 | 3 | 2 | 1,363 |
| 4389 Panther Cove Drive, Las Vegas, NV | $347,000 | 3 | 3 | 1,296 |
| 8549 Insignia Avenue 101, Las Vegas, NV | $347,500 | 3 | 3 | 1,545 |
| 6115 Magic Mesa Street, North Las Vegas, NV | $347,900 | 3 | 2 | 1,674 |
| 4049 Chalfont Court, Las Vegas, NV | $347,990 | 3 | 3 | 1,653 |
| 4597 Honey Hills Avenue, Las Vegas, NV | $348,000 | 3 | 3 | 1,328 |
Moving Cost Estimate
EXIT Agents in North Las Vegas


Listing Courtesy: THE Brokerage A RE Firm - (702) 569-6744
Presented by: Christopher Miller