

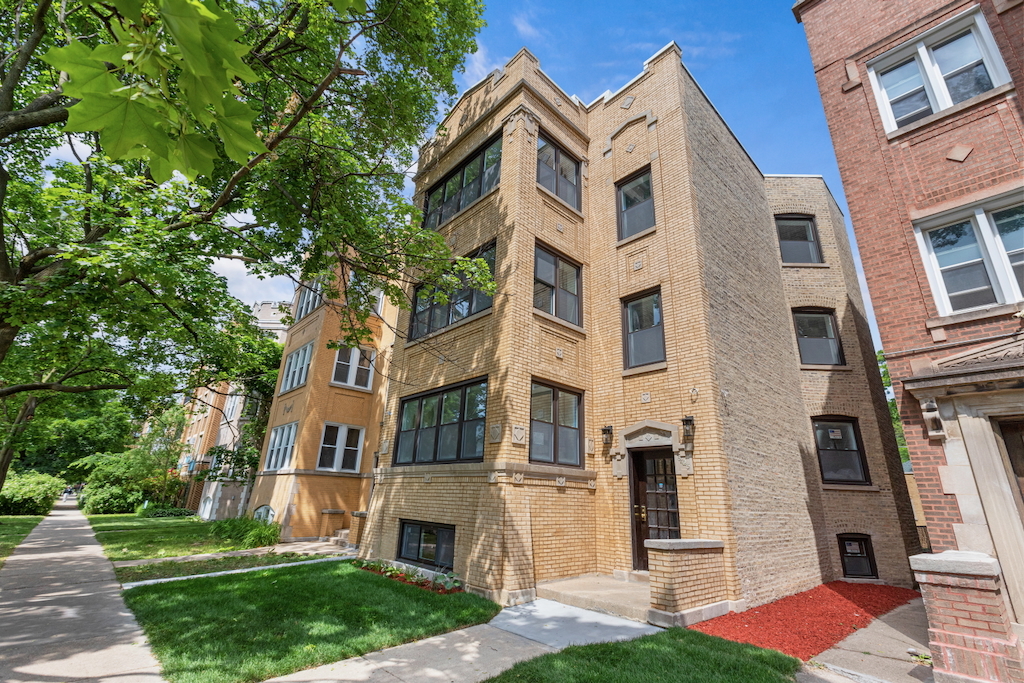
6423 N Washtenaw Avenue 3, Chicago, IL 60645
Cook County
Key Facts
Description
Bright three bederoom, two bath apartment in West Ridge features central air, faux hardwood floors, tall ceilings, 42' kitchen cabinets, quartz countertops, gas oven/range, dishwasher, high end stainless steel smart appliances, open living and dining room, queen size bedrooms, great closet space, ensuite primary bathroom, good closet apace, small dogs under 25 lbs OK, cats OK, one parking spot available, and more!
Property Information
Property Type
Residential Lease
Stories
3
Living Area
1,200 sq ft
Lot Dimensions
30X125
Days on Market
7
MLS® Listing#
12676399
Property Features
Cooling
Heating
Basement
Laundry
Construction
Sewer
Water Source
Rooms
- Bedroom 214X11Main
- Bedroom 314X11Main
- Bedroom 4
- Dining RoomCOMBOMain
- Family Room
- Kitchen10X10Main
- Laundry6X5Main
- Living Room20X18Main
- Master Bedroom14X12Main
Directions
Pratt East to California to Washtenaw south to property
Affordability Calculator
$60,000
Estimated monthly payment
$1,597/mo
Principal $240,000 · Est. interest $334,821 over 30 yrs
Neighborhood Market Statistics
How this home compares to active listings in Chicago, IL
- $387,475
- Median Listing Price
- 32
- Median Days on Market
- 1,406
- Median Sq Ft
- $283
- Median Price / Sq Ft
- 4,255
- Active Listings
Market statistics compiled from active EXIT Realty® and MLS listings in Chicago, IL.
Location

Points of Interest in Chicago, IL
Showing the Chicago area map.
Nearby Schools
Clinton Elementary School
Elementary · 0.4 mi away
Yeshivas Tiferes Tzvi
School · 0.4 mi away
Bais Yaakov Business Office
School · 0.4 mi away
Daniel Boone Elementary School
Elementary · 0.4 mi away
Hanna Sacks Bais Yaakov High School
Secondary · 0.4 mi away
Lubavitch Girls High School
Secondary · 0.5 mi away
Winnie-the-Pooh Preschool
School · 0.5 mi away
West Ridge Elementary School
Elementary · 0.6 mi away
Lubavitch Mesivta of Chicago
School · 0.6 mi away
Del Mattino Montessori School
Elementary · 0.6 mi away
Chicago Public Schools
School · 0.7 mi away
Jewish Child and Family Services
School · 0.7 mi away
JCFS Therapeutic Day School
School · 0.7 mi away
Georges Sunshine Preschool & Kindergarten
School · 0.7 mi away
Mather High School
Secondary · 0.7 mi away
Misericordia School
Elementary · 0.8 mi away
Bais Yaakov High School
Secondary · 0.8 mi away
Luv N' Care
School · 0.9 mi away
Chicago Public Schools
Elementary · 0.9 mi away
Jamieson Elementary School
Elementary · 1.0 mi away
Commute Calculator
Nearby Homes


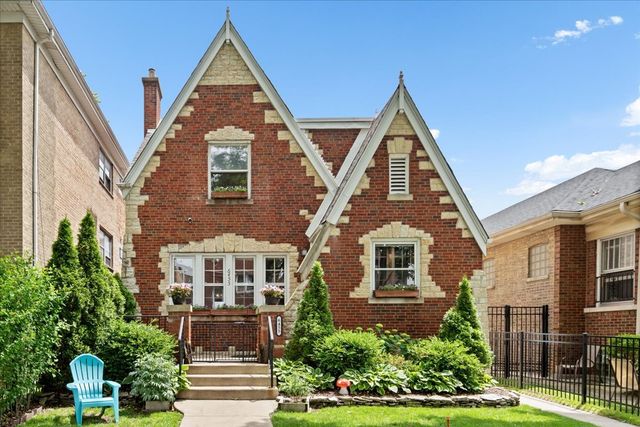

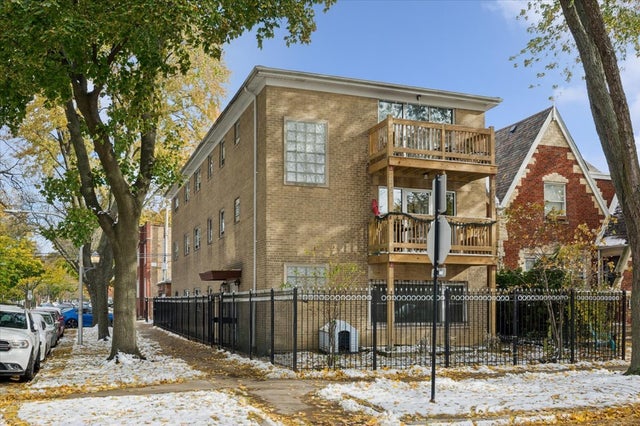

Similar Homes Nearby
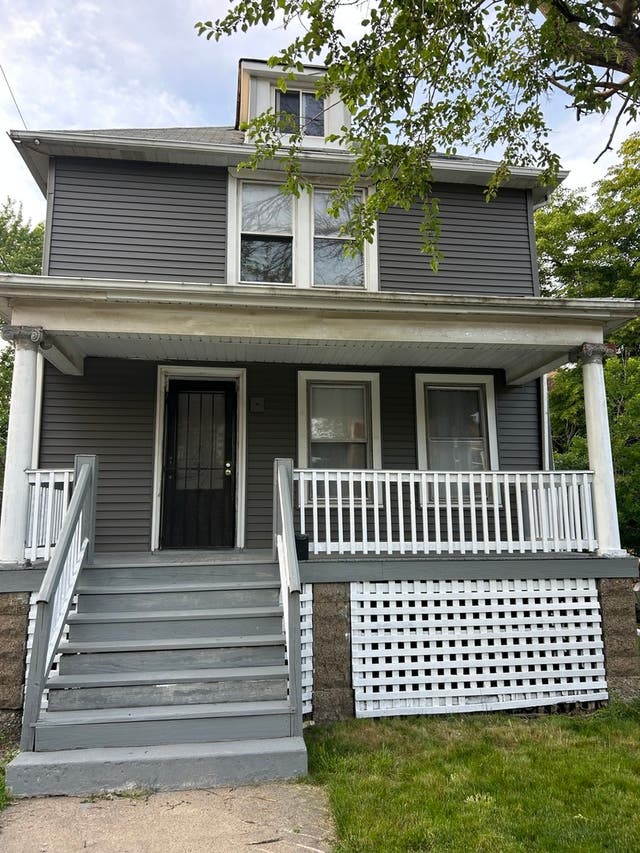
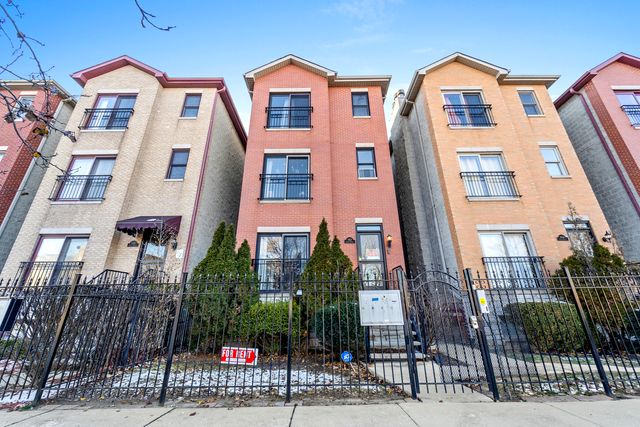

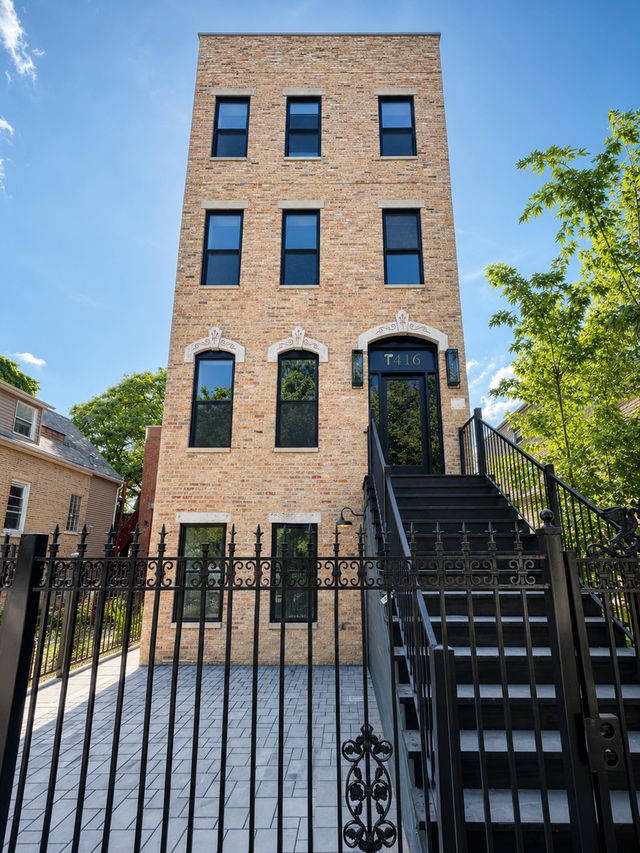


Similar Home Values
Comparable nearby listings and their asking prices.
| Address | Price | Beds | Baths | Sq Ft |
|---|---|---|---|---|
| 2718 E 78th Street, Chicago, IL | $1,995/mo | 3 | 2 | — |
| 5852 S Prairie Avenue 2, Chicago, IL | $2,300/mo | 3 | 2 | 1,200 |
| 5848 S Prairie Avenue G, Chicago, IL | $1,775/mo | 2 | 2 | 1,000 |
| 1416 N Maplewood Avenue 2, Chicago, IL | $4,250/mo | 3 | 2 | 1,300 |
| 2149 N Racine Avenue 1, Chicago, IL | $5,800/mo | 3 | 3 | — |
| 3053 N Elbridge Avenue 2-R, Chicago, IL | $1,600/mo | 2 | 1 | 700 |
Moving Cost Estimate
EXIT Agents in Chicago


Listing Courtesy: Urban Abodes Chicago - 7736769000
Last Updated: 2026-06-12