

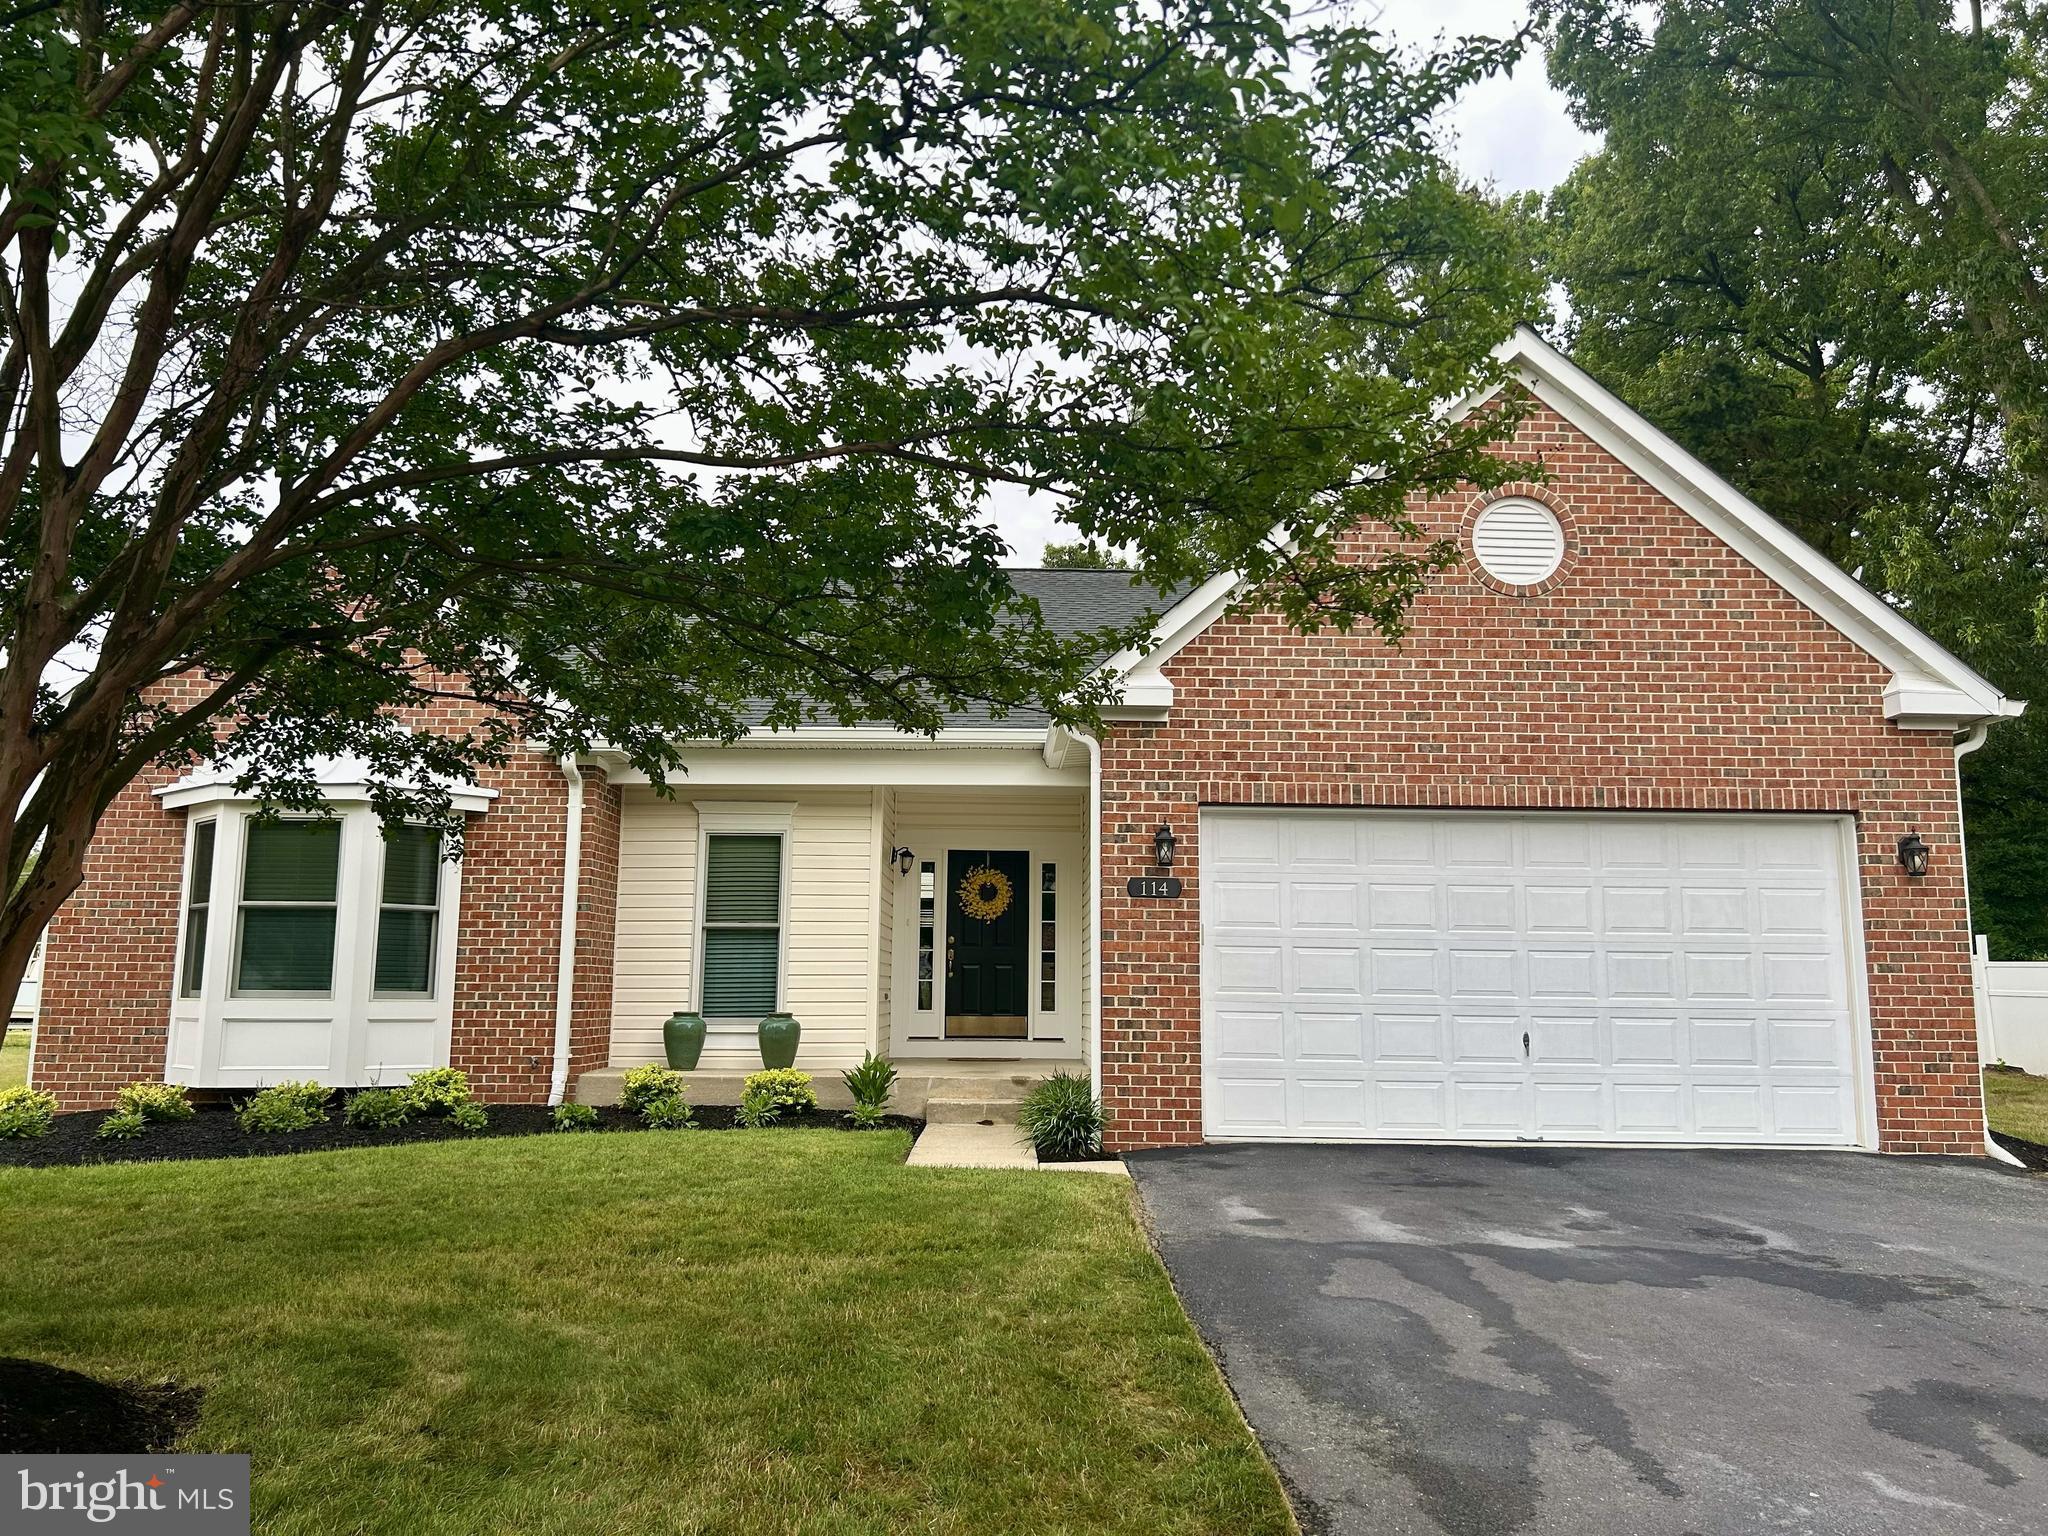
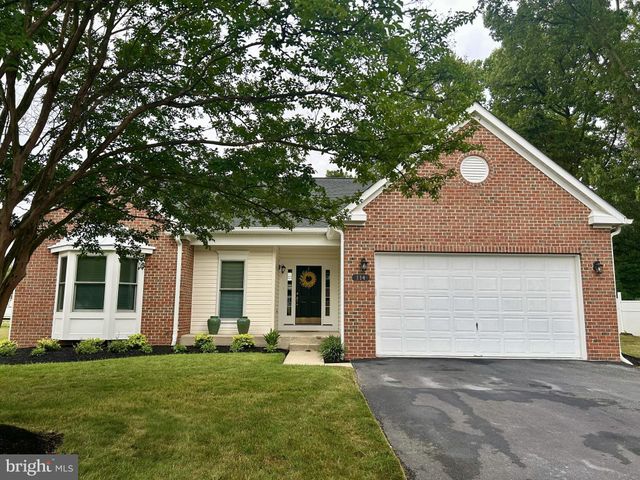
114 EDENDERRY AVENUE, CENTREVILLE, MD 21617
NORTH BROOK · QUEEN ANNES County
Key Facts
Description
New List Price for this beautifully maintained and truly move in ready, this spacious home offers comfortable single level living with thoughtful upgrades throughout. Featuring 3 bedrooms and 2 full baths, the property showcases luxury vinyl plank flooring in the spacious living room, dining area and kitchen. The home is filled with natural sunlight, enhanced by new Andersen tilt in windows in the bedrooms and kitchen, plus an oversized Andersen French door leading from the sunroom to the rear patio. The sunroom features a tiled floor, creating a bright and relaxing space year round. The kitchen provides ample cabinet storage, two pantries, granite countertops, an eat in area, and a built in desk. The spacious master suite includes a walk in closet and private bath with granite counters. A large living room flows seamlessly into the adjoining dining area, offering an open and inviting layout. Major improvements include: Encapsulated crawl space (2021),New roof (2020),New 6" gutter guard system with underground drainage (2022),New brick patio and steps off the sunroom (2023),Recent property survey and staking for buyer convenience Additional features include a 2 car garage with pull down attic access and newly insulated side walls. Attractive, neutral color schemes run throughout the home, creating a warm and welcoming atmosphere. Best of all—NO HOA dues. Note virtual staging. This well cared for property offers comfort, quality, and convenience in the desirable North Brook community. Enjoy the amenities that Historic Centreville has to offer, the wharf, trail, parks, resturants and more.
Property Information
Property Type
Residential
Sub-Type
Single Family Residence
Structure Type
House
Year Built
2001
Living Area
1,974 sq ft
Lot Size
0.34 acres
Garage Spaces
2
Parking Spaces
2
Zoning
RESIDENTIAL
Days on Market
12
MLS® Listing#
MDQA2017712
Property Features
Interior
Exterior
Appliances
Cooling
Heating
Flooring
Basement
Pool
Parking
Laundry
Construction
Roof
Windows
Community
Utilities
Sewer
Water Source
Schools
- District:
- QUEEN ANNE'S COUNTY PUBLIC SCHOOLS
Financial Details
HOA
None
Annual Taxes
$5,147
Tax year 2025
Assessed Value
$405,700
Parcel Number
1803031861
Directions
GPS
Affordability Calculator
$96,900
Estimated monthly payment
$2,579/mo
Principal $387,600 · Est. interest $540,736 over 30 yrs
Neighborhood Market Statistics
How this home compares to active listings in CENTREVILLE, MD
- $544,444
- Median Listing Price
- 67
- Median Days on Market
- 2,752
- Median Sq Ft
- $202
- Median Price / Sq Ft
- 47
- Active Listings
- This home’s price is 11% below the area median.
- Its price per sq ft is 21% above the area median.
Market statistics compiled from active EXIT Realty® and MLS listings in CENTREVILLE, MD.
Location

Getting Around
Points of Interest in CENTREVILLE, MD
Showing the CENTREVILLE area map.
Nearby Schools
Centreville Elementary School
Elementary · 1.2 mi away
Wye River Upper School
Secondary · 1.5 mi away
Queen Anne's County High School
Secondary · 1.5 mi away
Kennard Elementary School
Elementary · 1.6 mi away
Centreville Middle School
Secondary · 1.7 mi away
The Gunston School
School · 2.3 mi away
New Covenant Christian Academy
School · 7.1 mi away
Church Hill Elementary School
Elementary · 7.2 mi away
Kent School
Secondary · 7.2 mi away
Maryland School of Sailing & Seamanship
School · 7.8 mi away
Grasonville Elementary School
Elementary · 9.9 mi away
Sultana Education Foundation
Elementary · 10.4 mi away
HH Garnet Elementary School Pta
Elementary · 10.7 mi away
Rock Hall Elementary School
Elementary · 10.9 mi away
Kent County Middle School
Secondary · 11.0 mi away
Radcliffe Creek School
Elementary · 11.4 mi away
Ridgely Elementary School
Elementary · 11.7 mi away
Faith Christian School of Sudlersville, MD
School · 12.5 mi away
Eastern Shore Junior Academy
Elementary · 12.5 mi away
Judy Center
School · 13.5 mi away
Commute Calculator
Nearby Homes
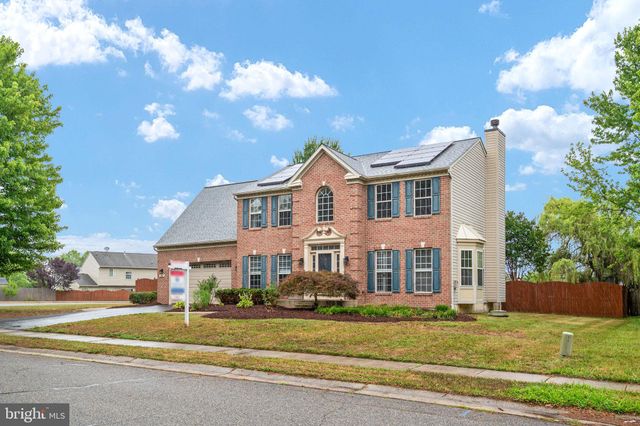

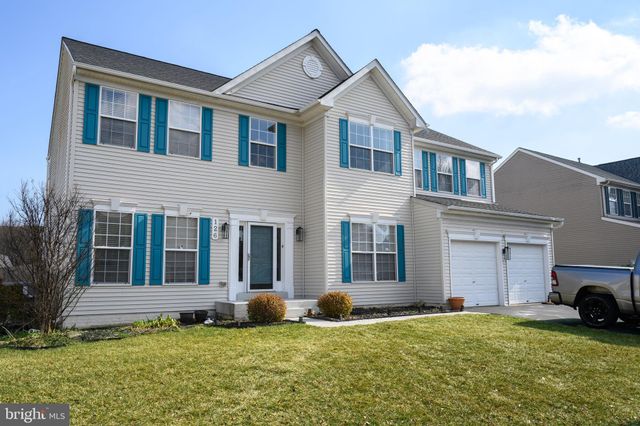
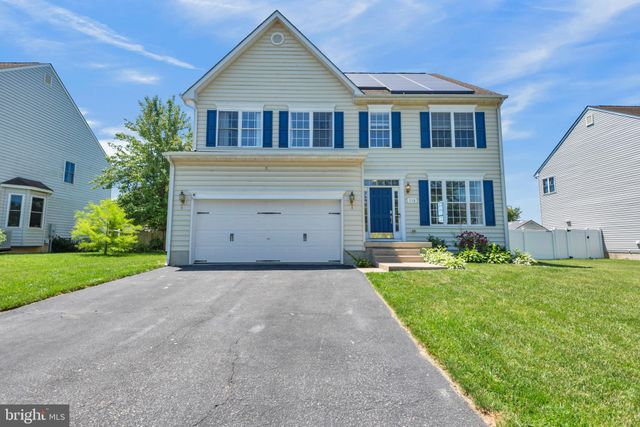

Similar Homes Nearby

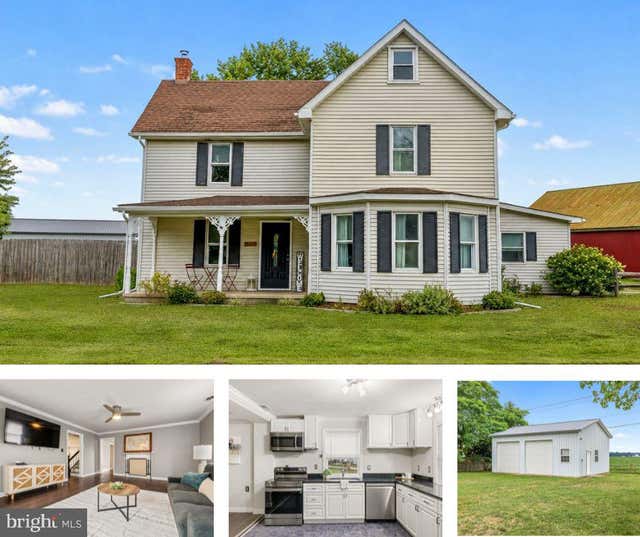

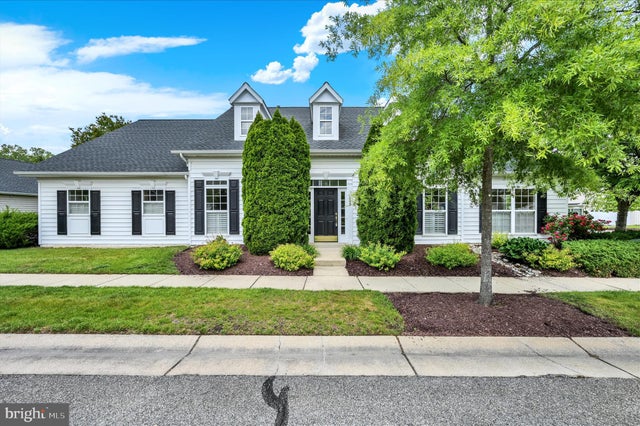


Similar Home Values
Comparable nearby listings and their asking prices.
| Address | Price | Beds | Baths | Sq Ft |
|---|---|---|---|---|
| 430 RAILROAD AVENUE, CENTREVILLE, MD | $345,000 | 3 | 2 | 1,792 |
| 1645 RUTHSBURG ROAD, CENTREVILLE, MD | $400,000 | 3 | 2 | 1,976 |
| 251 OPERA COURT, CENTREVILLE, MD | $445,000 | 2 | 2 | 2,074 |
| 149 SONATA WAY, CENTREVILLE, MD | $450,000 | 3 | 2 | 2,248 |
| 126 S COMMERCE STREET, CENTREVILLE, MD | $455,000 | 4 | 2 | 2,128 |
| 138 COOL MEADOW DRIVE, CENTREVILLE, MD | $474,000 | 4 | 3 | 2,776 |
Moving Cost Estimate
EXIT Agents in CENTREVILLE


Listing Courtesy: Benson & Mangold, LLC - 4439880483