

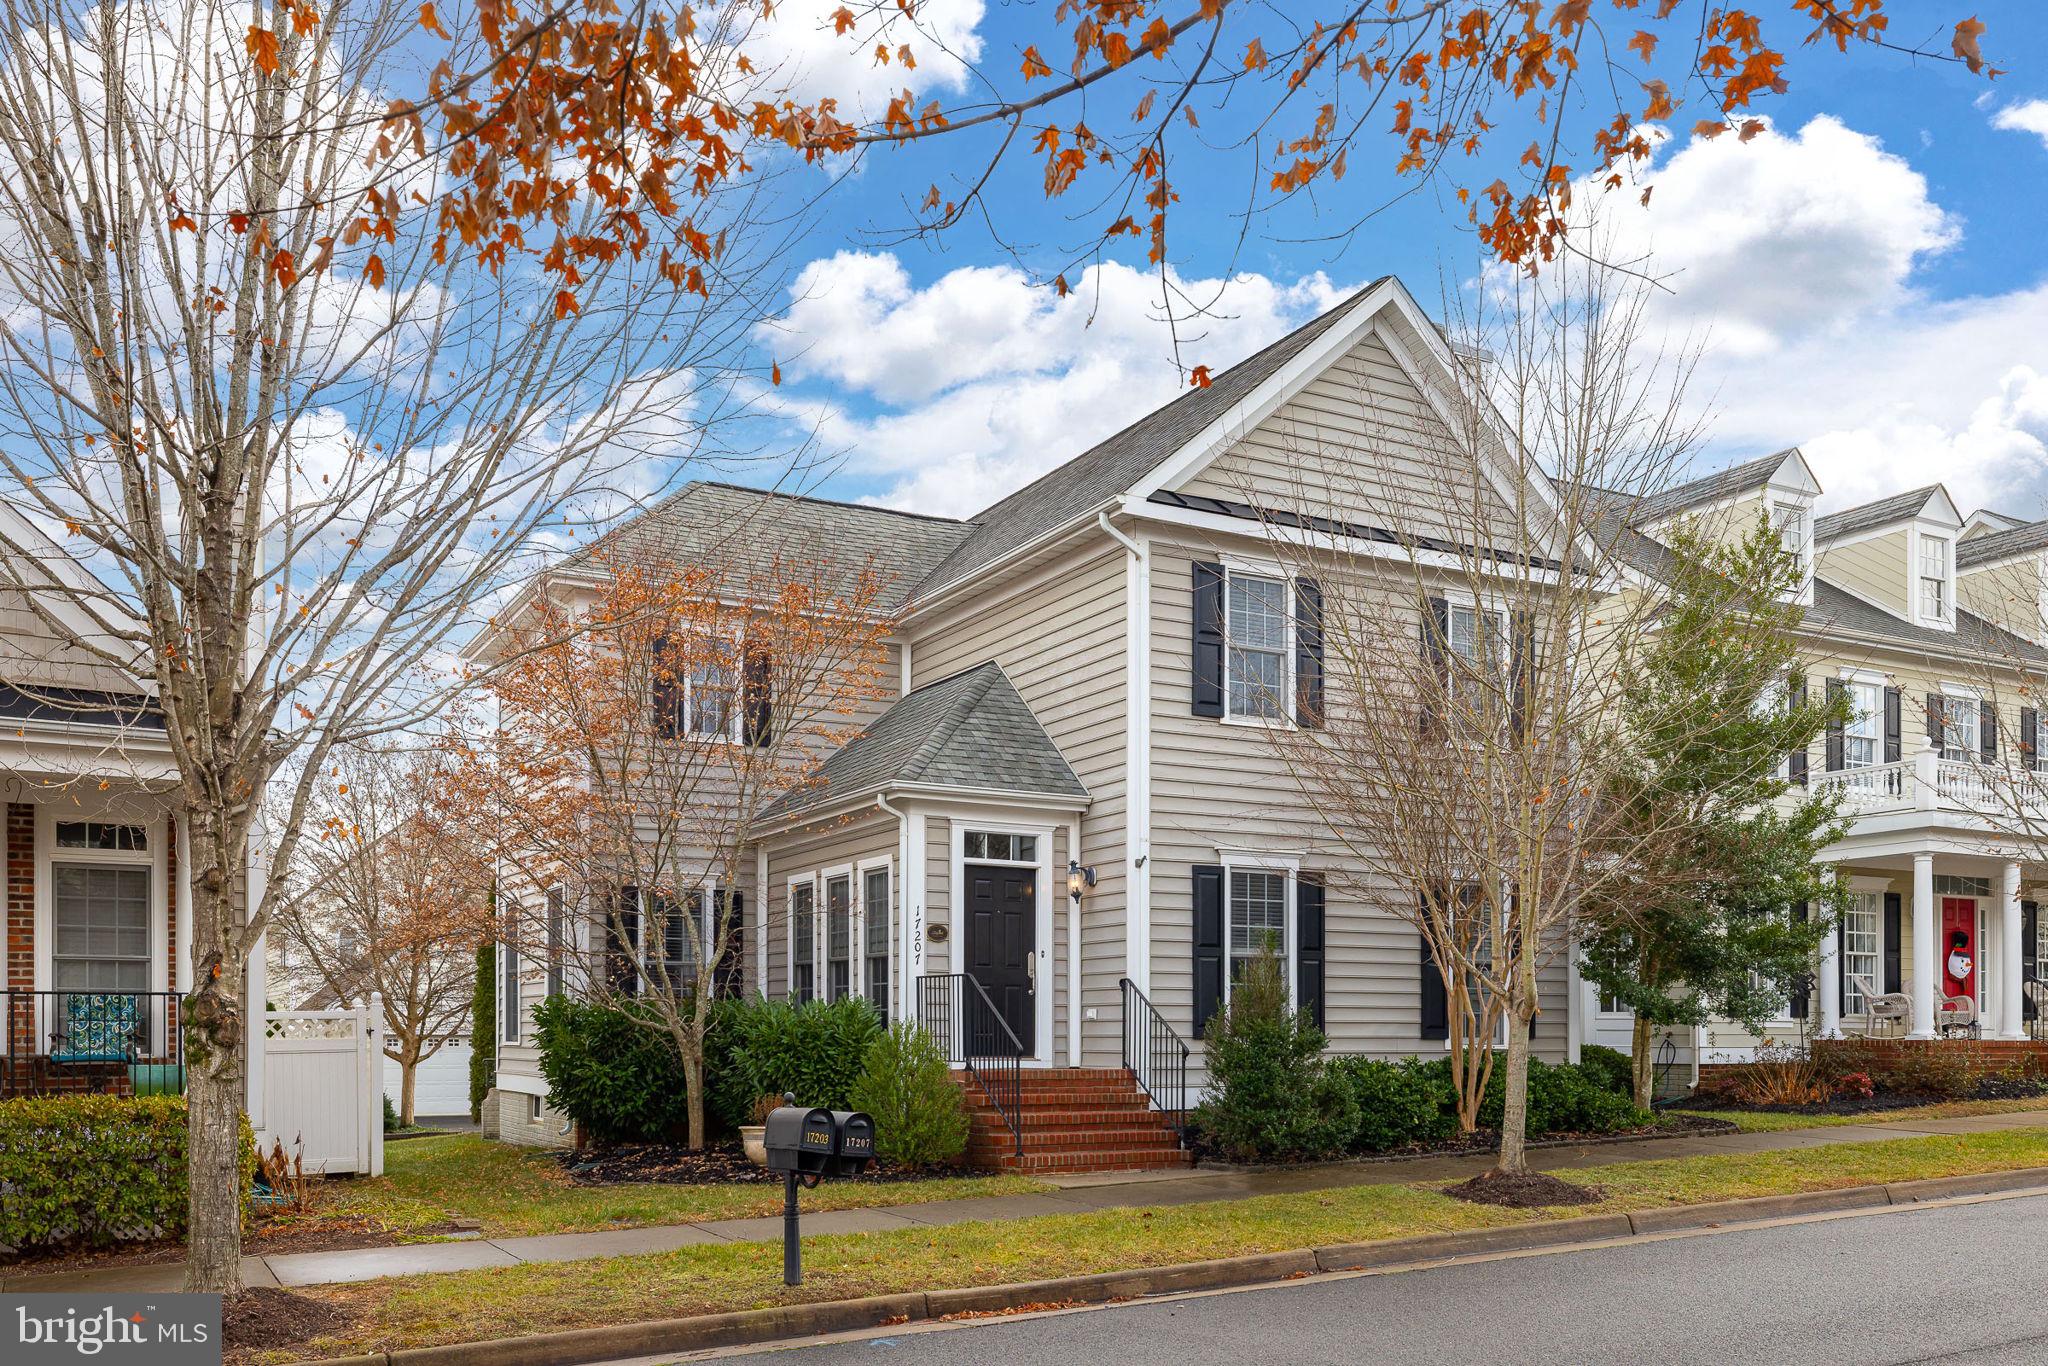
17207 BEGONIA DRIVE, RUTHER GLEN, VA 22546
LADYSMITH VILLAGE · CAROLINE County
Key Facts
Description
Welcome to the perfect blend of space, comfort, and convenience in the highly sought-after Ladysmith Village community! This beautifully maintained home offers nearly 2,800 finished square feet, 4 spacious bedrooms, and 4 full bathrooms—providing the flexible floor plan today's buyers are looking for. The inviting main level features rich engineered hardwood flooring, crown molding, abundant natural light, and a cozy fireplace that creates the perfect gathering space. The kitchen offers generous cabinetry, ample prep space, and flows seamlessly into the living and dining areas, making entertaining effortless. A main-level bedroom with an adjacent full bath provides the ideal setup for guests, multigenerational living, or a private home office. Upstairs, you'll find two spacious bedrooms, including a generous primary suite, plus the convenience of an upper-level laundry room. The finished lower level adds even more versatility with an additional bedroom and full bathroom—perfect for extended family, overnight guests, a recreation room, fitness area, or work-from-home space. Outside, enjoy the charm of tree-lined streets and all the amenities Ladysmith Village has to offer, including a community pool, clubhouse, playgrounds, walking trails, and sidewalks. Conveniently located just minutes from I-95, shopping, dining, and only a short drive to Fredericksburg, Richmond, and Northern Virginia, this home offers the perfect combination of small-town charm and commuter convenience. If you've been searching for a home with room to grow, flexible living spaces, and a welcoming community, this is one you won't want to miss. Schedule your private tour today!
Property Information
Property Type
Residential
Sub-Type
Single Family Residence
Structure Type
House
Year Built
2005
Living Area
2,815 sq ft
Lot Size
0.12 acres
Garage Spaces
2
Parking Spaces
2
Zoning
PMUD
Days on Market
30
MLS® Listing#
VACV2010502
Property Features
Interior
Appliances
Cooling
Heating
Flooring
Basement
Pool
Parking
Laundry
Construction
Foundation
Roof
Windows
Community
Sewer
Water Source
Schools
- District:
- CAROLINE COUNTY PUBLIC SCHOOLS
Financial Details
HOA
$153 / Monthly
Annual Taxes
$2,392
Tax year 2025
Assessed Value
$443,200
Parcel Number
52E1-1-46
Directions
Take US-1 S. Turn RIGHT onto Clara Smith St and RIGHT onto Begonia Dr. Home will be on your RIGHT hand side.
Affordability Calculator
$88,000
Estimated monthly payment
$2,342/mo
Principal $352,000 · Est. interest $491,071 over 30 yrs
Neighborhood Market Statistics
How this home compares to active listings in RUTHER GLEN, VA
- $486,131
- Median Listing Price
- 47
- Median Days on Market
- 2,061
- Median Sq Ft
- $238
- Median Price / Sq Ft
- 316
- Active Listings
- This home’s price is 9% below the area median.
- Its price per sq ft is 34% below the area median.
Market statistics compiled from active EXIT Realty® and MLS listings in RUTHER GLEN, VA.
Location

Points of Interest in RUTHER GLEN, VA
Showing the RUTHER GLEN area map.
Nearby Schools
Madison Elementary School
Elementary · 1.5 mi away
Caroline High School
Secondary · 5.9 mi away
Caroline Middle School
Secondary · 6.1 mi away
The Carmel School
Secondary · 7.0 mi away
Berkeley Elementary School
Elementary · 8.4 mi away
Thornburg Middle School
Secondary · 8.7 mi away
Riverview Elementary School
Elementary · 8.9 mi away
Beaverdam Elementary School
Elementary · 9.4 mi away
Bowling Green Elementary School Pta
Elementary · 9.6 mi away
Caroline County Public Schools
School · 9.6 mi away
Bowling Green Elementary School
Elementary · 9.6 mi away
Chesapeake Bay Governors School
School · 9.6 mi away
Spotsylvania County Public Schools
School · 10.6 mi away
Quest Alternative Education Program
School · 10.6 mi away
Massaponax High School
Secondary · 10.7 mi away
Spotsylvania High School
Secondary · 11.8 mi away
Spotsyhigh75
School · 11.8 mi away
Parkside Elementary School
Elementary · 11.9 mi away
Post Oak Middle School
School · 11.9 mi away
Post Oak Middle
Secondary · 12.0 mi away
Commute Calculator
Nearby Homes

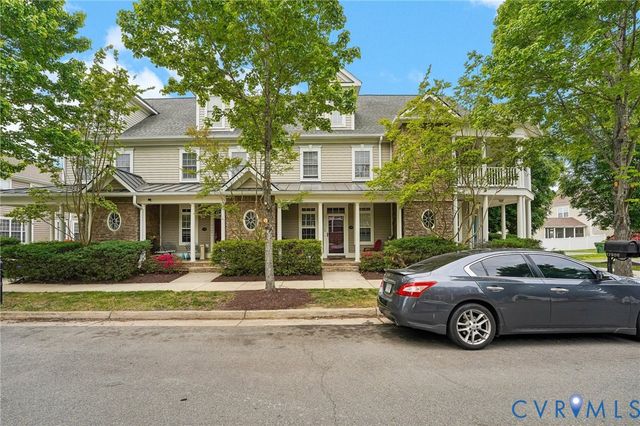


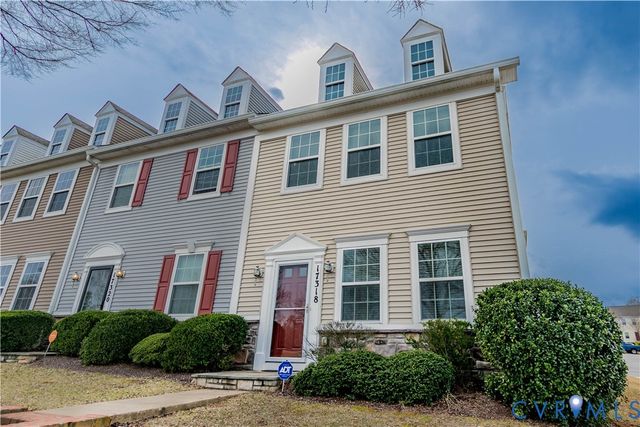
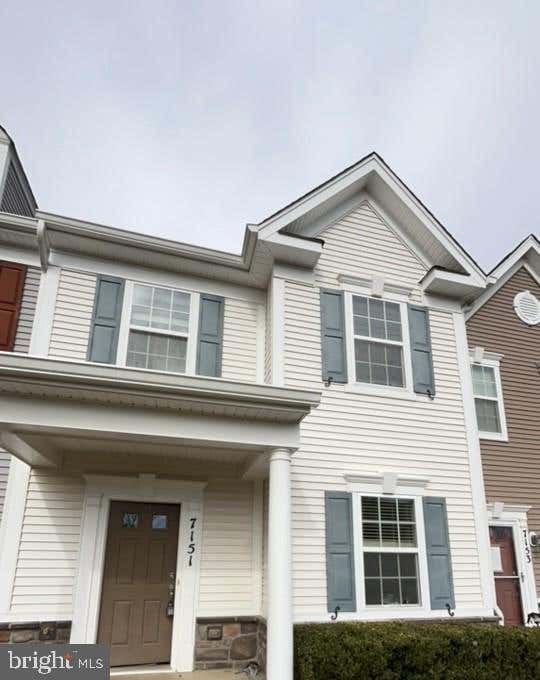
Similar Homes Nearby
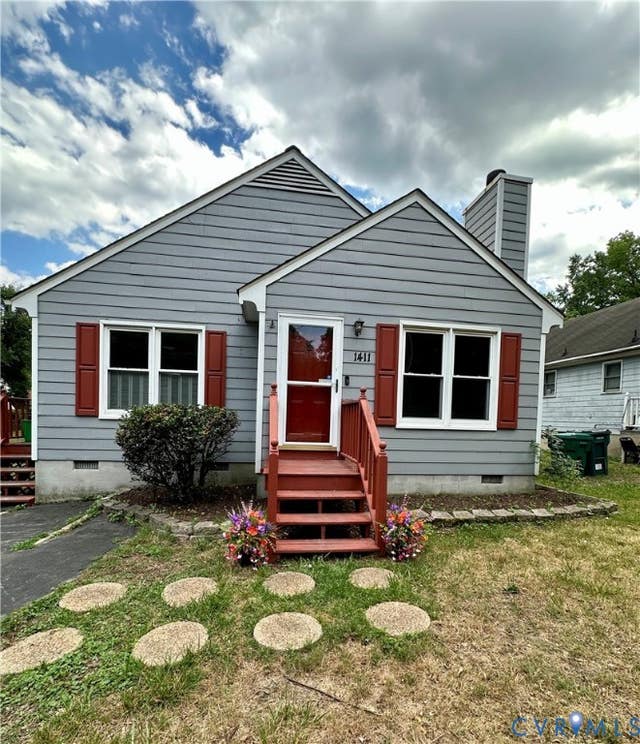
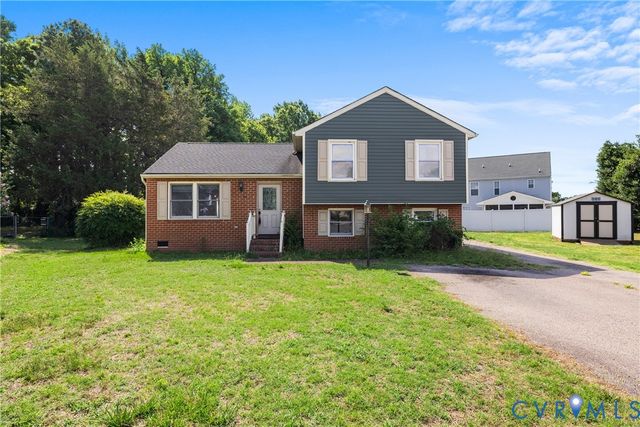
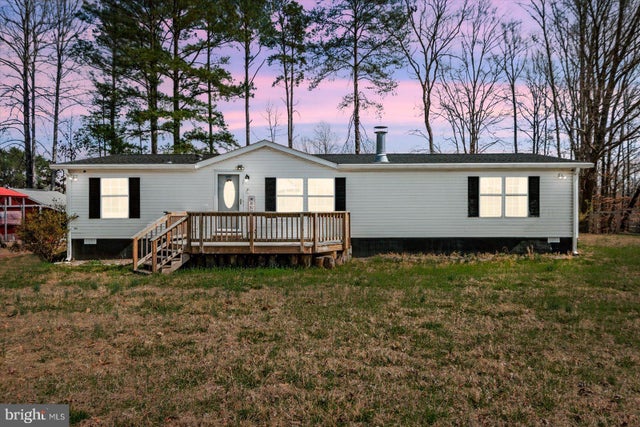
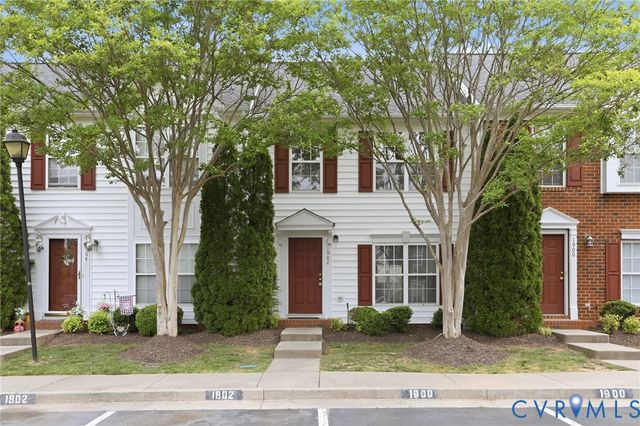

Similar Home Values
Comparable nearby listings and their asking prices.
| Address | Price | Beds | Baths | Sq Ft |
|---|---|---|---|---|
| 1411 Connecticut Avenue, Glen Allen, VA | $315,000 | 3 | 2 | 1,072 |
| 9239 Tweed Place, Glen Allen, VA | $315,000 | 3 | 3 | 1,560 |
| 26271 DOGWOOD DRIVE, RUTHER GLEN, VA | $315,000 | 3 | 2 | 1,568 |
| 17318 LIBRARY BOULEVARD, RUTHER GLEN, VA | $317,000 | 3 | 3 | 1,440 |
| 1902 Mountain Gate Place, Glen Allen, VA | $319,500 | 3 | 3 | 1,440 |
| 11455 RAILROAD LANE, RUTHER GLEN, VA | $319,900 | 3 | 2 | 1,152 |
Moving Cost Estimate
EXIT Agents in RUTHER GLEN


Listing Courtesy: Samson Properties - 5406811500