

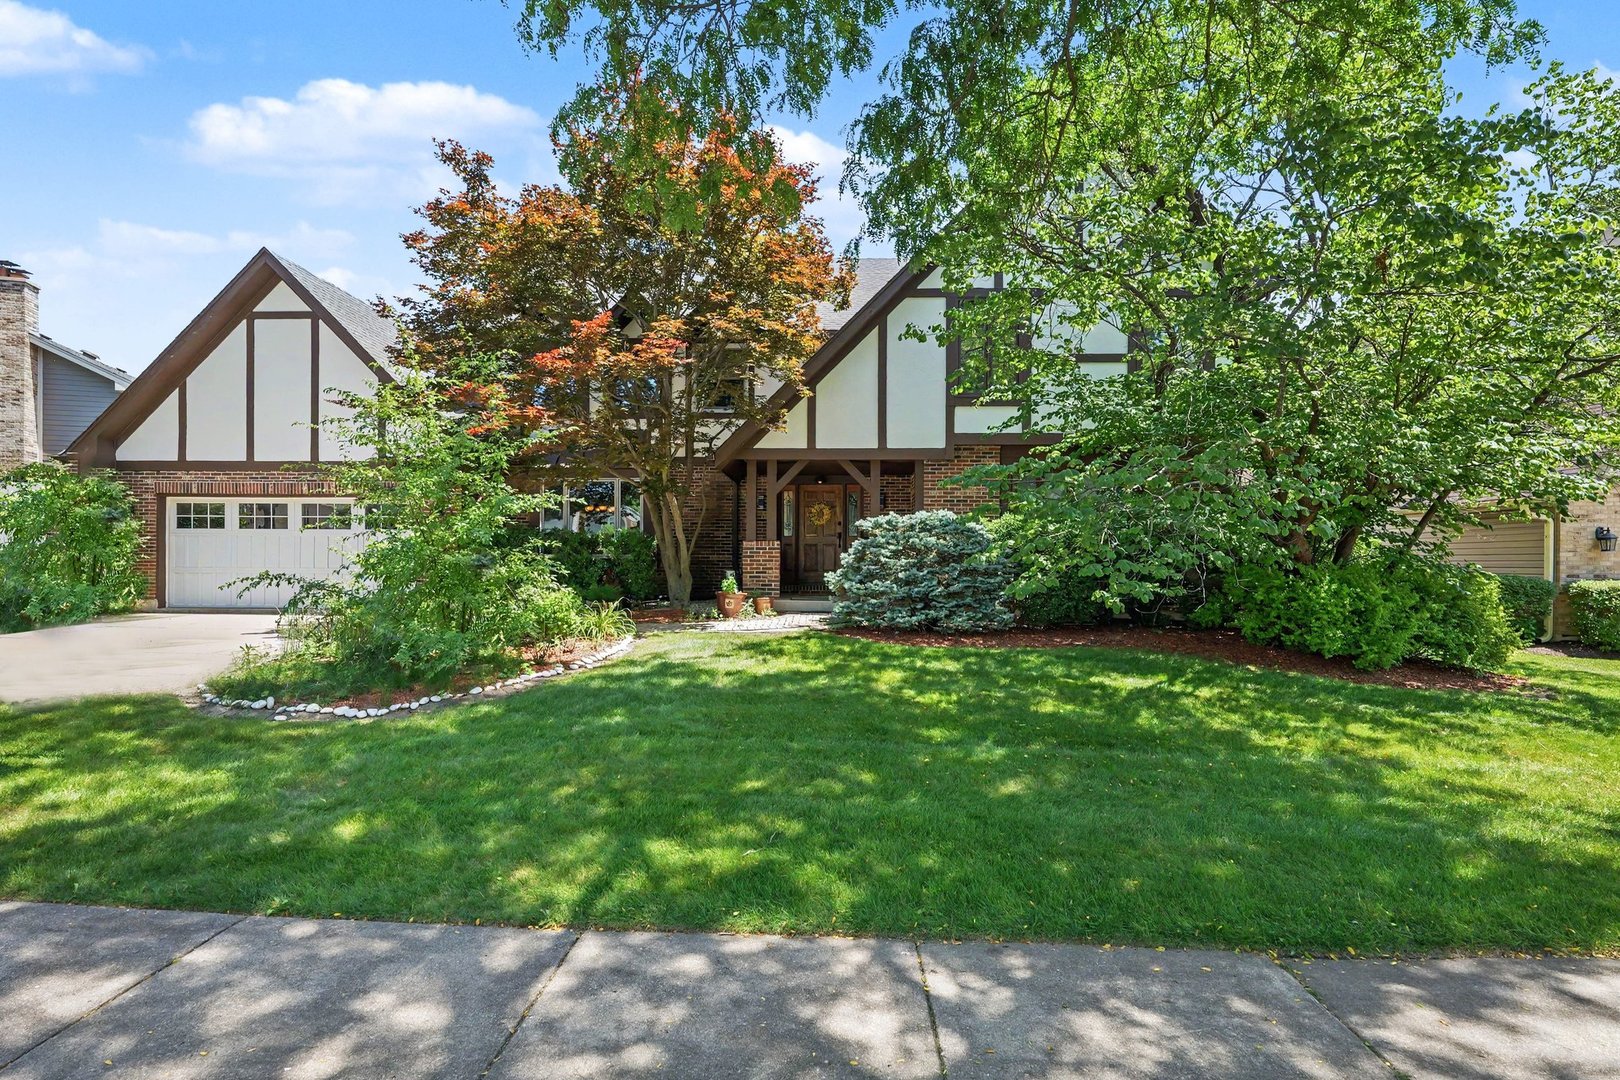
1659 Brittany Lane, Hoffman Estates, IL 60192
Breton Pointe · Cook County
Key Facts
Description
PERFECTLY LOCATED, HIGHLY RATED SCHOOLS, & SPACIOUS LAYOUT! This beautiful home is the one you've been waiting for! Enjoy a custom home featuring nearly 6,000 sq ft of living space with sunny windows, new fence, and updated landscaping and gradation. As you enter, note the charming covered front porch, dramatic 2-story formal foyer, and elegant crown molding throughout. The main floor boasts a formal dining room, living room, and open concept kitchen/family room featuring new steel appliances, new faucet and shower fixtures, pocket doors, and a retractable hose-perfect for holiday entertaining! Enjoy summers in your fully fenced-in yard boasting a beautiful paver patio, perennial garden, outdoor firepit, and 3- to 4-season sunrooms with lush landscaping. The versatile layout includes primary suites on both the main and second floors! Utilize the main floor primary bedroom with attached full bathroom and separate entry as an IN-LAW SUITE, home office, maid's quarters, or extended guest space. The second-floor primary suite offers a dedicated sitting room, two large walk-in closets, private four-piece en-suite with soaking tub, bidet, towel warmer, and direct access to a sun-drenched den, ideal as a meditation room, studio, or executive office. The home also features a fully finished deep-pour basement with recent paint and finish, spiral stairs, hidden speakeasy, gym, billiards room, poker room, tasting room, rec room, built-in playhouse, bonus bathroom, and attached office/lounge. Additional updates include new paint throughout, gutter guards, curtains and window treatments, new wooden blinds, Nest thermostat, and LED bulbs. Conveniently placed 2nd-floor laundry and ample storage throughout complete this exceptional property. Located in an award-winning school district (Fremd HS) with easy access to I-90 and forest preserves. Luxury, space, and functionality in one extraordinary home! ***Need Closing Cost Assistance or rate buy-down credits? Reach out to the listing agent to discuss potential incentives.***
Property Information
Property Type
Residential
Sub-Type
Single Family Residence
Year Built
1987
Living Area
3,896 sq ft
Lot Size
0.22 acres
Lot Dimensions
0.2179
Garage Spaces
2
Parking Spaces
2
Ownership
Fee Simple
Days on Market
7
MLS® Listing#
12653457
Property Features
Interior
Exterior
Appliances
Cooling
Heating
Flooring
Fireplace
Basement
Parking
Laundry
Patio
Construction
Windows
Security
Other Structures
Community
Sewer
Water Source
Rooms
- 22X10Second
- 38X34Basement
- Bedroom 212X15Second
- Bedroom 312X14Second
- Bedroom 414X12Main
- Dining Room13X17Main
- Family Room22X23Main
- Game Room16X21Basement
- Kitchen22X15Main
- Laundry12X7Second
- Living Room16X23Main
- Master Bedroom16X28Second
- Office18X12Basement
Schools
- Elementary:
- Frank C Whiteley Elementary Scho
- Middle:
- Plum Grove Middle School
- High:
- Wm Fremd High School
- District:
- Wm Fremd High School
Financial Details
Annual Taxes
$15,350
Tax year 2024
Parcel Number
02301120110000
Directions
Algonquin Rd to Huntington NORTH to Charlemagne EAST to Brittany
Affordability Calculator
$155,000
Estimated monthly payment
$4,125/mo
Principal $620,000 · Est. interest $864,955 over 30 yrs
Neighborhood Market Statistics
How this home compares to active listings in Hoffman Estates, IL
- $429,630
- Median Listing Price
- 30
- Median Days on Market
- 1,865
- Median Sq Ft
- $251
- Median Price / Sq Ft
- 72
- Active Listings
- This home’s price is 80% above the area median.
- Its price per sq ft is 21% below the area median.
Market statistics compiled from active EXIT Realty® and MLS listings in Hoffman Estates, IL.
Location
Map is currently unavailable for this location.
Points of Interest in Hoffman Estates, IL
Showing the Hoffman Estates area map.
Commute Calculator
Nearby Homes


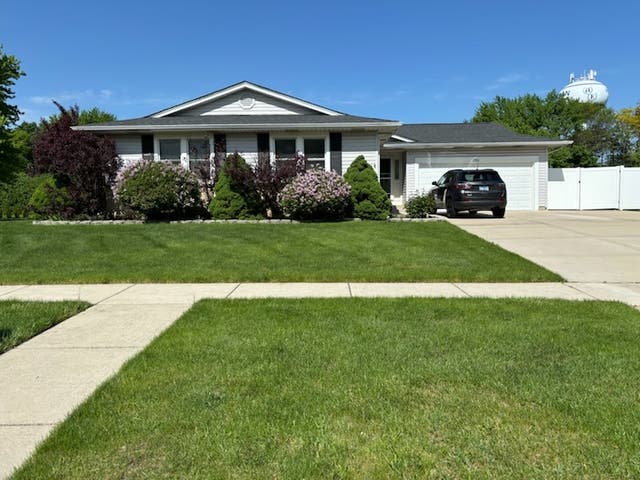


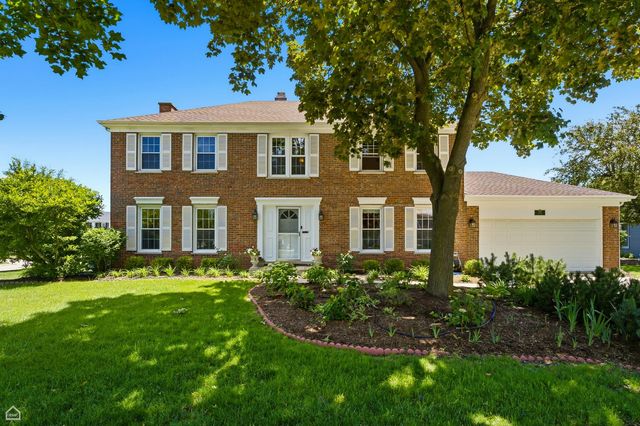
Similar Homes Nearby
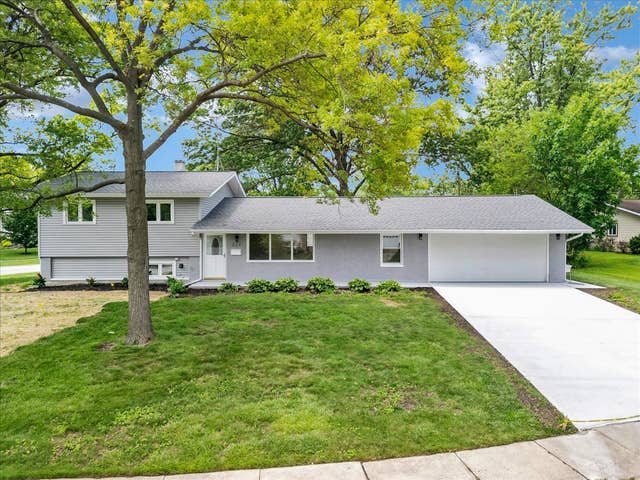


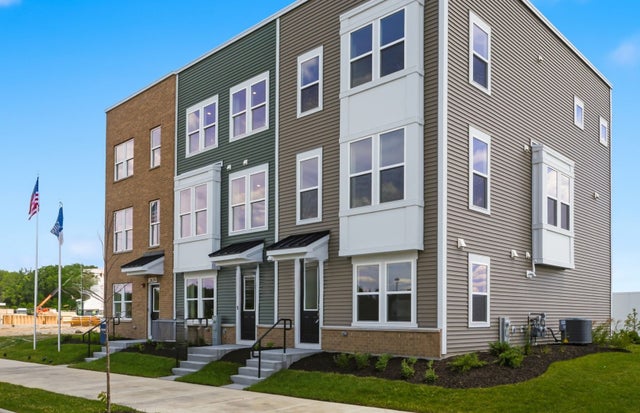
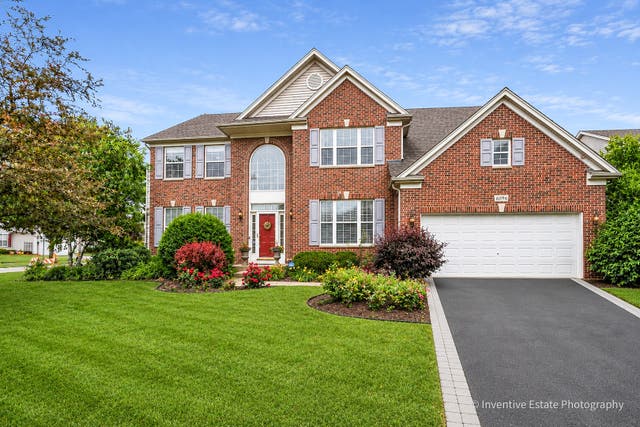

Similar Home Values
Comparable nearby listings and their asking prices.
| Address | Price | Beds | Baths | Sq Ft |
|---|---|---|---|---|
| 590 Durham Court, Hoffman Estates, IL | $548,000 | 4 | 2 | 1,700 |
| 1711 Pratt Court 24166, Hoffman Estates, IL | $569,353 | 3 | 3 | 1,980 |
| 6084 Russell Drive, Hoffman Estates, IL | $569,900 | 4 | 3 | 3,027 |
| 2671 Pratt Street 23149, Hoffman Estates, IL | $583,687 | 3 | 3 | 1,980 |
| 6096 Russell Drive, Hoffman Estates, IL | $589,000 | 4 | 3 | 3,168 |
| 2669 Pratt Court 23150, Hoffman Estates, IL | $593,515 | 3 | 4 | 1,980 |
Moving Cost Estimate
EXIT Agents in Hoffman Estates


Listing Courtesy: Redfin Corporation - (224) 699-5002
Last Updated: 2026-07-14