

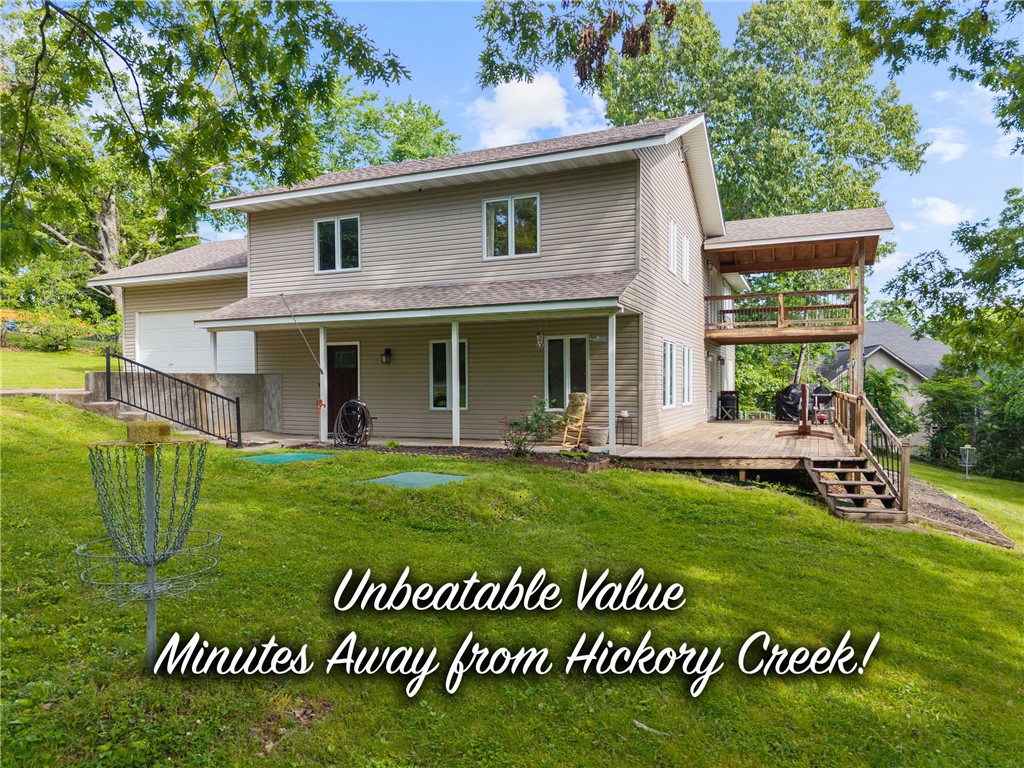
15364 Twin Pines, Lowell, AR 72745
CENTER RIDGE MANOR-RURBAN · Benton County
Key Facts
Description
Welcome home to space, flexibility, and exceptional value! Whether you are searching for a full-time residence, weekend getaway, or high-performing Airbnb or VRBO investment, this property delivers an unbeatable price per square foot with updates already complete. The layout allows room to add two to three additional beds, maximizing comfort and income potential. Set on a generous lot just minutes from Hickory Creek Marina, this home offers privacy and convenience. The open-concept living area connects the kitchen, dining, and living spaces, creating an inviting setting for entertaining and everyday living. Step outside to a 12' x 45' deck perfect for gatherings, cookouts, or quiet evenings in your spacious backyard. Upstairs, a versatile bonus room can serve as a media room, game room, home gym, office, or guest retreat with its own kitchenette. The primary suite features a private deck and remodeled ensuite bath. With its size, flexibility, and value, this home stands out. Schedule your private showing today!
Property Information
Property Type
Residential
Sub-Type
Single Family Residence
Structure Type
House
Year Built
1994
Stories
2
Living Area
3,486 sq ft
Lot Size
0.48 acres
Days on Market
397
MLS® Listing#
1308128
Property Features
Interior
Exterior
Appliances
Cooling
Heating
Flooring
Fireplace
Parking
Laundry
Patio
Fencing
Lot Features
Construction
Foundation
Roof
Other Structures
Utilities
Sewer
Water Source
Financial Details
Annual Taxes
$2,267
Parcel Number
15-01593-000
Directions
From the intersection of AR 265 & Hwy 264, go east on Hwy 264 for 4.2 Miles to left on Blueberry Lane to right on Cooper Dr and continue onto Lakewood Dr to right on Twin Pines, home is on the left.
Affordability Calculator
$96,600
Estimated monthly payment
$2,571/mo
Principal $386,400 · Est. interest $539,062 over 30 yrs
Neighborhood Market Statistics
How this home compares to active listings in Lowell, AR
- $379,310
- Median Listing Price
- 80
- Median Days on Market
- 1,700
- Median Sq Ft
- $233
- Median Price / Sq Ft
- 104
- Active Listings
- This home’s price is 27% above the area median.
- Its price per sq ft is 41% below the area median.
Market statistics compiled from active EXIT Realty® and MLS listings in Lowell, AR.
Location

Points of Interest in Lowell, AR
Showing the Lowell area map.
Nearby Schools
Monitor Elementary
Elementary · 3.8 mi away
Monitor Mallards
School · 3.9 mi away
Bayyari Elementary School
Elementary · 4.8 mi away
Old Wire Road Elementary School
Elementary · 5.1 mi away
Lowell Elementary School
Elementary · 5.2 mi away
Sonora Elementary School
Elementary · 5.4 mi away
Birch Kirksey Middle School
Secondary · 5.6 mi away
Elza R. Tucker Elementary School
Elementary · 5.6 mi away
Jones Elementary School
Elementary · 5.7 mi away
Rogers Public Schools
School · 5.7 mi away
Sonora Middle School
Secondary · 5.7 mi away
Rogers New Technology High School
Secondary · 5.8 mi away
Eastside Elementary School
Elementary · 5.9 mi away
Child Care Aware of Nwa
School · 6.1 mi away
Parson Hills Elementary School
Elementary · 6.2 mi away
Nwti Secondary Career Center
Secondary · 6.2 mi away
Archer Learning Center
School · 6.3 mi away
Don Tyson School of Innovation
School · 6.4 mi away
Lisa Academy Springdale
School · 6.5 mi away
Springdale Early Childhood Center
School · 6.6 mi away
Commute Calculator
Nearby Homes

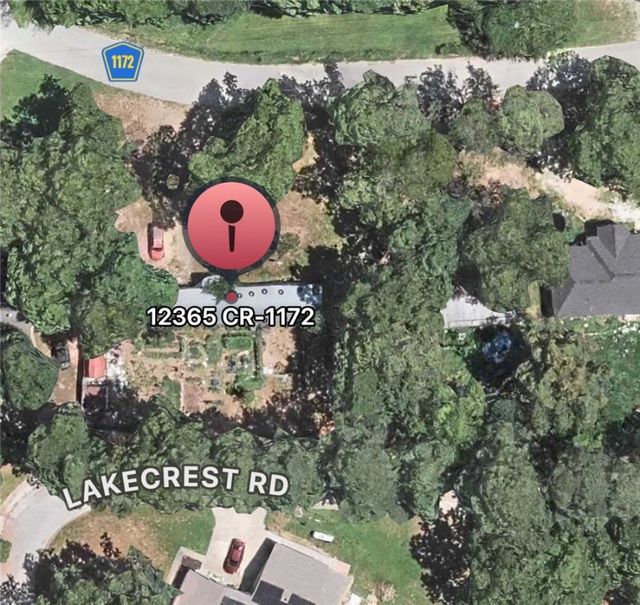
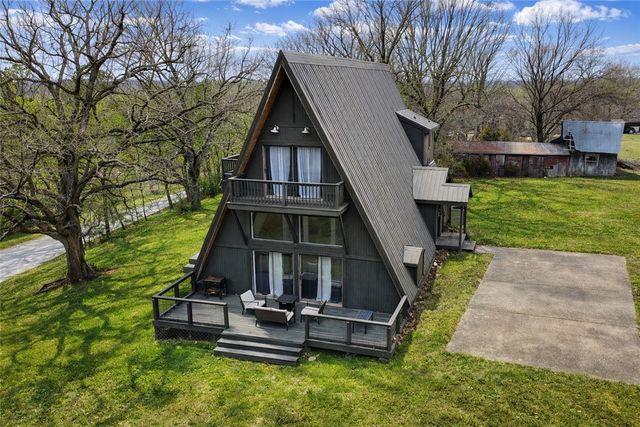


Similar Homes Nearby

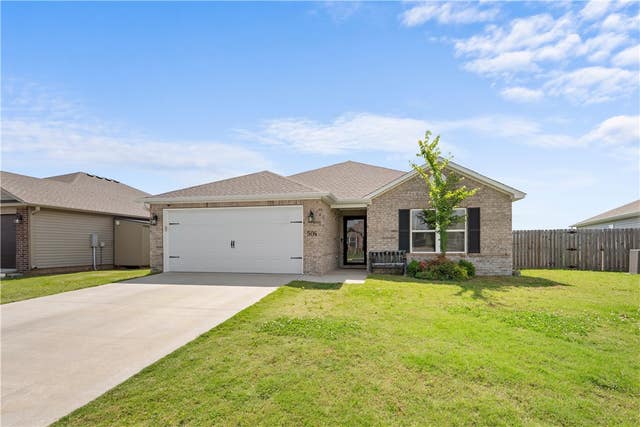


Similar Home Values
Comparable nearby listings and their asking prices.
| Address | Price | Beds | Baths | Sq Ft |
|---|---|---|---|---|
| 601 Garland Place, Lowell, AR | $339,900 | 3 | 2 | 1,743 |
| 504 Woodcreek Loop, Lowell, AR | $347,000 | 3 | 2 | 1,457 |
| 12252 Mains Road, Lowell, AR | $350,000 | 3 | 2 | 1,262 |
| 704 Marsol Street, Lowell, AR | $355,900 | 4 | 2 | 2,239 |
| 121 Carrington Avenue A, Lowell, AR | $359,900 | 3 | 3 | 1,840 |
| 519 Woodcreek Loop, Lowell, AR | $362,900 | 3 | 2 | 1,703 |
Moving Cost Estimate
EXIT Agents in Lowell


Listing Courtesy: LPT Realty - 479-857-5994
Presented by: Brandon Bruning