


17470 SE 93RD VINE AVENUE, THE VILLAGES, FL 32162
THE VILLAGES · Marion County
Key Facts
Description
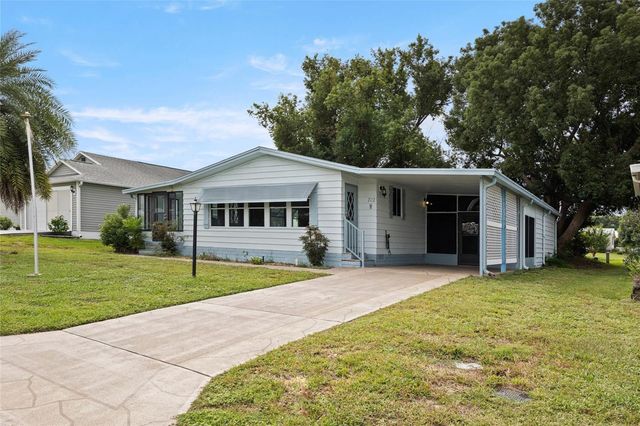
Charming 2/2 Colony Patio Villa in Pinecrest Villas in the Village of Springdale offers comfortable living with a functional layout. Turnkey optional, making it an easy move-in opportunity or ideal seasonal retreat. NO BOND! Roof 2020. Less than ½ mile to the Springdale Pool. The Nancy Lopez Golf and Country Club for enjoying golf, dining and the country club pool is just 2 miles away. Mulberry Regional Rec Center and Mulberry Grove Plaza Shopping Center for activities, dining, and shopping are just 5 minutes away Inside, the home features an open floor plan with a living room and dining room combination that flows seamlessly into the eat-in kitchen. The kitchen includes a breakfast bar, pantry closet, 5 burner gas range and plenty of space for casual dining. The master bedroom features a large walk-in closet and ensuite bath with a new shower insert. The guest bath has shower tub combo and includes a ceiling fan for added comfort. Enjoy relaxing year-round in the front-facing enclosed lanai, or step outside to the large rock and paved patio, perfect for grilling, dining, and entertaining outdoors. Additional features include decorative front awning, ceiling fans with light kits throughout, ring door bell system and 3 security cameras, laundry located in the garage, an attic stair kit for extra storage, and a one-car garage with room for a golf cart. You’ll be minutes to shopping, dining and entertainment via car or a golf cart! Short golf cart ride to Spanish Springs and Lake Sumter Landing town squares. Make this home your own and start enjoying golfing, nightly entertainment and all the activities the Villages has to provide! Be sure to watch our video and schedule an appointment today!
Property Information
Property Type
Residential
Sub-Type
Townhouse
Style
Cottage
Year Built
2001
Stories
1
Living Area
1,670 sq ft
Lot Size
0.09 acres
Lot Dimensions
40x98
Garage Spaces
1
Ownership
Fee Simple
Zoning
PUD
Days on Market
95
MLS® Listing#
G5109426
Property Features
Interior
Appliances
Cooling
Heating
Flooring
Parking
Laundry
Patio
Fencing
Construction
Foundation
Roof
Windows
Community
Utilities
Sewer
Water Source
Rooms
- First
- Bedroom 2First
- Dining Room12x9First
- KitchenFirst
- Living Room12.8x13First
- Master Bedroom16x12First
Financial Details
HOA
None
Annual Taxes
$2,464
Tax year 2025
Parcel Number
6705-040-000
Directions
From SE Hwy 42 Take Belle Mead Circle To SE 175 Pompion street and turn left. Turn left on to SE 93 Vine Ave. House will be 4th on the left.
Affordability Calculator
$50,000
Estimated monthly payment
$1,331/mo
Principal $200,000 · Est. interest $279,018 over 30 yrs
Neighborhood Market Statistics
How this home compares to active listings in THE VILLAGES, FL
- $461,207
- Median Listing Price
- 70
- Median Days on Market
- 1,669
- Median Sq Ft
- $271
- Median Price / Sq Ft
- 780
- Active Listings
- This home’s price is 46% below the area median.
- Its price per sq ft is 45% below the area median.
Market statistics compiled from active EXIT Realty® and MLS listings in THE VILLAGES, FL.
Location

Points of Interest in THE VILLAGES, FL
Showing the THE VILLAGES area map.
Nearby Schools
Lake Weir Middle School
Secondary · 2.3 mi away
Harbour View Elementary School
Elementary · 3.0 mi away
The Villages Charter High School
Secondary · 3.1 mi away
Villages Charter Elementary School
Elementary · 3.4 mi away
The Villages Charter Middle School
Elementary · 3.4 mi away
Villages Charter Primary Center
Elementary · 3.5 mi away
Stanton-Weirsdale Elementary School
Elementary · 4.1 mi away
Faith Presbyterian Church (Arp)
School · 4.2 mi away
Temple Christian Academy
School · 4.6 mi away
The Villages Elementary of Lady Lake School
Elementary · 4.6 mi away
ABC Children's Country Club
School · 5.9 mi away
Souls Harbor Christian Academy
School · 6.3 mi away
Casa Montessori Lady Lake
Elementary · 6.8 mi away
Belleview Elementary School
Elementary · 6.8 mi away
Lake Weir High School
Secondary · 7.8 mi away
Emerald Shores Elementary School
Elementary · 7.9 mi away
Wildwood Middle High School
Secondary · 8.0 mi away
Wildwood Elementary School
Elementary · 8.0 mi away
Belleview Middle School
Secondary · 9.0 mi away
Belleview High School
Secondary · 9.1 mi away
Commute Calculator
Nearby Homes


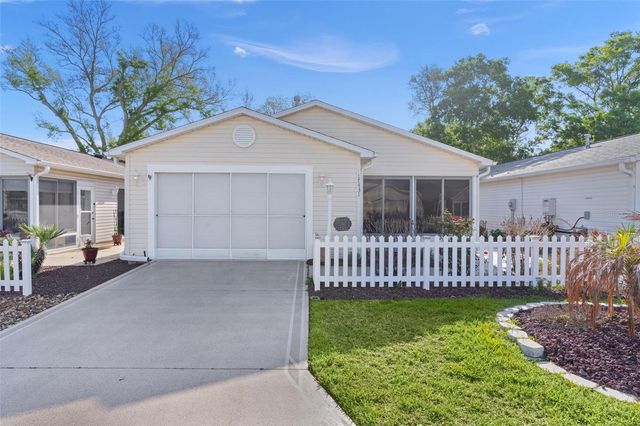


Similar Homes Nearby
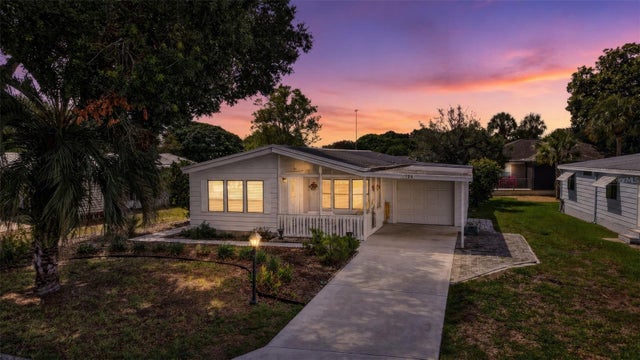
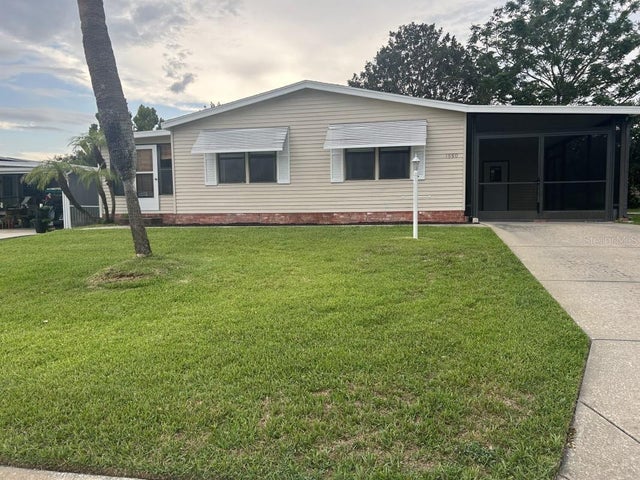

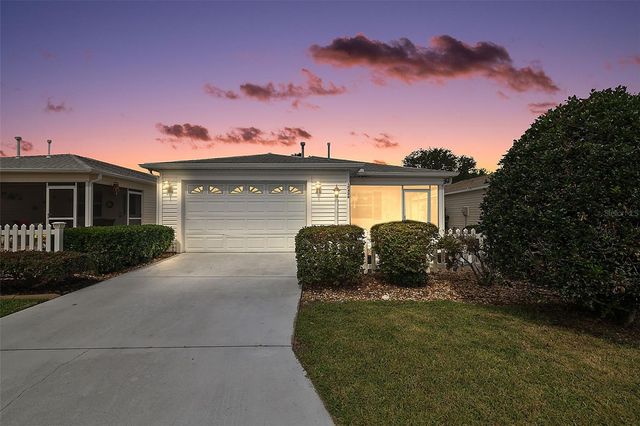

Similar Home Values
Comparable nearby listings and their asking prices.
| Address | Price | Beds | Baths | Sq Ft |
|---|---|---|---|---|
| 724 JASON DRIVE, THE VILLAGES, FL | $179,900 | 2 | 2 | 1,312 |
| 1550 HILLCREST DRIVE, THE VILLAGES, FL | $189,900 | 2 | 2 | 1,196 |
| 1967 S Ocean Blvd 315-C, Lauderdale By The Sea, FL | $196,000 | 1 | 1 | 610 |
| 17436 SE 81ST NEWBERRY COURT, THE VILLAGES, FL | $200,000 | 2 | 2 | 1,167 |
| 712 JASON DRIVE, THE VILLAGES, FL | $210,000 | 2 | 2 | 1,292 |
| 1967 S Ocean C-317, Lauderdale By The Sea, FL | $213,000 | 1 | 1 | 690 |
Moving Cost Estimate
EXIT Agents in THE VILLAGES


Listing Courtesy: KELLER WILLIAMS CORNERSTONE RE - 352-233-2200
Last Updated: 2026-03-13