

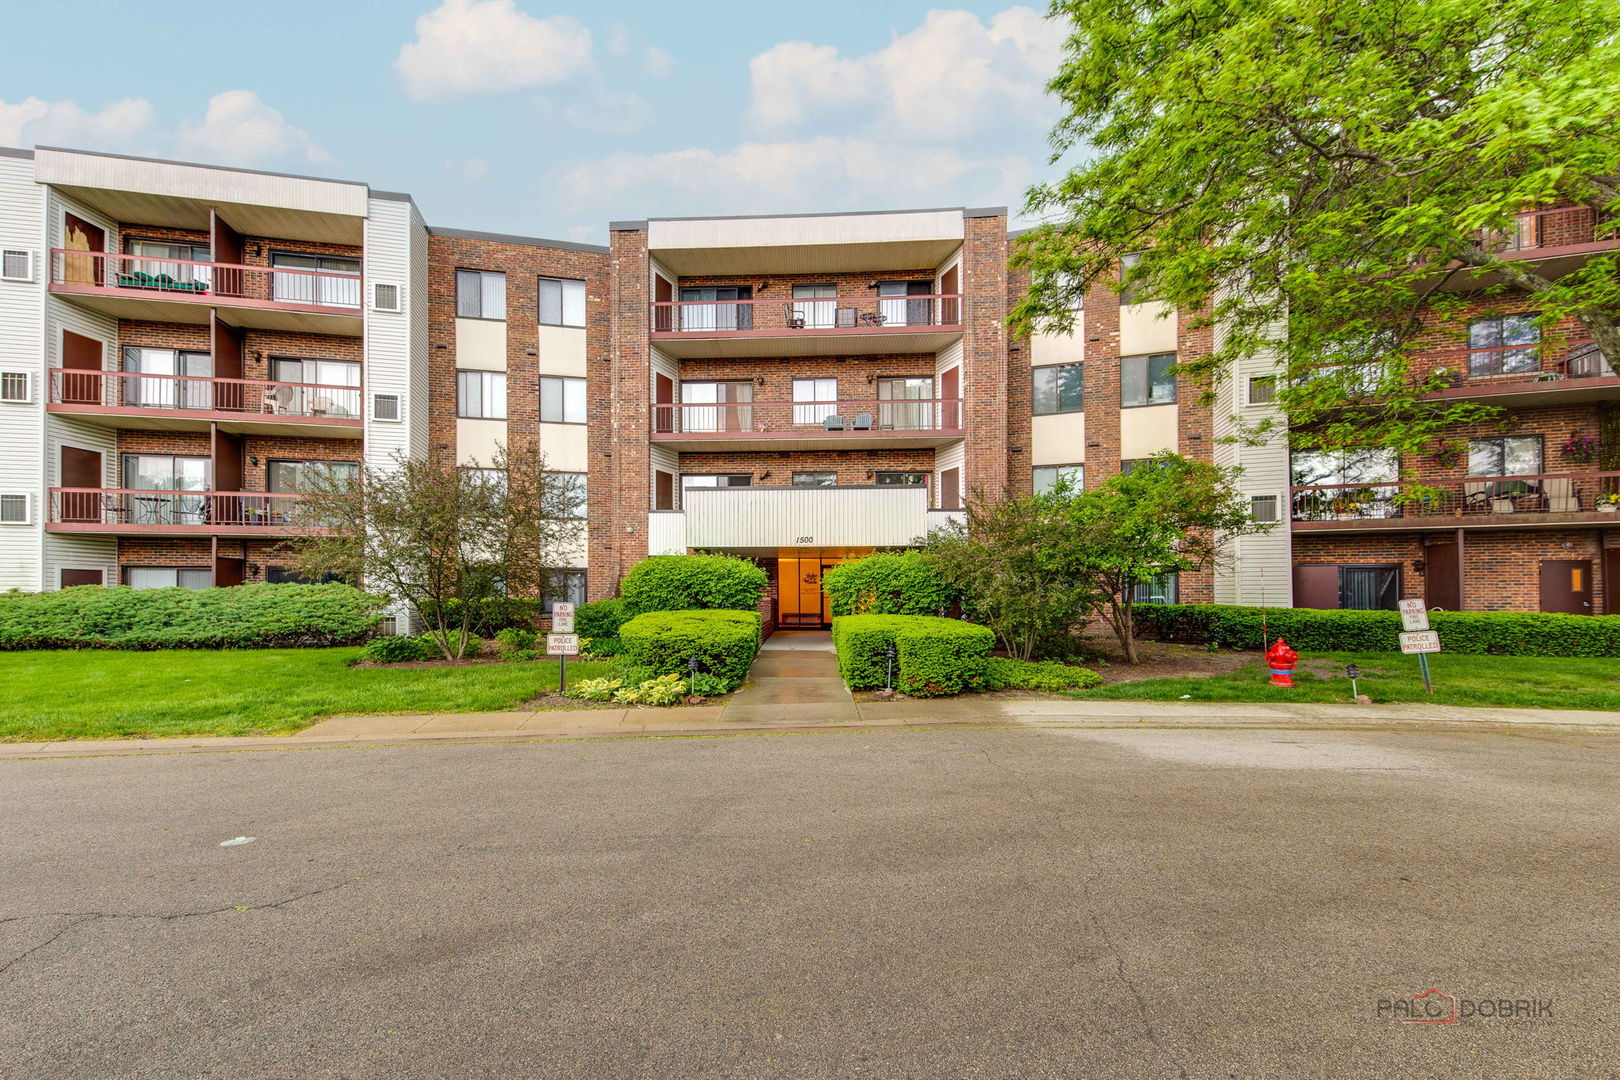
1500 Harbour Drive 4Q, Wheeling, IL 60090
Cook County
Key Facts
Description
Beautiful 2 bedroom 2 bathroom condo corner unit in popular and privet Lake of the Winds complex, a charming residential community nestled in a peaceful neighborhood where the comfort of modern living blends beautifully with natural surroundings and scenic views. This spacious condominium featuring two bedrooms and two full bathrooms is a rare opportunity on the market. Located just a short walk from picturesque Lake Arlington, it offers the perfect setting for outdoor relaxation and leisurely strolls. The thoughtfully designed layout features a bright and inviting living area connected to the dining space, with direct access to a private balcony - an ideal spot to enjoy your morning coffee or unwind in the evening. The master bedroom offers comfort and privacy, complete with its own bathroom recently updated in past 8 years and a generously sized walk-in closet. The second bedroom provides excellent flexibility and can easily serve as a guest room, home office, or additional living space. Two outdoor parking spaces and access to all of the community's amenities. This is an excellent opportunity to own a home in one of Arlington's Lake ,most desirable communities and enjoy comfortable living surrounded by nature. Enjoy low property taxes , NO RENTALS ALLOWED.
Property Information
Property Type
Residential
Sub-Type
Condominium
Year Built
1977
Stories
4
Living Area
1,240 sq ft
Lot Dimensions
COMMON
Parking Spaces
2
Ownership
Condo
Days on Market
25
MLS® Listing#
12683579
Property Features
Interior
Exterior
Appliances
Cooling
Heating
Basement
Pool
Laundry
Construction
Foundation
Roof
Sewer
Water Source
Rooms
- 10X11Main
- 7X5Main
- 10X9Main
- 4X14Main
- Bedroom 213X11Main
- Bedroom 3
- Bedroom 4
- Dining Room12X11Main
- Family Room
- Kitchen10X11Main
- Laundry
- Living Room23X13Main
- Master Bedroom16X13Main
Schools
- Elementary:
- Betsy Ross Elementary School
- Middle:
- Anne Sullivan Elementary School
- High:
- Wheeling High School
- District:
- Wheeling High School
Financial Details
HOA
$560 / Monthly
Annual Taxes
$1,973
Tax year 2024
Parcel Number
03162020081071
Directions
HINTZ ROAD TO WATERMAN SOUTH TO HARBOUR
Affordability Calculator
$48,100
Estimated monthly payment
$1,280/mo
Principal $192,400 · Est. interest $268,415 over 30 yrs
Neighborhood Market Statistics
How this home compares to active listings in Wheeling, IL
- $338,462
- Median Listing Price
- 22
- Median Days on Market
- 1,389
- Median Sq Ft
- $227
- Median Price / Sq Ft
- 44
- Active Listings
- This home’s price is 29% below the area median.
- Its price per sq ft is 15% below the area median.
Market statistics compiled from active EXIT Realty® and MLS listings in Wheeling, IL.
Location
Map is currently unavailable for this location.
Points of Interest in Wheeling, IL
Showing the Wheeling area map.
Commute Calculator
Nearby Homes

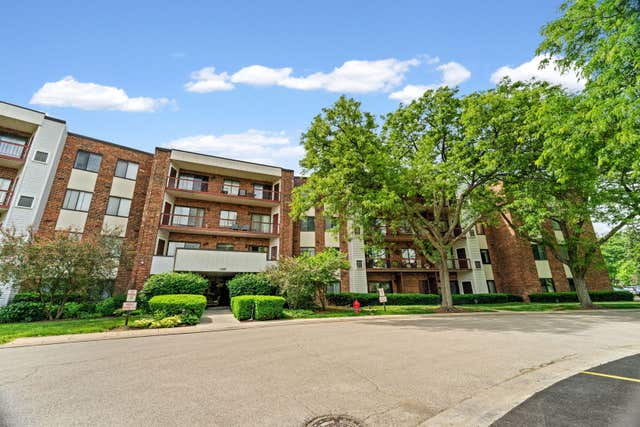

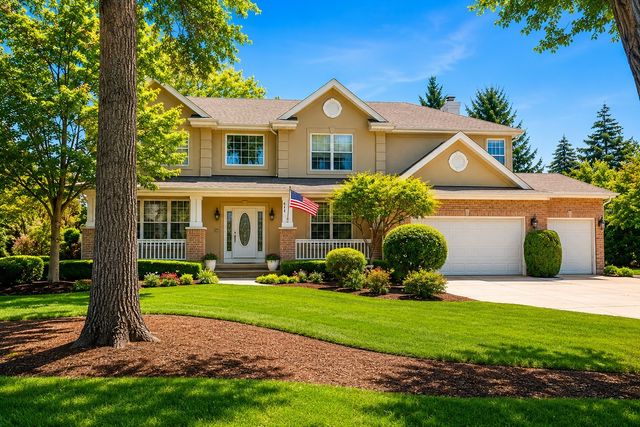


Similar Homes Nearby


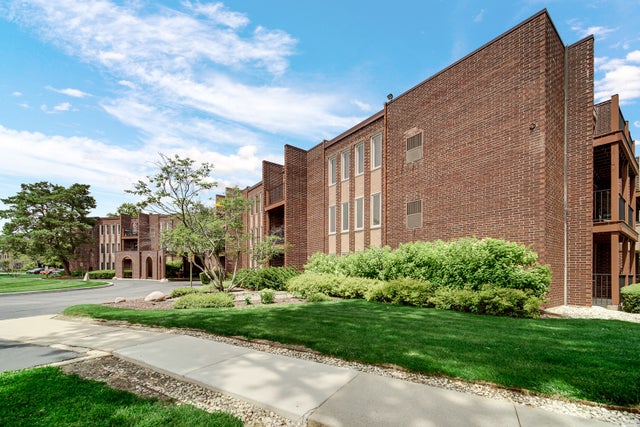

Similar Home Values
Comparable nearby listings and their asking prices.
| Address | Price | Beds | Baths | Sq Ft |
|---|---|---|---|---|
| 571 FAIRWAY VIEW Drive 3K, Wheeling, IL | $177,000 | 2 | 1 | — |
| 1165 Pleasant Run Drive 510, Wheeling, IL | $190,000 | 2 | 1 | 1,000 |
| 495 McHENRY Road 1B, Wheeling, IL | $198,900 | 2 | 1 | 900 |
| 1575 Sandpebble Drive 110, Wheeling, IL | $220,000 | 2 | 2 | 1,100 |
| 1450 Sandpebble Drive 227, Wheeling, IL | $224,900 | 2 | 2 | 1,100 |
| 813 Valley Stream Drive A, Wheeling, IL | $225,000 | 2 | 1 | 800 |
Moving Cost Estimate
EXIT Agents in Wheeling


Listing Courtesy: Cambridge Realty LLC - 3129193646
Last Updated: 2026-06-19