

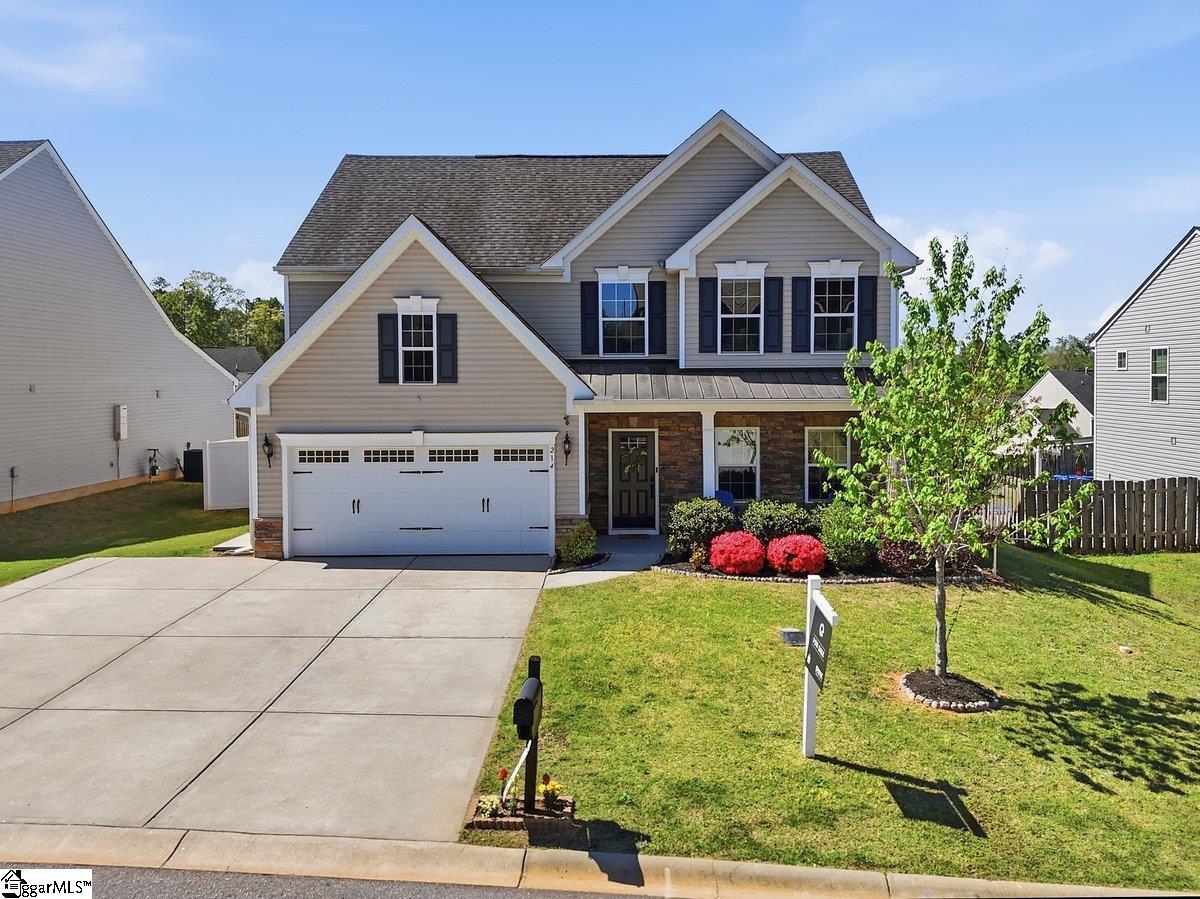
214 Picketts Mill Drive, Piedmont, SC 29673
Other · Anderson County
Key Facts
Description
Beautifully maintained and built in 2018, 214 Picketts Mill Drive offers 4 bedrooms and 2.5 bathrooms with a layout that balances comfort and function. The main level features a spacious primary suite with vaulted ceilings, dual vanities, a walk in closet, and a separate tub and shower. The kitchen offers generous storage and a large island that opens to the main living area, creating an easy flow for everyday living. Upstairs, three additional bedrooms share a full bathroom, providing flexibility for guests, family, or office space. The backyard is designed for enjoyment with a pool and plenty of space to relax or host. Located just 20 minutes from downtown Greenville shopping and dining, this home combines convenience with a well thought out floorplan. Don’t miss the chance to make this home yours
Property Information
Property Type
Residential
Sub-Type
Single Family Residence
Style
Traditional
Year Built
2018
Living Area
2,885 sq ft
Lot Size
0.19 acres
Lot Dimensions
70 x 114.29 x 71.32 x 126.16
Garage Spaces
2
Parking Spaces
2
MLS® Listing#
1594480
Property Features
Interior
Appliances
Cooling
Heating
Flooring
Fireplace
Basement
Pool
Parking
Laundry
Patio
Fencing
Lot Features
Construction
Foundation
Windows
Community
Utilities
Sewer
Water Source
Rooms
- Bedroom 213x19
- Bedroom 313x15
- Bedroom 412x11
- Dining Room11x13
- Kitchen11x16
- Living Room15x16
- Master Bedroom13x19Main
Schools
- Elementary:
- Spearman
- Middle:
- Wren
- High:
- Wren
Financial Details
HOA
$295 / Annually
Annual Taxes
$2,101
Parcel Number
2170401057
Affordability Calculator
$89,800
Estimated monthly payment
$2,390/mo
Principal $359,200 · Est. interest $501,116 over 30 yrs
Neighborhood Market Statistics
How this home compares to active listings in Piedmont, SC
- $353,226
- Median Listing Price
- 60
- Median Days on Market
- 2,217
- Median Sq Ft
- $168
- Median Price / Sq Ft
- 291
- Active Listings
- This home’s price is 27% above the area median.
- Its price per sq ft is 8% below the area median.
Market statistics compiled from active EXIT Realty® and MLS listings in Piedmont, SC.
Location
Map is currently unavailable for this location.
Points of Interest in Piedmont, SC
Showing the Piedmont area map.
Commute Calculator
Nearby Homes

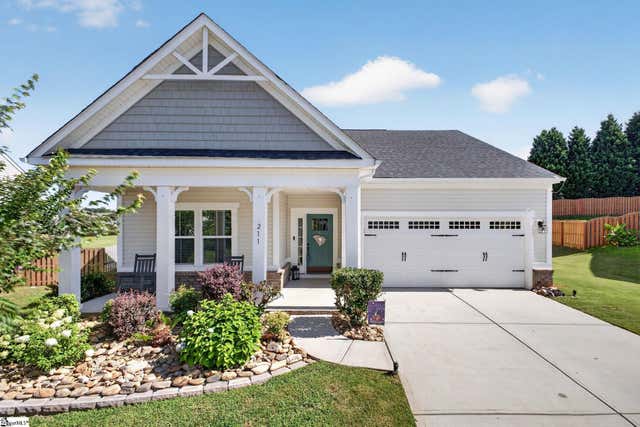

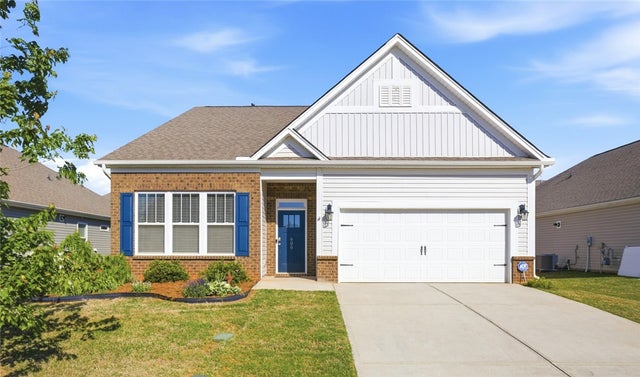

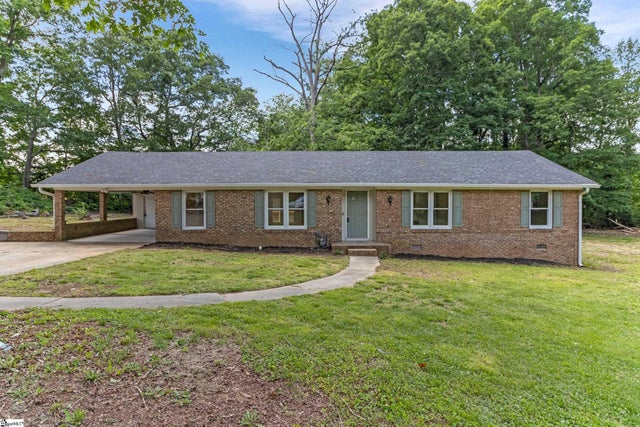
Similar Homes Nearby

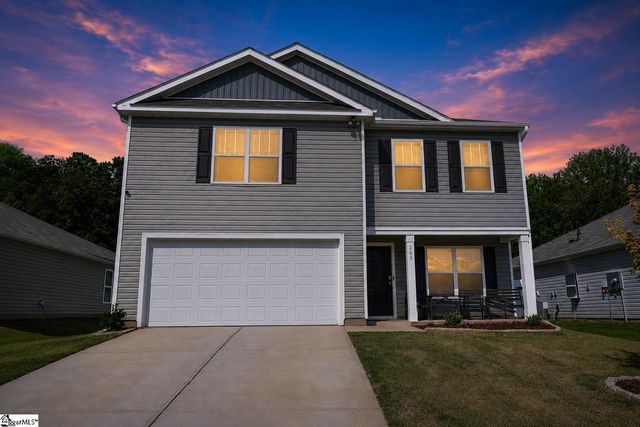
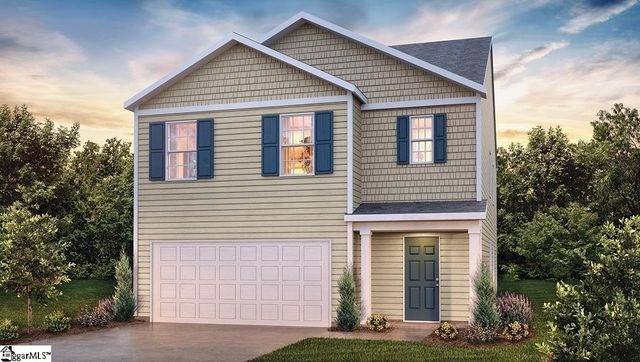
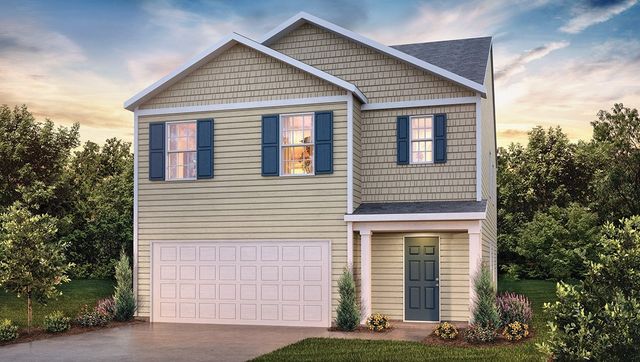

Similar Home Values
Comparable nearby listings and their asking prices.
| Address | Price | Beds | Baths | Sq Ft |
|---|---|---|---|---|
| 159 Oak Hill Drive, Piedmont, SC | $315,000 | 4 | 3 | 1,600 |
| 157 Botany Slopes Road, Piedmont, SC | $315,000 | 3 | 2 | 1,825 |
| 309 Arnison Road, Piedmont, SC | $315,000 | 4 | 3 | 2,163 |
| 11 Archstone Way, Piedmont, SC | $316,900 | 5 | 3 | 2,361 |
| 11 Archstone Way, Piedmont, SC | $316,900 | 5 | 3 | 2,361 |
| 145 Largess Lane, Piedmont, SC | $319,000 | 3 | 2 | 1,895 |
Moving Cost Estimate
EXIT Agents in Piedmont


Listing Courtesy: RE/MAX Reach - 8642504440
Presented by: Landen Hamrick