

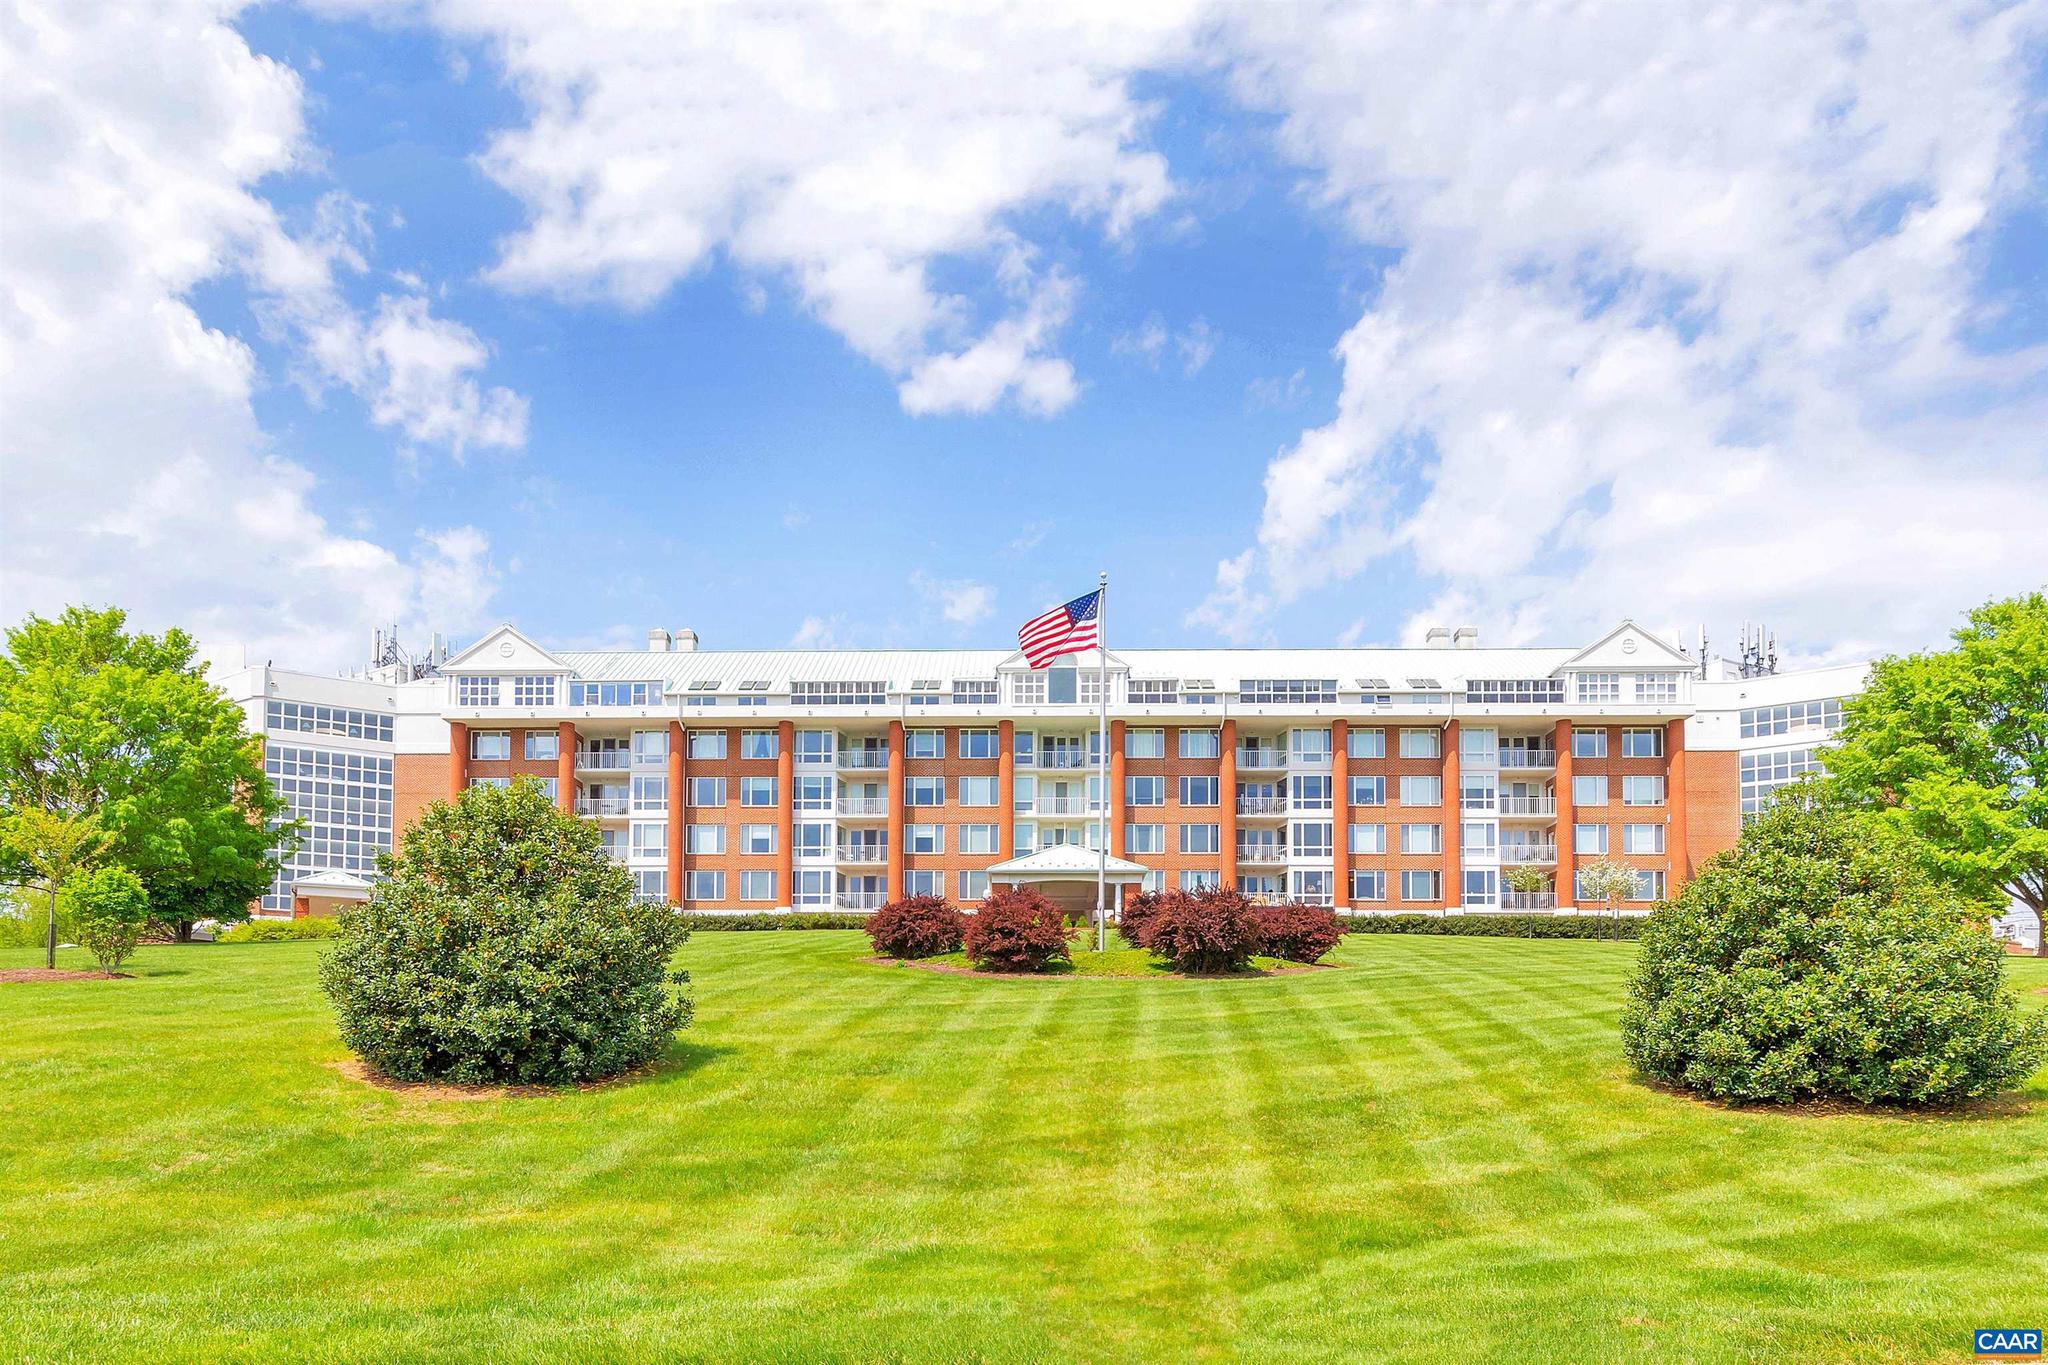
500 CRESTWOOD DR 1606, CHARLOTTESVILLE, VA 22903
NONE AVAILABLE · ALBEMARLE County
Key Facts
Description
Welcome to one of University Village's most stunning residences ? a beautifully appointed 2BR, 2BA condo where sweeping mountain views set the tone for every single day. The light-filled living room flows seamlessly into a breathtaking all-season glass sunroom, framing the Blue Ridge like a living painting. The kitchen features white cabinetry, stainless appliances, vaulted ceiling, and a charming arched pass-through to the dining area. Both bathrooms were fully renovated in 2026. Also included is a dedicated garage parking spot and individual secure storage space. The condo fee covers heating, cooling, electricity, water, sewer, trash, basic cable, and access to exceptional community amenities ? including a year-round heated indoor 75' pool, fitness rooms, library, art studio, and LYFT services. Fine dining is available Monday through Friday at residents' option, and guest rooms are available for visiting family and friends. Truly the ultimate lock-and-leave lifestyle ? with one of the best views in Charlottesville.,White Cabinets
Property Information
Property Type
Residential
Sub-Type
Condominium
Style
Other
Year Built
1991
Living Area
1,449 sq ft
Zoning
R10
Days on Market
6
MLS® Listing#
678660
Property Features
Interior
Exterior
Appliances
Cooling
Heating
Flooring
Laundry
Foundation
Security
Utilities
Sewer
Water Source
Rooms
- LaundryMain
- Living RoomMain
Schools
- Elementary:
- GREER
- High:
- ALBEMARLE
- District:
- ALBEMARLE COUNTY PUBLIC SCHOOLS
Financial Details
HOA
$2,403 / Monthly
Annual Taxes
$6,656
Tax year 2026
Directions
Follow US-250 W to a right exit toward SR-601 Then take a left onto Old Ivy Rd Left on Crestwood Dr Proceed up to University Village where you will park in the parking spaces in front of the main entrance.
Affordability Calculator
$139,980
Estimated monthly payment
$3,725/mo
Principal $559,920 · Est. interest $781,138 over 30 yrs
Neighborhood Market Statistics
How this home compares to active listings in CHARLOTTESVILLE, VA
- $564,029
- Median Listing Price
- 56
- Median Days on Market
- 2,168
- Median Sq Ft
- $272
- Median Price / Sq Ft
- 452
- Active Listings
- This home’s price is 24% above the area median.
- Its price per sq ft is 78% above the area median.
Market statistics compiled from active EXIT Realty® and MLS listings in CHARLOTTESVILLE, VA.
Location
Map is currently unavailable for this location.
Points of Interest in CHARLOTTESVILLE, VA
Showing the CHARLOTTESVILLE area map.
Commute Calculator
Nearby Homes


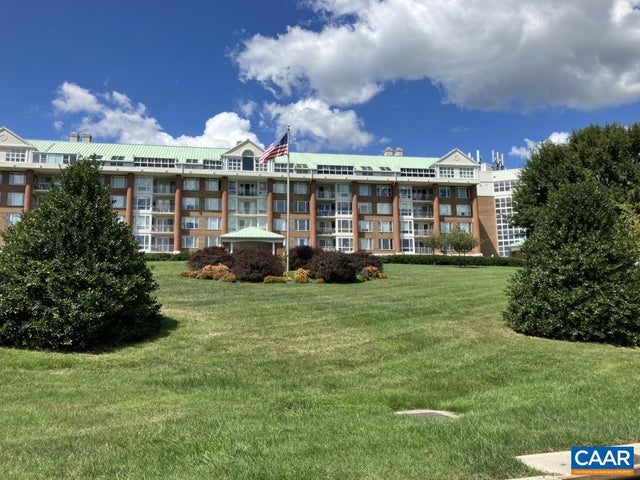

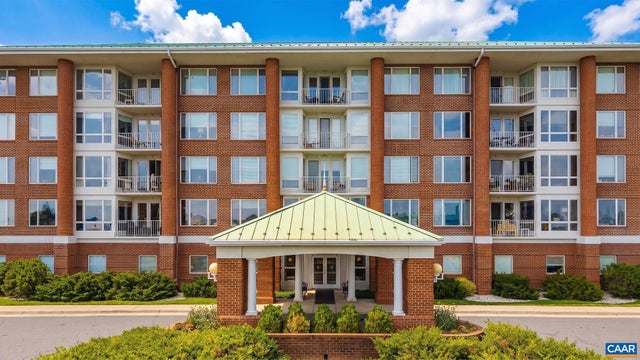
Similar Homes Nearby
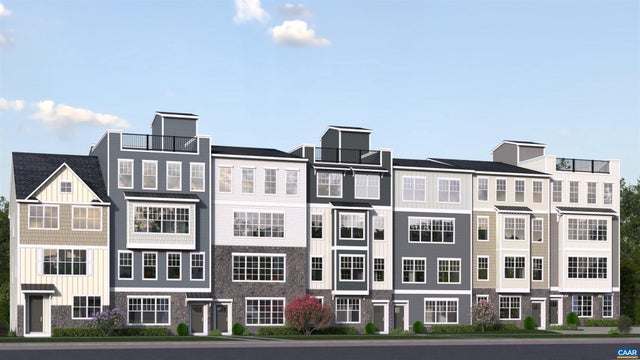


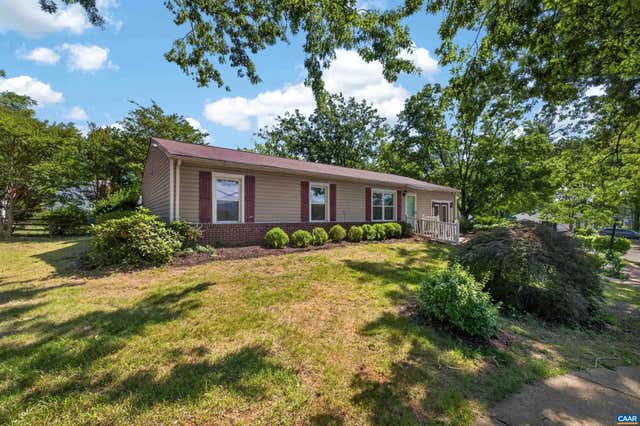


Similar Home Values
Comparable nearby listings and their asking prices.
| Address | Price | Beds | Baths | Sq Ft |
|---|---|---|---|---|
| 6A RYAN WAY, CHARLOTTESVILLE, VA | $492,136 | 3 | 3 | 2,612 |
| 1507 RICKY RD, CHARLOTTESVILLE, VA | $495,000 | 3 | 2 | 1,874 |
| 1715 A & B CHERRY AVE, CHARLOTTESVILLE, VA | $495,000 | 4 | 2 | 1,866 |
| 213 OAK ST, CHARLOTTESVILLE, VA | $499,000 | 3 | 2 | 1,536 |
| 1107 MYRTLE ST, CHARLOTTESVILLE, VA | $499,000 | 2 | 3 | 1,392 |
| 1108 BLENHEIM AVE, CHARLOTTESVILLE, VA | $499,000 | 4 | 3 | 1,320 |
Moving Cost Estimate
EXIT Agents in CHARLOTTESVILLE


Listing Courtesy: C-VILLE REAL ESTATE ASSOCIATES - 4342421777