

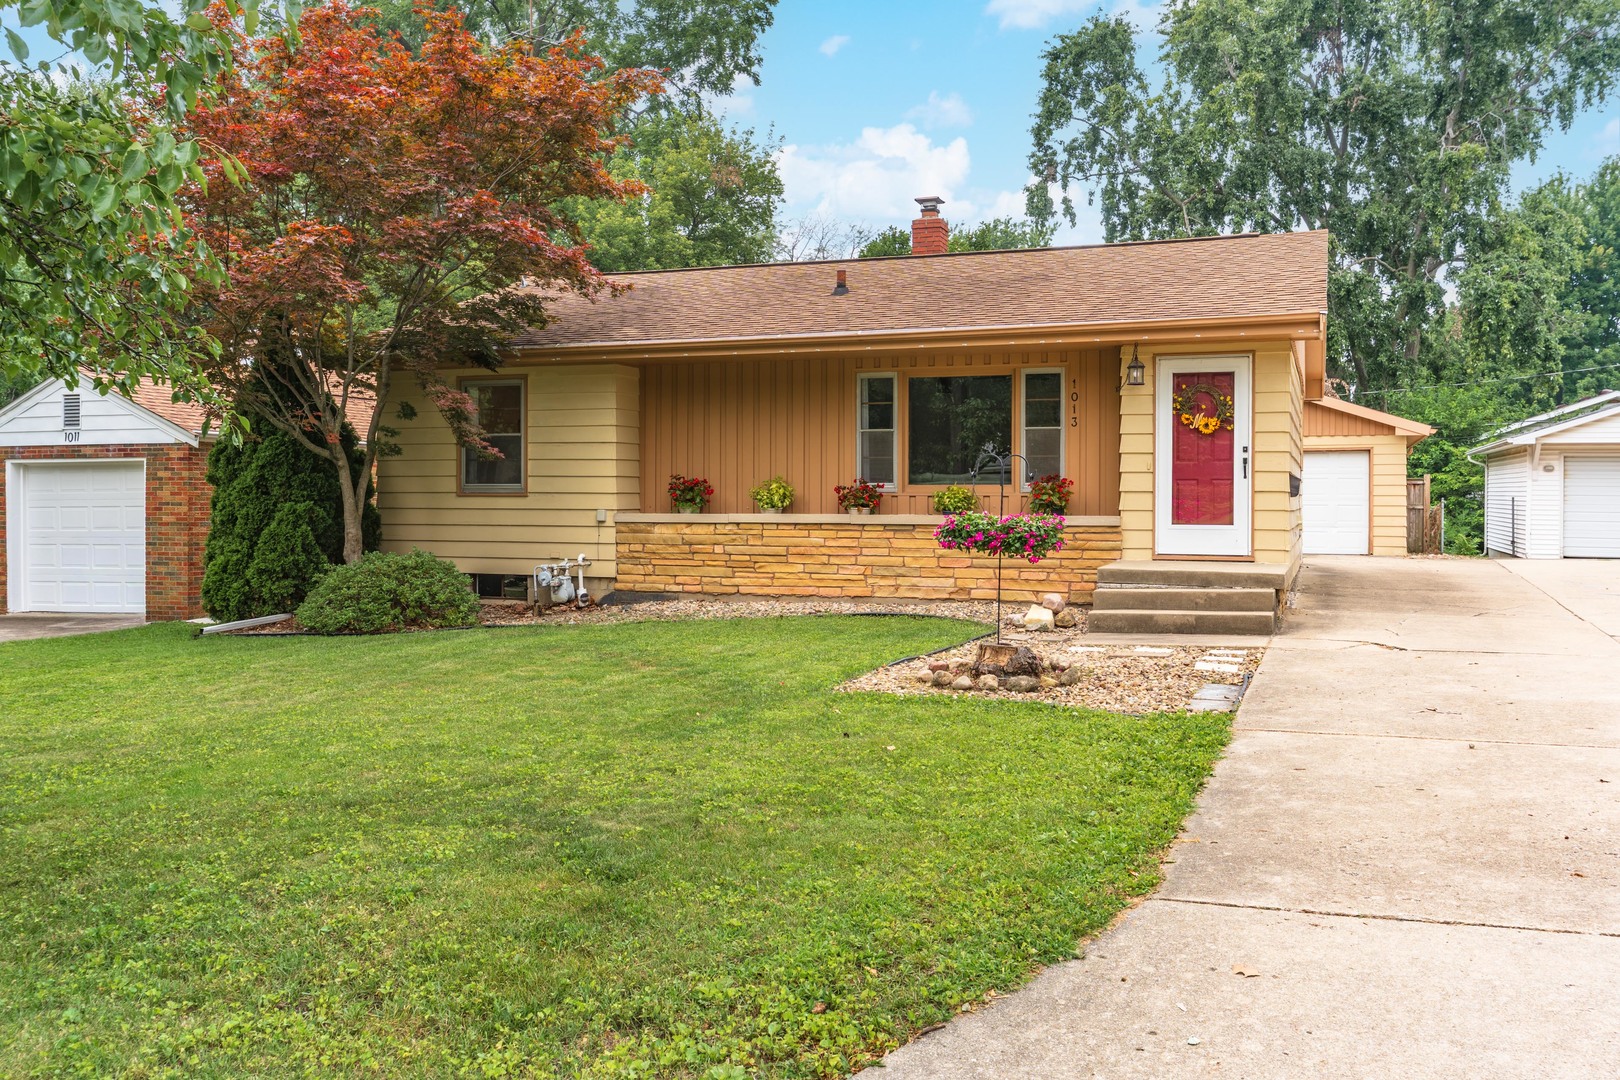
1013 N Walnut Street, Normal, IL 61761
Not Applicable · McLean County
Key Facts
Description
Great house, in a great location, at a great price! Located in a quiet area just 2 blocks from Constitution Trail. You may enjoy the trail in numerous ways - it even takes you easily to Uptown Normal. This 3 bedroom, 2 bath home will appeal to you with its lovely features and open floor plan. The beautiful, original wood flooring covers most of the main level, and there are original built-in storage cabinets in the living room. The bathroom has been updated with newer tile flooring, a newer vanity, and fabulously tiled tub/shower. The kitchen also has newer tile flooring. Downstairs, you will find a spacious family room/flex room with a wet bar and a second full bath with a tiled shower. This space could be used in numerous ways. Enjoy pleasant times in the large, fenced backyard around the firepit, or while relaxing on the patio.
Property Information
Property Type
Residential
Sub-Type
Single Family Residence
Style
Ranch
Year Built
1959
Living Area
981 sq ft
Lot Dimensions
50X132
Garage Spaces
1
Parking Spaces
1
Ownership
Fee Simple
Zoning
R1B
Days on Market
2
MLS® Listing#
12708492
Property Features
Interior
Exterior
Appliances
Cooling
Heating
Flooring
Basement
Parking
Laundry
Patio
Fencing
Construction
Foundation
Roof
Windows
Community
Utilities
Sewer
Water Source
Rooms
- Bedroom 210X10Main
- Bedroom 310X10Main
- Bedroom 4
- Dining Room
- Family Room
- Kitchen11X11Main
- Laundry
- Living Room17X13Main
- Master Bedroom14X10Main
Schools
- Elementary:
- Glenn Elementary
- Middle:
- Kingsley Jr High
- High:
- Normal Community West High Schoo
- District:
- Normal Community West High Schoo
Financial Details
Annual Taxes
$4,713
Tax year 2025
Parcel Number
1422352015
Directions
From Willow, North on Linden, right on Lincoln, Right on Walnut
Affordability Calculator
$43,000
Estimated monthly payment
$1,144/mo
Principal $172,000 · Est. interest $239,955 over 30 yrs
Neighborhood Market Statistics
How this home compares to active listings in Normal, IL
- $318,182
- Median Listing Price
- 25
- Median Days on Market
- 2,112
- Median Sq Ft
- $140
- Median Price / Sq Ft
- 42
- Active Listings
- This home’s price is 32% below the area median.
- Its price per sq ft is 57% above the area median.
Market statistics compiled from active EXIT Realty® and MLS listings in Normal, IL.
Location
Map is currently unavailable for this location.
Points of Interest in Normal, IL
Showing the Normal area map.
Commute Calculator
Nearby Homes


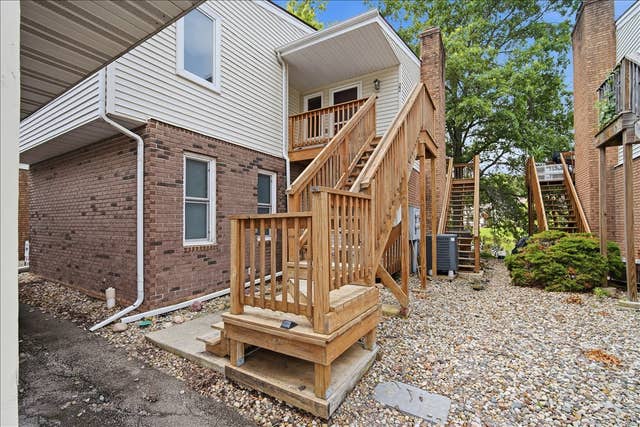

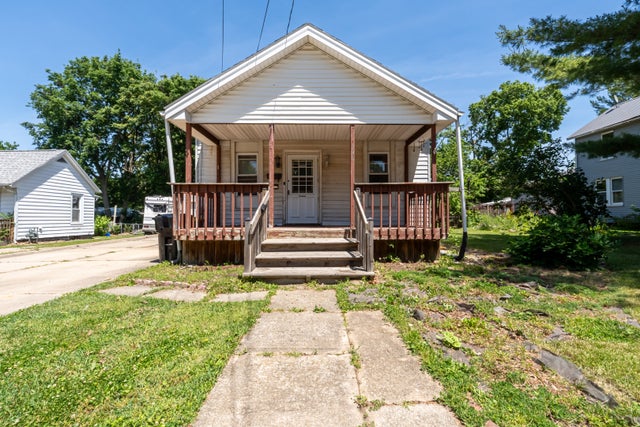
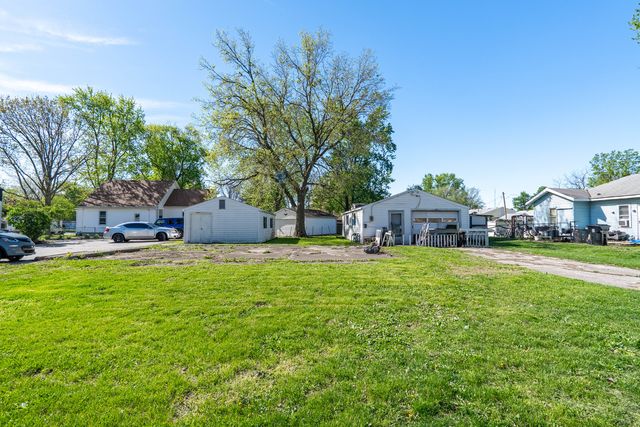
Similar Homes Nearby



Similar Home Values
Comparable nearby listings and their asking prices.
| Address | Price | Beds | Baths | Sq Ft |
|---|---|---|---|---|
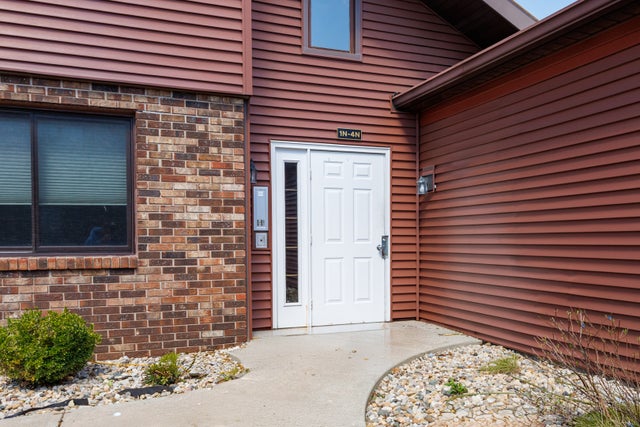
| 601 N Main Street 4N, Normal, IL | $159,900 | 2 | 1 | 840 |
| 29 Norwood Drive, Normal, IL | $184,900 | 4 | 1 | 1,166 |
| 32 University Court, Normal, IL | $189,000 | 2 | 1 | 979 |
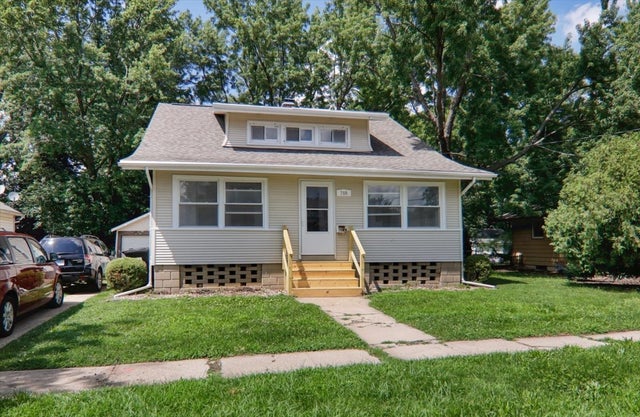
| 708 Dale Street, Normal, IL | $210,000 | 5 | 3 | 2,949 |
| 206 E Irving Street, Normal, IL | $212,000 | 2 | 1 | 1,056 |
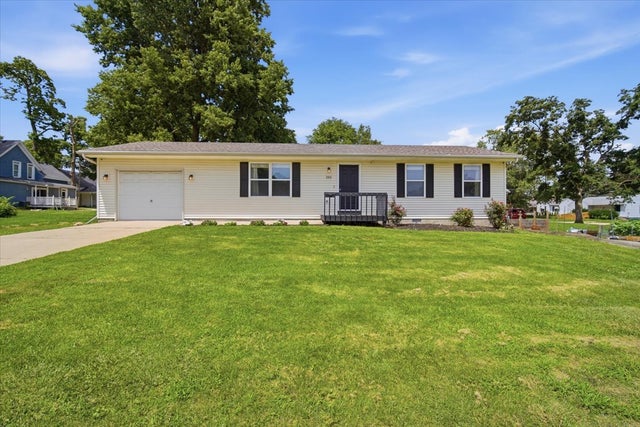
| 703 Lara Road, Normal, IL | $217,700 | 3 | 2 | 1,025 |
Moving Cost Estimate
EXIT Agents in Normal


Listing Courtesy: BHHS Central Illinois, REALTORS
Last Updated: 2026-07-21