

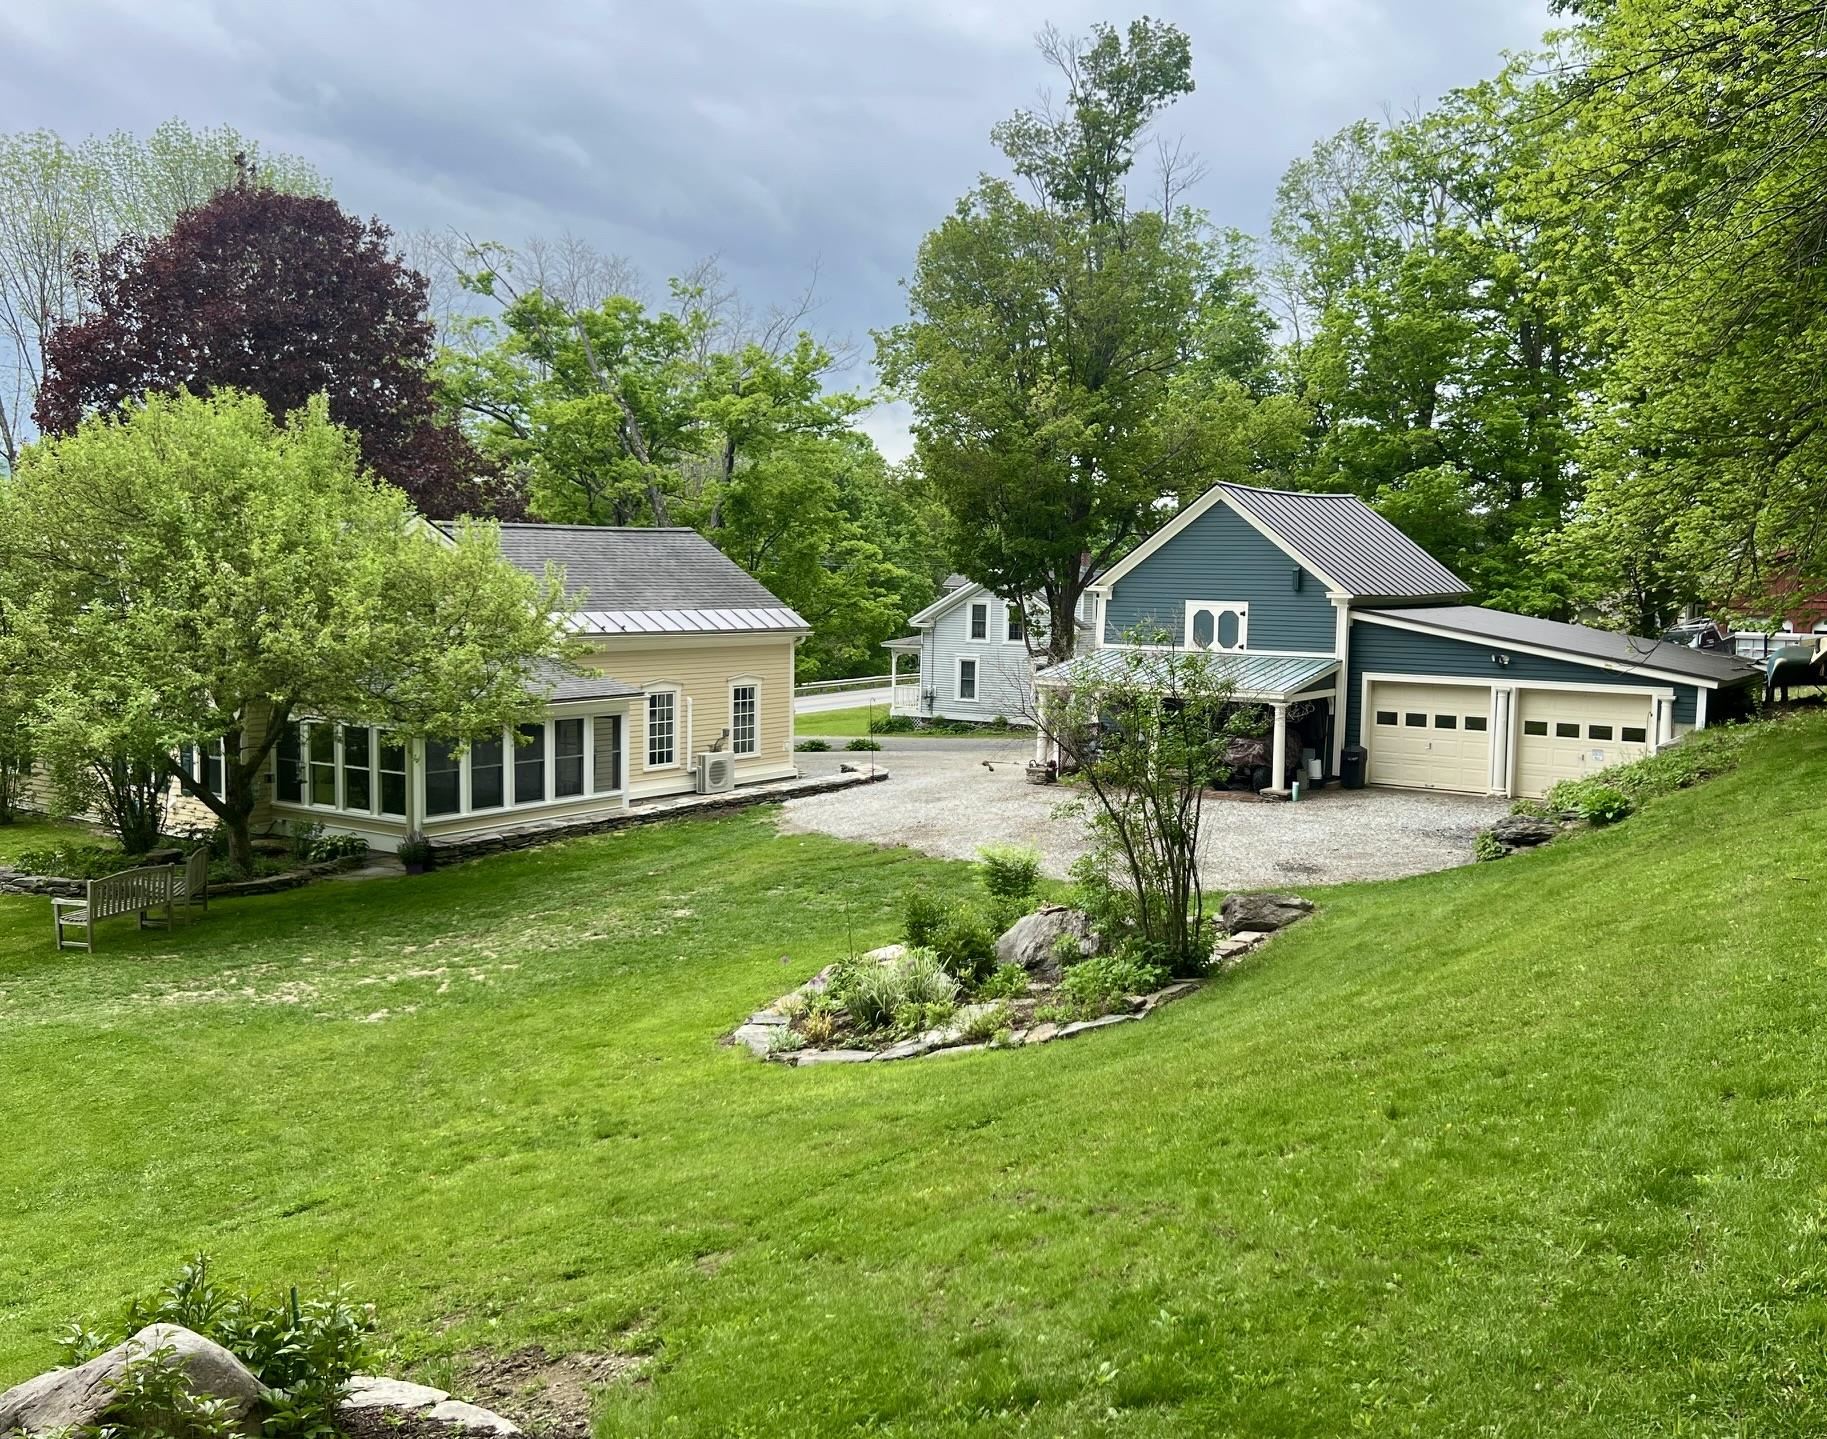
59 East Street, Middletown Springs, VT 05757
Rutland County
Key Facts
Presented by: Robin Chesnut-Tangerman
Description
Do you love old houses but really crave 21st century efficiency? Look no further! This charming 1810 post and beam Cape was stripped down to the studs - from the outside - with new wiring, rock wool insulation, then rigid foam insulation, new clapboards, doors and windows, and recreated classic trim. Whether you are entertaining in the large open kitchen, unwinding on the insulated porch, or snuggled down in front of the pellet stove, this house provides for you. Two original bedrooms and an added bath upstairs highlight the old timber frame and original wood floors. The primary bedroom over the kitchen, which would also make a great studio or generous office space, adds skylights to update the classic look. In the back the original barn is now a 2 car garage with another fully insulated 2 car garage/workshop behind that. The beautiful landscaping is highlighted with lovely stone walls, raised planting beds, walkways, and patios. All of this plus the latest fiber optic internet and school choice for grades 7-12.
Property Information
Property Type
Residential
Sub-Type
Single Family Residence
Style
Cape / Post and Beam
Year Built
1810
Stories
1
Living Area
2,586 sq ft
Lot Size
0.71 acres
Garage Spaces
4
Parking Spaces
4
Days on Market
23
MLS® Listing#
5090158
Property Features
Appliances
Heating
Flooring
Basement
Parking
Lot Features
Roof
Water Source
Schools
- Elementary:
- Middletown Springs Elem School
- Middle:
- Choice
- High:
- Choice
Financial Details
Annual Taxes
$5,371
Tax year 2026
Directions
From the south, take Rte. 133 north in Pawlet Village for about 10 miles. Turn right on Rte. 140. Home will be on the left. From Poultney take Rte. 140 west into Middletown Springs. Home is on the left just past the main intersection. From W. Rutland the house is on right entering the village.
Affordability Calculator
$99,500
Estimated monthly payment
$2,648/mo
Principal $398,000 · Est. interest $555,245 over 30 yrs
Location

Points of Interest in Middletown Springs, VT
Showing the Middletown Springs area map.
Nearby Schools
Middletown Springs Elementary School
Elementary · 0.4 mi away
Tinmouth Elementary School
Elementary · 4.0 mi away
Tinmouth Center School
Elementary · 4.0 mi away
Poultney High School
Secondary · 6.3 mi away
Wells Village School
Elementary · 6.7 mi away
Lihigh School
School · 6.7 mi away
Poultney Elementary School
Elementary · 6.8 mi away
Wallingford Elementary School
Elementary · 7.0 mi away
West Rutland School
School · 8.2 mi away
Mill River Union High School
Secondary · 8.3 mi away
Mettawee Community School
Elementary · 8.9 mi away
Clarendon Elementary School
Elementary · 9.0 mi away
Granville Head Start Center
School · 9.2 mi away
Castleton Village School
School · 9.3 mi away
Granville Central School District
School · 9.6 mi away
Granville Junior/Senior High School
Secondary · 9.6 mi away
Mary J Tanner Primary School
Elementary · 9.6 mi away
Granville Junior Senior High School
Secondary · 9.8 mi away
West Rutland School District
School · 10.1 mi away
Castleton Elementary School
Elementary · 10.5 mi away
Commute Calculator
Nearby Homes



Similar Homes Nearby
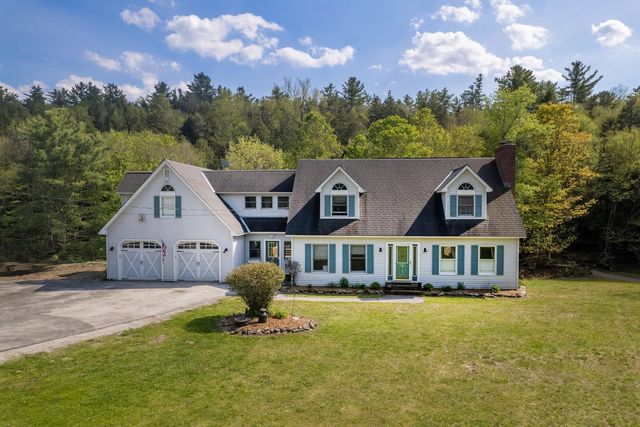
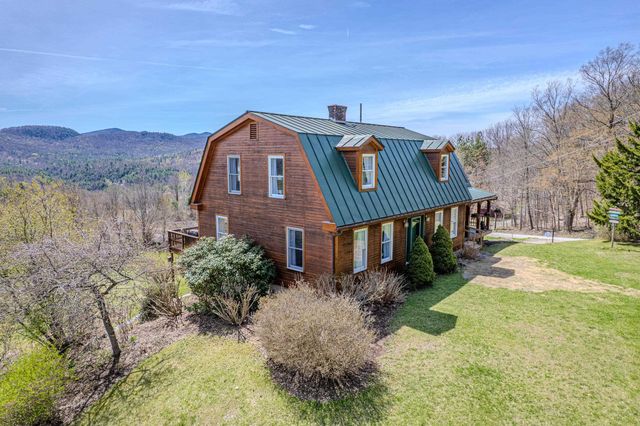
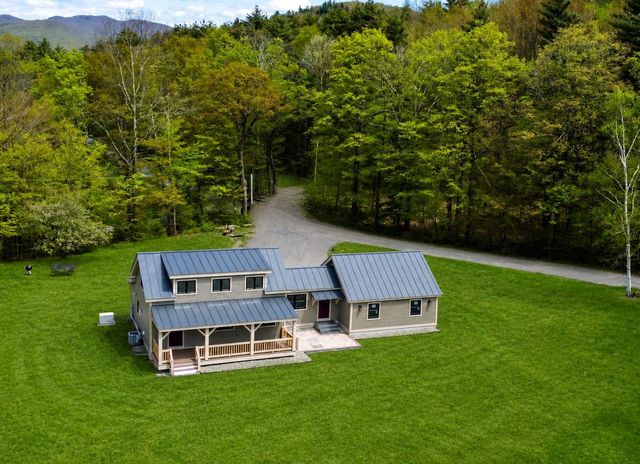
Similar Home Values
Comparable nearby listings and their asking prices.
| Address | Price | Beds | Baths | Sq Ft |
|---|---|---|---|---|
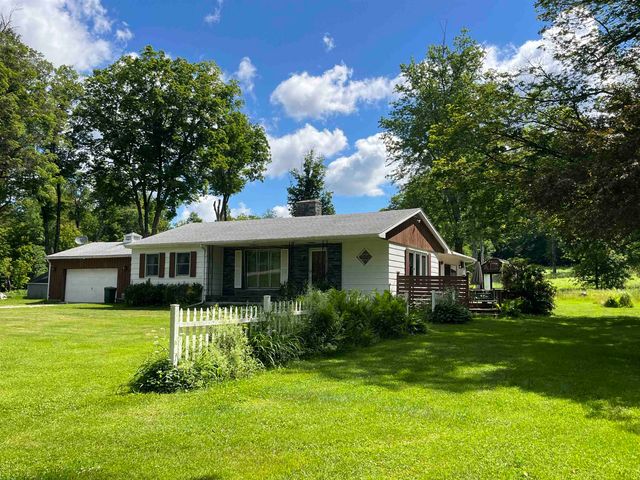
| 18 Montvert Road, Middletown Springs, VT | $350,000 | 4 | 3 | 2,226 |
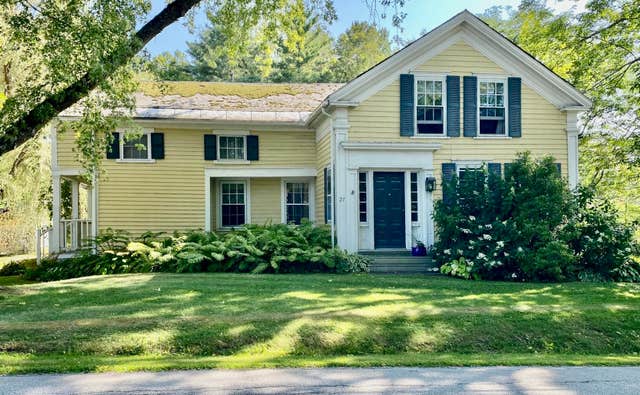
| 416 East Street, Middletown Springs, VT | $485,000 | 3 | 4 | 2,980 |
| 120 Dudley Road, Middletown Springs, VT | $489,000 | 3 | 3 | 3,503 |
| 42 Mountain Road, Middletown Springs, VT | $499,000 | 2 | 1 | 1,420 |
Moving Cost Estimate
EXIT Agents in Middletown Springs


