

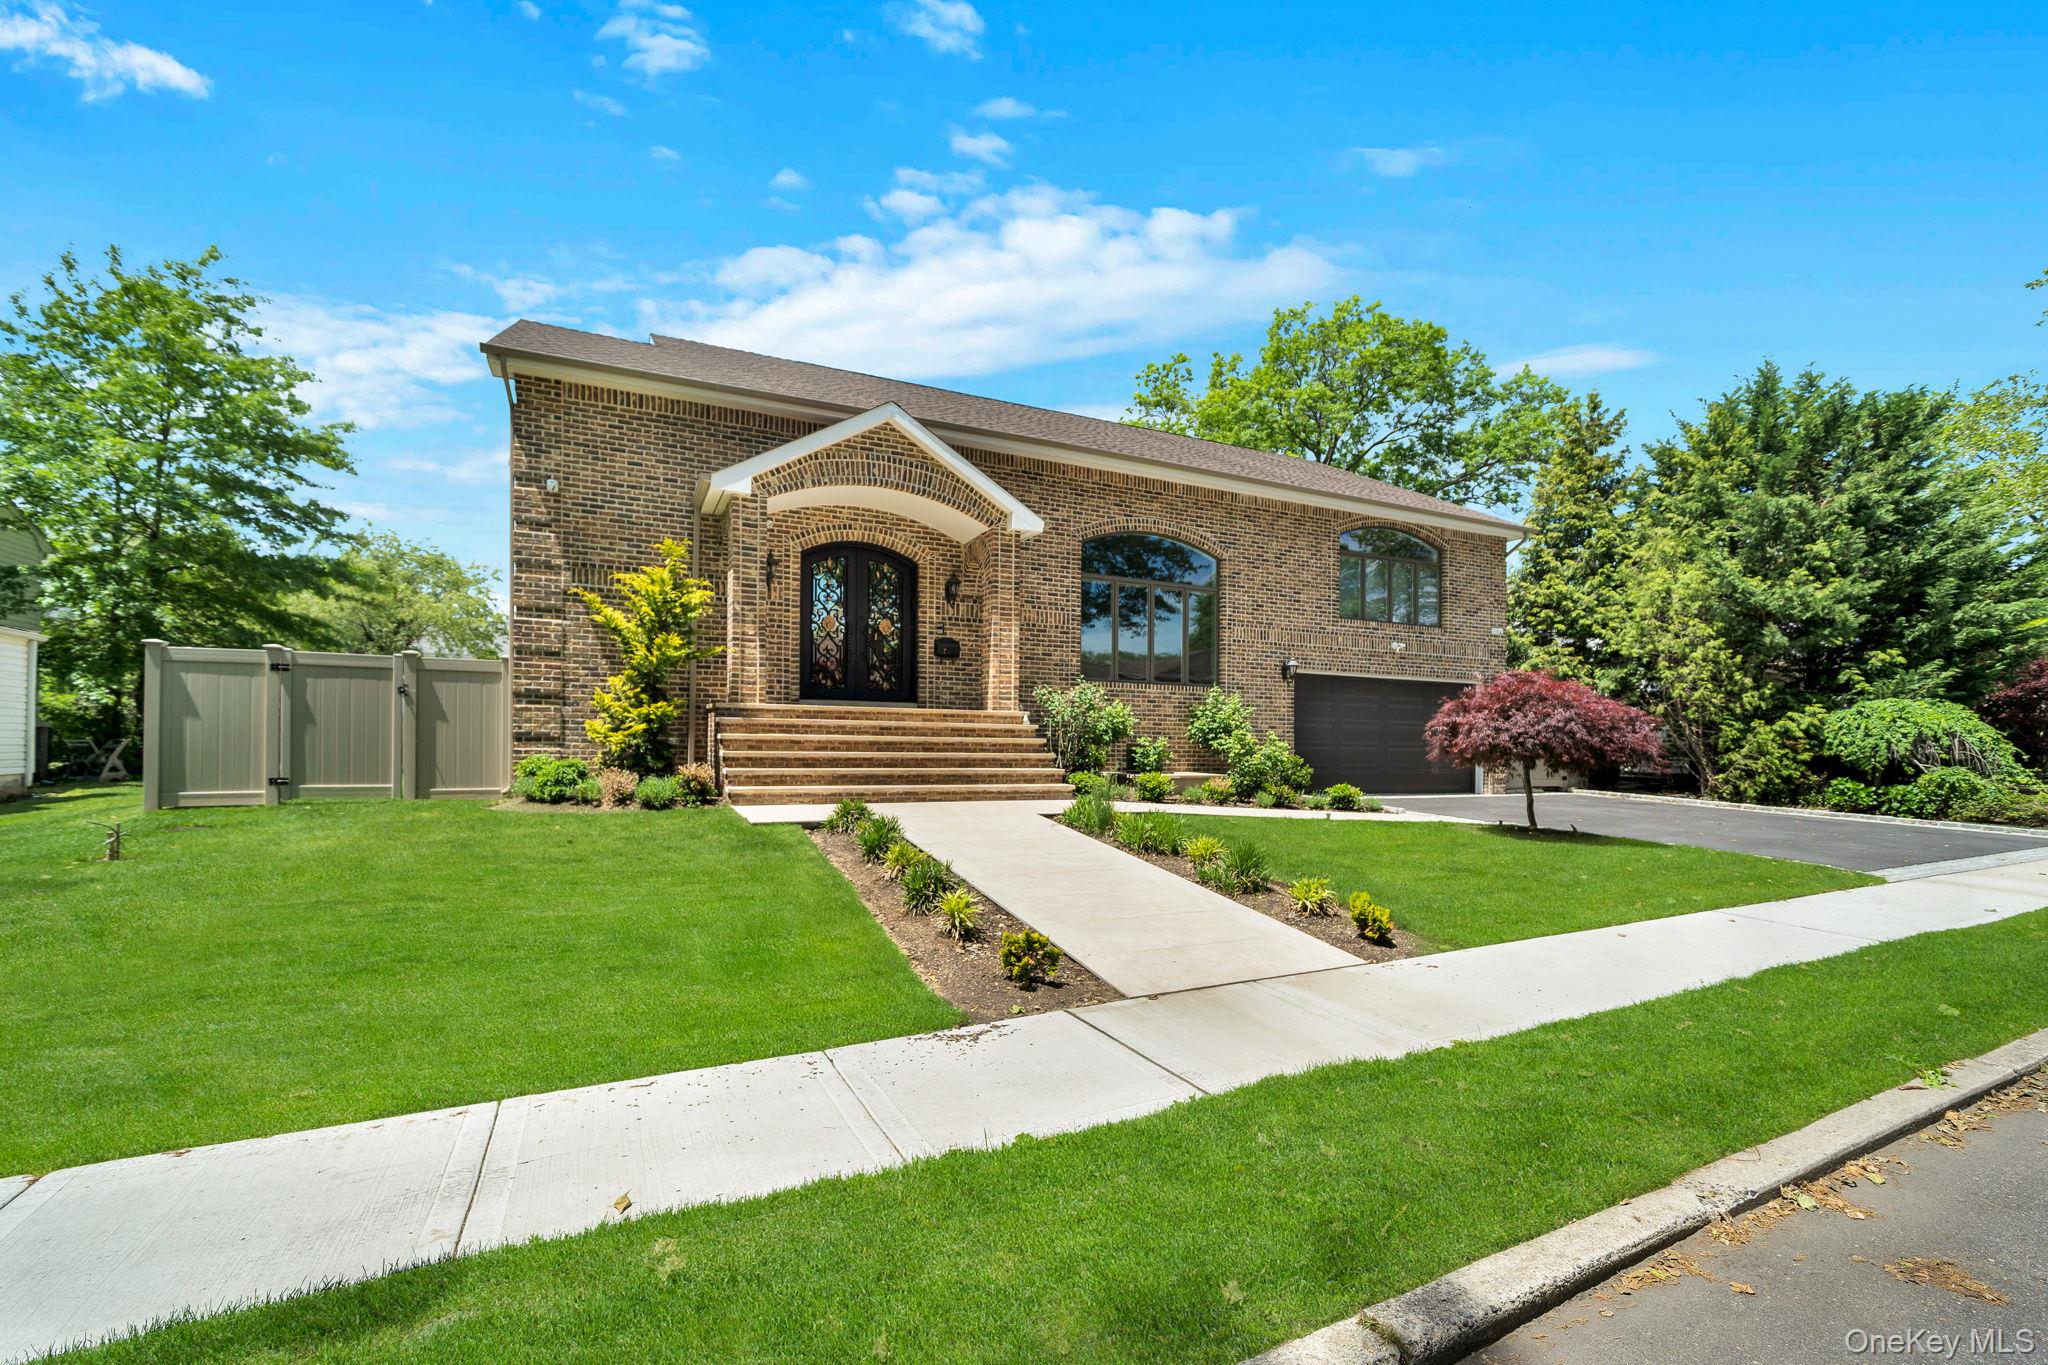
783 Oakleigh Road, North Woodmere, NY 11581
Nassau County
Key Facts
Description
Welcome to this exceptional 2-year-old custom-built residence offering 5,220 square feet of luxury living on a quiet, tree-lined street. Designed with both comfort and entertaining in mind, this stunning home features radiant heated floors throughout—including beneath the hardwood flooring—providing warmth and elegance in every room. Boasting 6 spacious bedrooms, 5 full bathrooms, and 1 half bathroom, the home offers an ideal layout for modern living. The luxurious primary suite features expansive walk-in closets and a spa-like atmosphere. High-end finishes, premium appliances, a whole-house water filtration system, and a full-house generator ensure both sophistication and peace of mind. The exterior showcases timeless brick construction and a custom multi-level balcony design, while the full attic provides additional storage potential. Owned solar panels add long-term energy efficiency and value. The property also offers ample space for a future pool, creating endless possibilities for outdoor enjoyment. Conveniently located near houses of worship, the Long Island Rail Road, shopping, and dining, this remarkable home combines luxury, practicality, and location. A rare opportunity you won't want to miss. Schedule your private showing today.
Property Information
Property Type
Residential
Sub-Type
Single Family Residence
Style
Modern / Split Level / Traditional
Year Built
2024
Living Area
5,220 sq ft
Lot Size
0.24 acres
Lot Dimensions
87*127
Garage Spaces
2
Parking Spaces
6
Days on Market
3
MLS® Listing#
1006292
Property Features
Interior
Exterior
Appliances
Cooling
Heating
Flooring
Fireplace
Basement
Pool
Parking
Laundry
Fencing
Lot Features
Construction
Windows
Security
Utilities
Sewer
Water Source
Rooms
- BasementLower
- Bathroom 1First
- Bedroom 1Second
- Den
- LoftSecond
Schools
- Elementary:
- Ogden Elementary School
- Middle:
- Woodmere Middle School
- High:
- George W Hewlett High School
Financial Details
Annual Taxes
$25,485
Parcel Number
2089-39-543-00-0006-0
Affordability Calculator
$579,800
Estimated monthly payment
$15,430/mo
Principal $2,319,200 · Est. interest $3,235,490 over 30 yrs
Neighborhood Market Statistics
How this home compares to active listings in North Woodmere, NY
- $723,529
- Median Listing Price
- 46
- Median Days on Market
- 1,763
- Median Sq Ft
- $428
- Median Price / Sq Ft
- 214
- Active Listings
- This home’s price is 301% above the area median.
- Its price per sq ft is 30% above the area median.
Market statistics compiled from active EXIT Realty® and MLS listings in North Woodmere, NY.
Location

Points of Interest in North Woodmere, NY
Showing the North Woodmere area map.
Nearby Schools
Ogden Elementary School
Elementary · 0.2 mi away
Shalhevet High School
Secondary · 0.4 mi away
Valley Stream South High School
Secondary · 0.4 mi away
Woodmere Middle School
Secondary · 0.5 mi away
Robert W. Carbonaro School
Elementary · 0.6 mi away
Forest Road School
Elementary · 0.6 mi away
Yeshiva of South Shore
School · 0.7 mi away
Lawrence Woodmere Academy
School · 0.9 mi away
P. S. 195 William Haberle
Elementary · 1.0 mi away
DRS Yeshiva High School for Boys
Secondary · 1.0 mi away
Shulamith School
School · 1.1 mi away
Halb Elementary School
Elementary · 1.2 mi away
George W Hewlett High School
Secondary · 1.2 mi away
Brooklyn Avenue School
Elementary · 1.2 mi away
Hewlett-Woodmere Public Schools
School · 1.2 mi away
Hewlett Elementary School
Elementary · 1.2 mi away
Holy Trinity Nursery School
School · 1.2 mi away
P. S. /M. S 138 Sunrise
Elementary · 1.2 mi away
Success Academy Rosedale Elementary
Elementary · 1.2 mi away
Academic Munchkins Nursery School
Elementary · 1.3 mi away
Commute Calculator
Nearby Homes


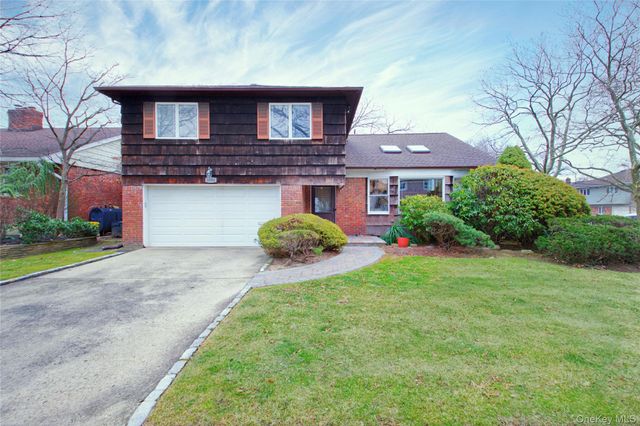
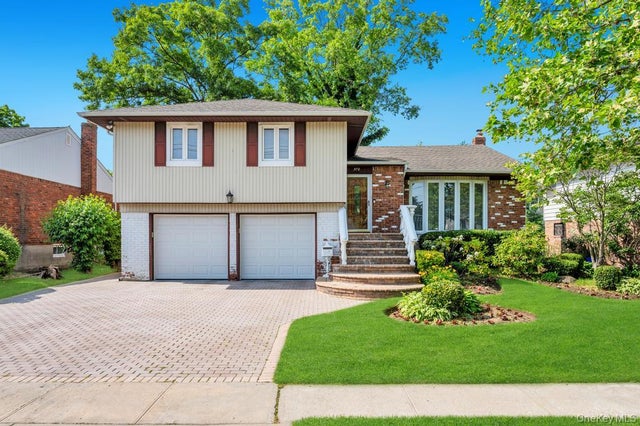

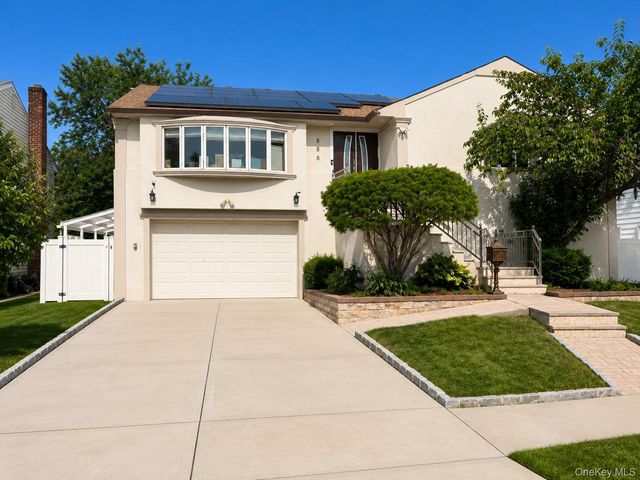
Similar Homes Nearby

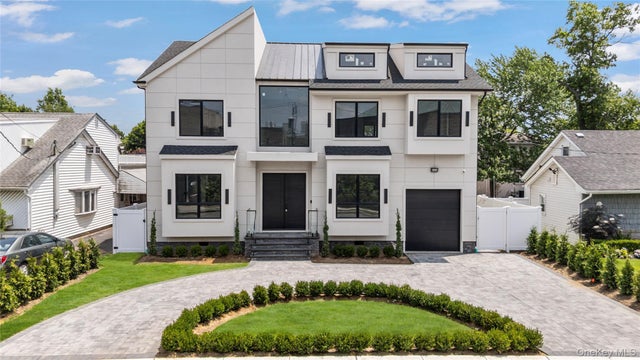


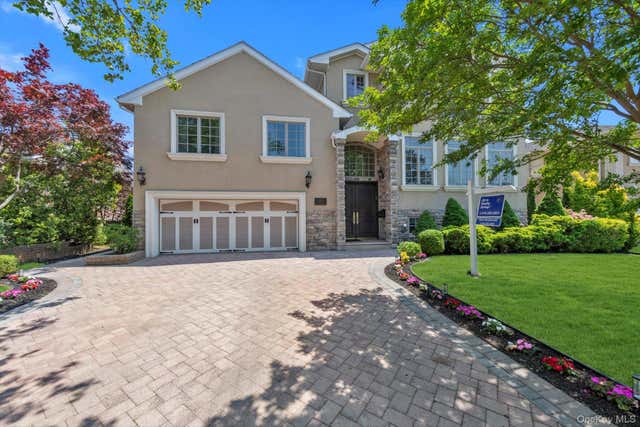

Similar Home Values
Comparable nearby listings and their asking prices.
| Address | Price | Beds | Baths | Sq Ft |
|---|---|---|---|---|
| 844 Park Lane, North Woodmere, NY | $2,250,000 | 7 | 4 | 4,280 |
| 857 Glen Drive, Woodmere, NY | $2,390,000 | 5 | 4 | 3,500 |
| 132 Park Street, Woodmere, NY | $2,595,000 | 5 | 5 | 3,264 |
| 236 Hardscrabble Road, North Salem, NY | $2,750,000 | 5 | 6 | 7,631 |
| 760 Hillcrest Place, North Woodmere, NY | $2,798,000 | 6 | 4 | 3,228 |
| 783 W Broadway, Woodmere, NY | $2,999,000 | 5 | 7 | 4,400 |
Moving Cost Estimate
EXIT Agents in North Woodmere


Listing Courtesy: Daniel Gale Sothebys Intl Rlty - 5166267600
Presented by: Milana Sadykova
 Fair Housing Notice