

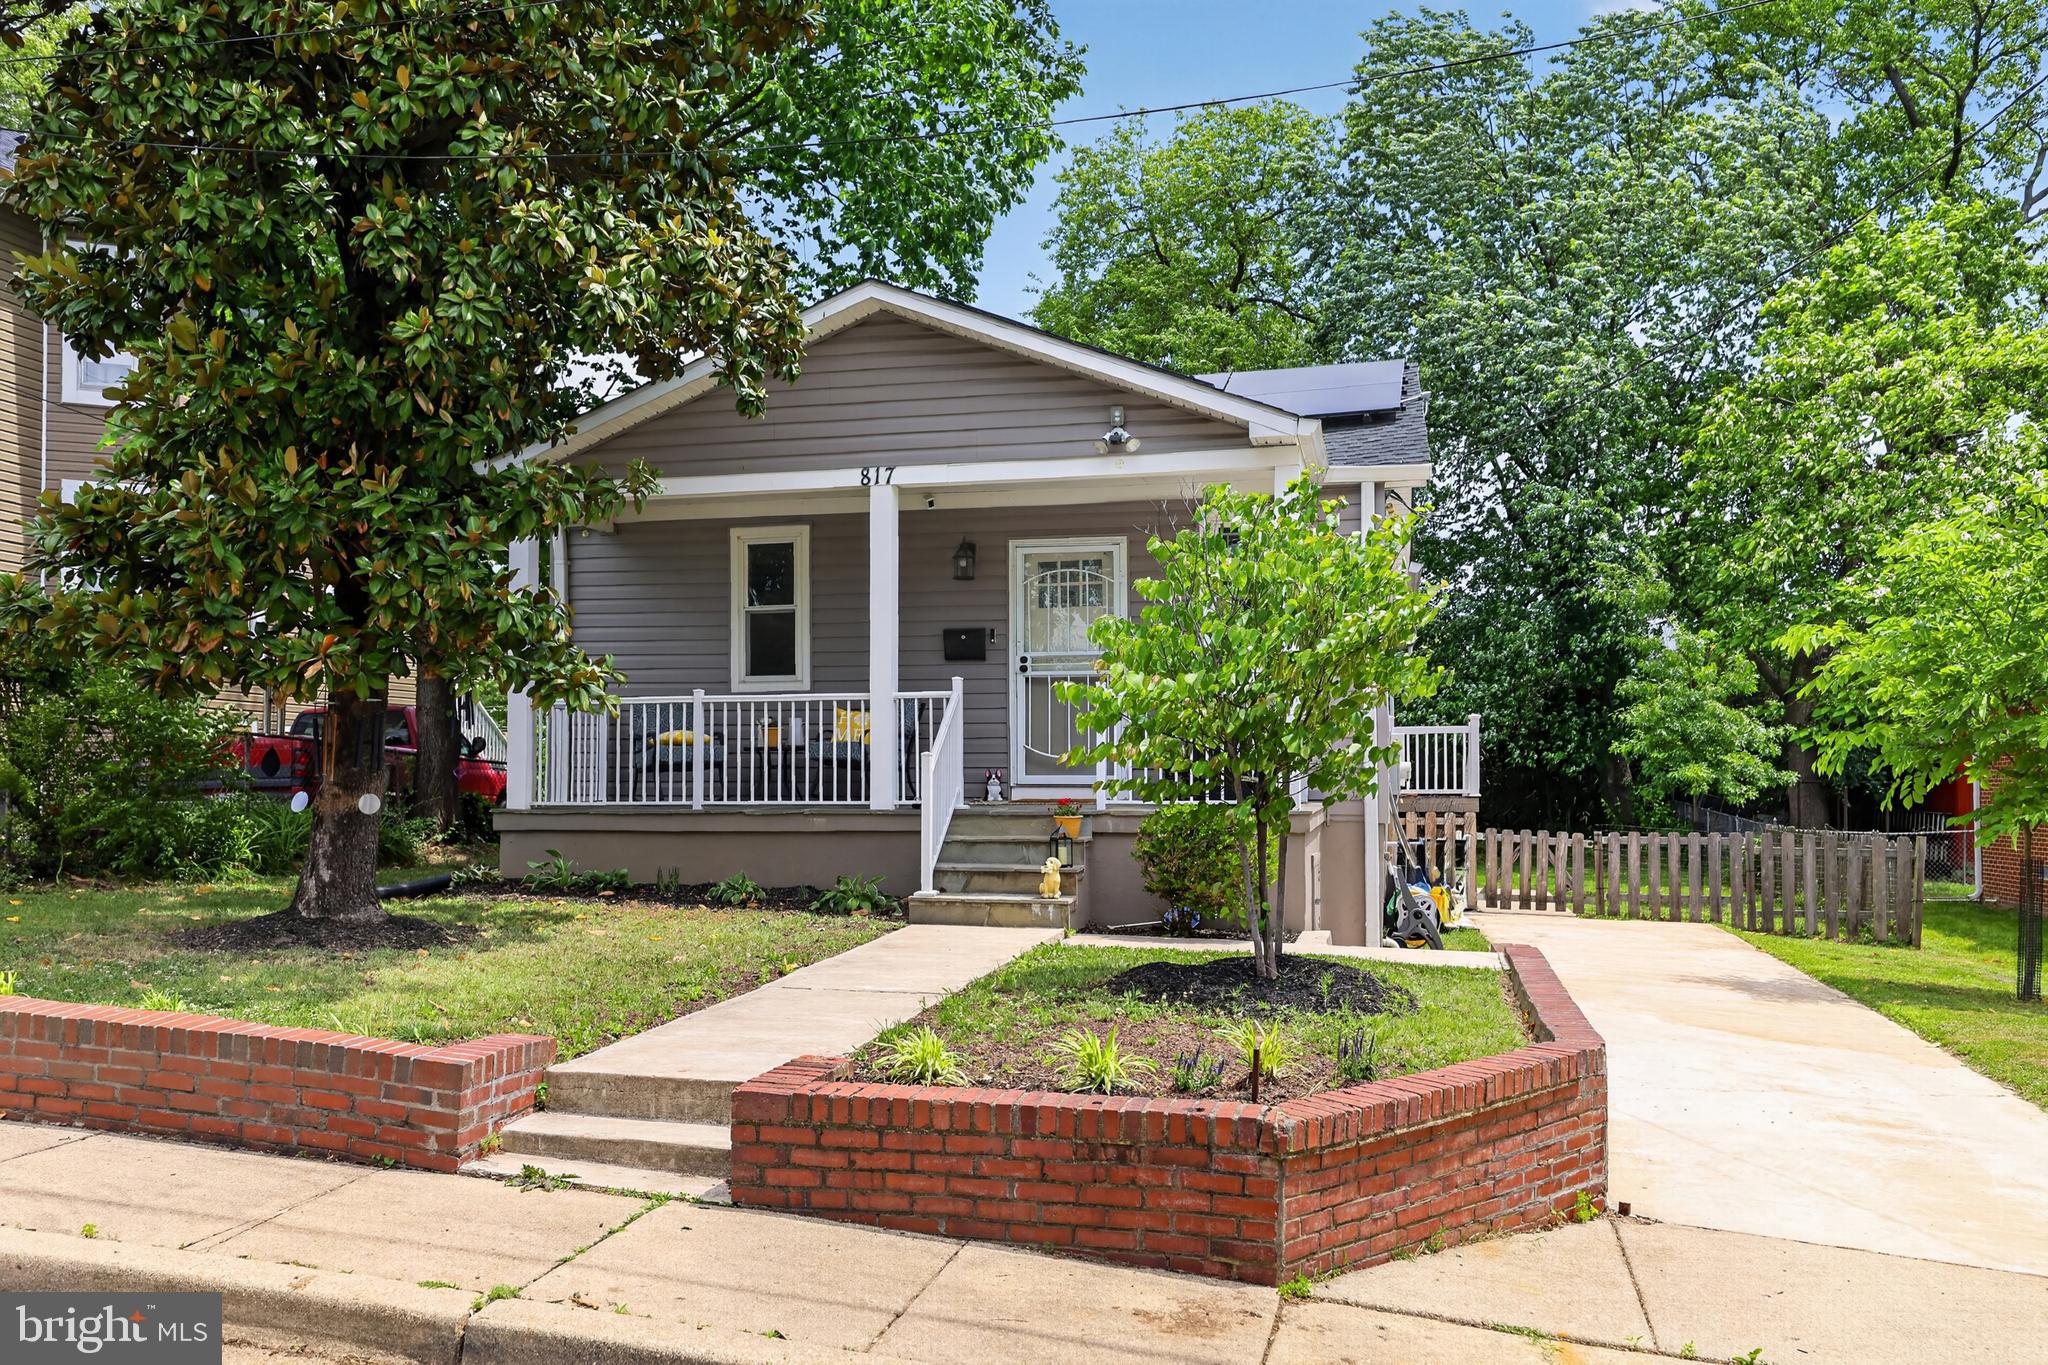
817 57TH PLACE, FAIRMOUNT HEIGHTS, MD 20743
WEST FAIRMOUNT · PRINCE GEORGES County
Key Facts
Description
Built in 1945, this darling bungalow carries its history well, thanks to a thoughtful remodel in the past that addressed the big things: siding, roof, HVAC, kitchen, baths, and hardwoods, and ongoing care. The slate-tiled front porch leads into an open main level where the living, dining, and kitchen spaces flow easily together. The beautiful hardwood floors carry through the main level, giving the home a warm, cohesive feel. The kitchen has a gas cooktop, built-in microwave & wall oven, upgraded counters & tiled backsplash; updates that make this space both functional and inviting. The primary suite includes a full bath with a walk-in shower and a walk-in closet. Main-level laundry adds convenience and keeps daily life simple—two additional bedrooms and a second full bath complete this level. The lower level adds flexible bonus space with its own side entrance. It's great for a workout area, hobby room, or whatever you need extra space for. There's also a generous storage area to keep the upstairs clutter-free. Outside, you'll find off-street parking and a fully-fenced yard. And then there's the solar. With utility costs climbing, this system makes quite a difference! It's under a PPA and transferable to the buyer. 817 57th Pl is a well-kept home with smart updates and surprising extras. It's the kind of home that feels good the moment you step inside. You'll understand when you see it!
Property Information
Property Type
Residential
Sub-Type
Single Family Residence
Structure Type
House
Year Built
1945
Living Area
1,918 sq ft
Lot Size
0.14 acres
Parking Spaces
2
Zoning
RSF65
Days on Market
48
MLS® Listing#
MDPG2201956
Property Features
Interior
Appliances
Cooling
Heating
Flooring
Basement
Pool
Parking
Laundry
Patio
Fencing
Lot Features
Construction
Foundation
Roof
Sewer
Water Source
Rooms
- Main
- Main
- Bathroom 1Main
- Bedroom 1Main
- Bedroom 2Main
- Dining RoomMain
- KitchenMain
- LaundryMain
- Living RoomMain
Schools
- District:
- PRINCE GEORGE'S COUNTY PUBLIC SCHOOLS
Financial Details
HOA
None
Annual Taxes
$6,047
Tax year 2026
Assessed Value
$350,800
Parcel Number
17182049740
Directions
295 to Eastern Ave to left on 57th Pl. No. 817 will be on your right
Affordability Calculator
$79,400
Estimated monthly payment
$2,113/mo
Principal $317,600 · Est. interest $443,080 over 30 yrs
Neighborhood Market Statistics
How this home compares to active listings in FAIRMOUNT HEIGHTS, MD
- $329,245
- Median Listing Price
- 46
- Median Days on Market
- 1,239
- Median Sq Ft
- $231
- Median Price / Sq Ft
- 201
- Active Listings
- This home’s price is 21% above the area median.
- Its price per sq ft is 10% below the area median.
Market statistics compiled from active EXIT Realty® and MLS listings in FAIRMOUNT HEIGHTS, MD.
Location
Map is currently unavailable for this location.
Points of Interest in FAIRMOUNT HEIGHTS, MD
Showing the FAIRMOUNT HEIGHTS area map.
Commute Calculator
Nearby Homes
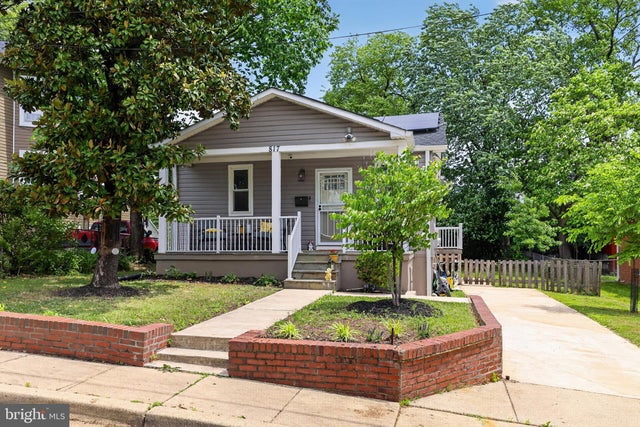


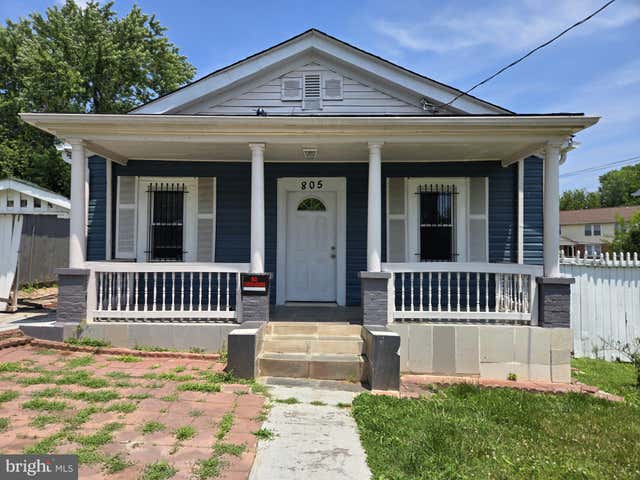


Similar Homes Nearby


Similar Home Values
Comparable nearby listings and their asking prices.
| Address | Price | Beds | Baths | Sq Ft |
|---|---|---|---|---|
| 7149 CROSS STREET, DISTRICT HEIGHTS, MD | $280,000 | 3 | 4 | 1,932 |
| 1607 LORTON AVENUE, CAPITOL HEIGHTS, MD | $280,800 | 3 | 3 | 1,280 |
| 907 57TH PLACE, CAPITOL HEIGHTS, MD | $289,000 | 3 | 2 | 1,732 |
| 430 POSSUM COURT, CAPITOL HEIGHTS, MD | $294,000 | 3 | 2 | 1,220 |
| 724 MENTOR AVENUE, CAPITOL HEIGHTS, MD | $295,000 | 3 | 1 | 1,040 |
| 3600 APOTHECARY STREET, DISTRICT HEIGHTS, MD | $299,900 | 3 | 2 | 1,080 |
Moving Cost Estimate
EXIT Agents in FAIRMOUNT HEIGHTS


Listing Courtesy: Thompson Company - 3013849177