

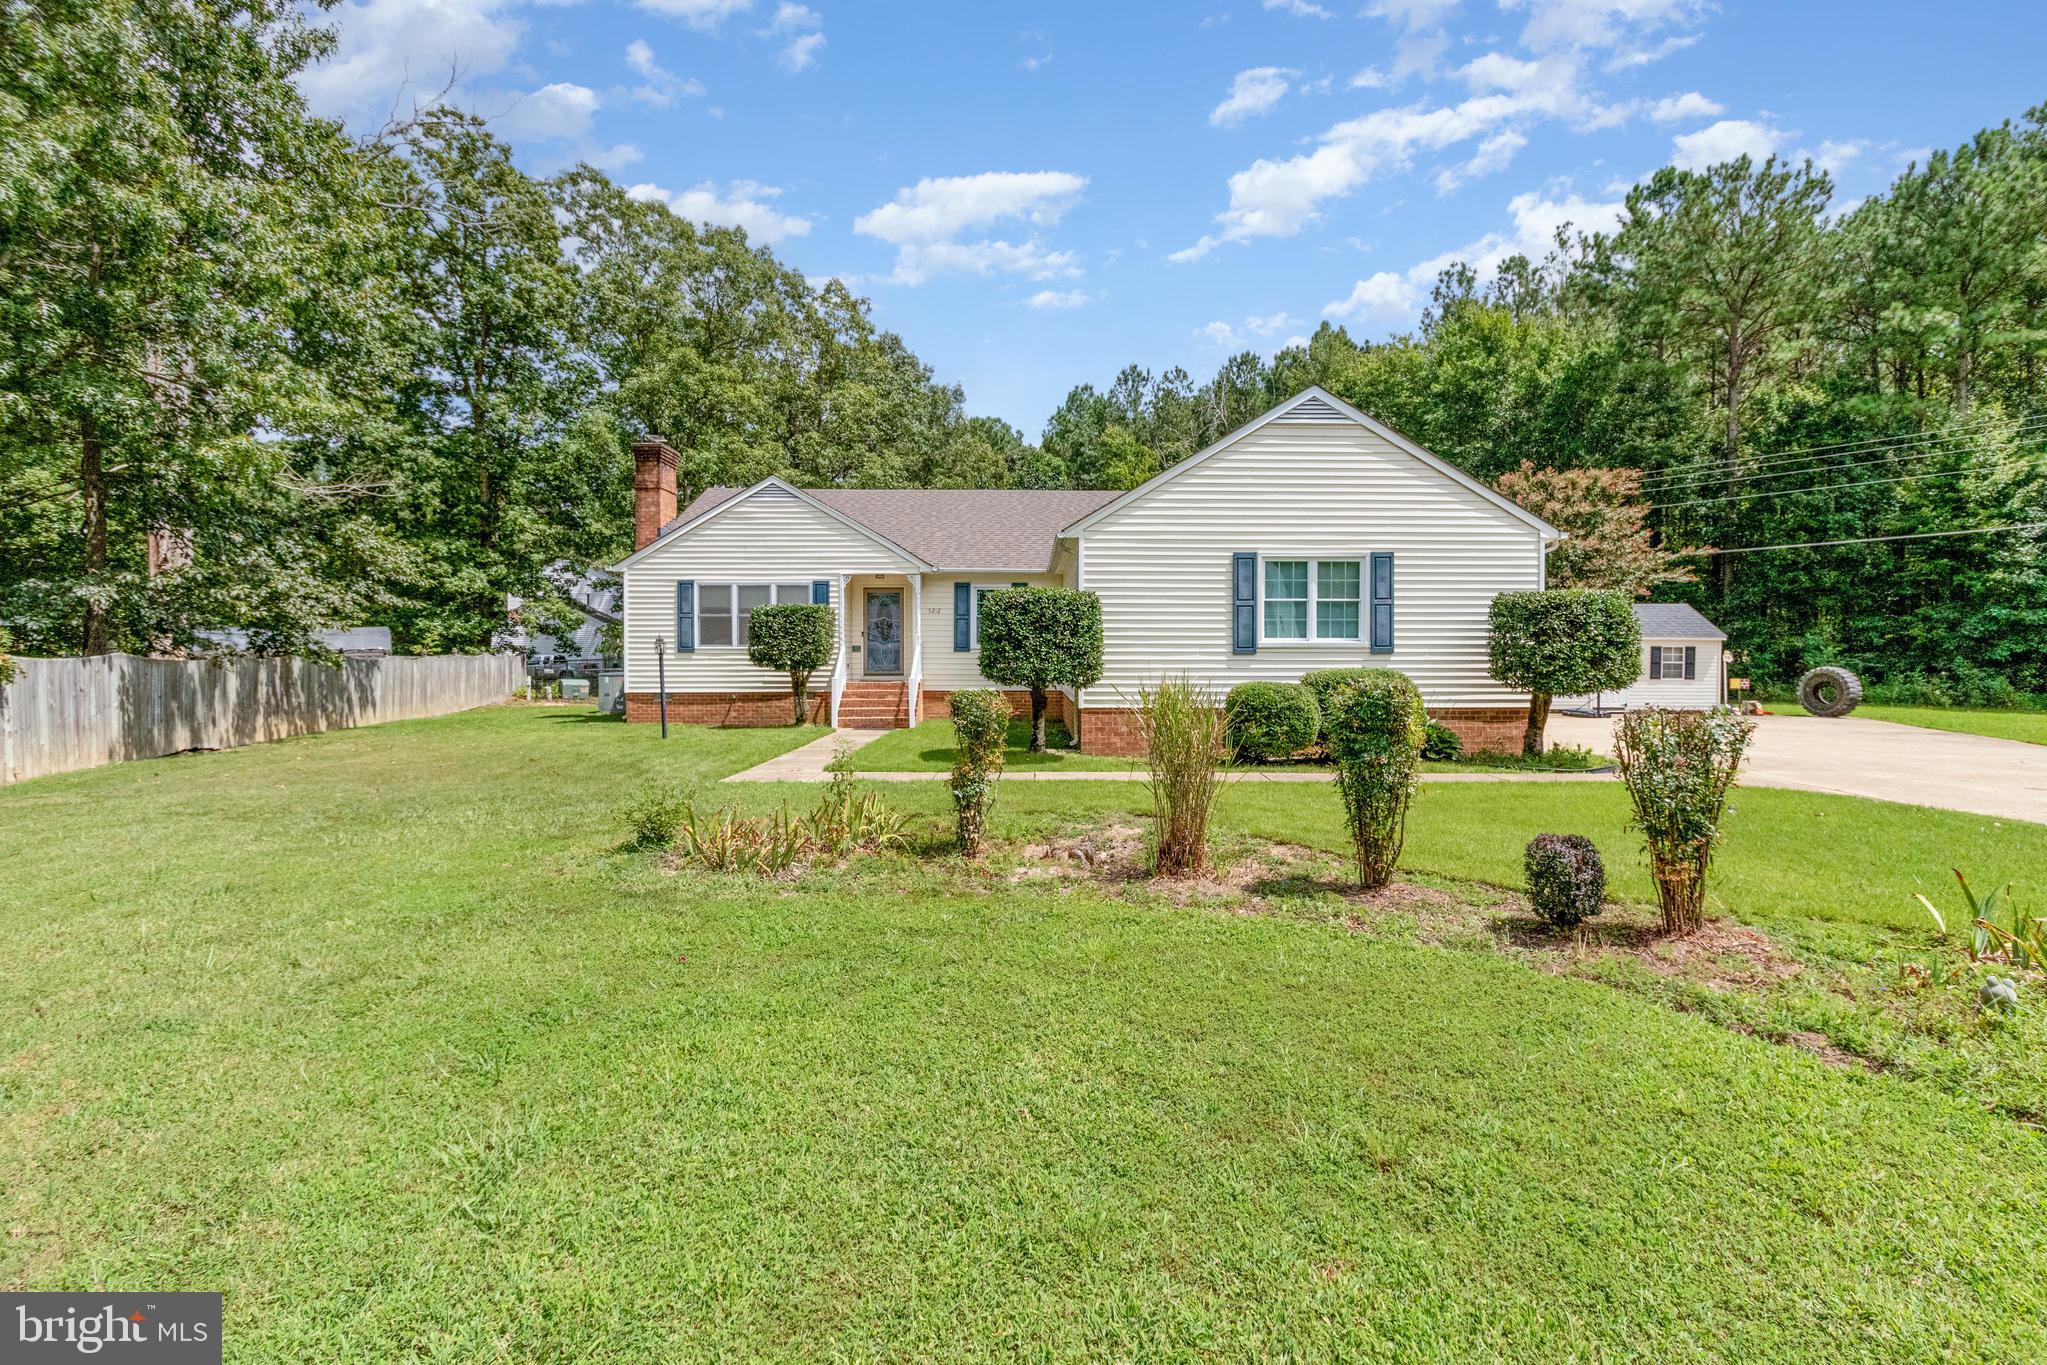
5212 FARMCREST CIRCLE, PRINCE GEORGE, VA 23875
BRANCHESTER LAKES · PRINCE GEORGE County
Key Facts
Description
Beautiful Rancher with In-Law Suite & Double Garage This well-maintained ranch-style home offers incredible versatility with an in-law suite featuring its own living room, kitchen, bedroom, and private side entrance — perfect for guests, multi-generational living, or even a home office. The primary bedroom boasts an en-suite with a double vanity, a spacious walk-in closet, and an additional closet for extra storage. In total, the home offers 4 bedrooms and 2.5 bathrooms, including two additional bedrooms, a full bath, and a convenient half bath. The spacious living room with a cozy gas log fireplace flows into the dining area, while the eat-in kitchen with pantry is perfect for everyday meals. A bonus Florida room with French doors opens to a composite deck overlooking the large backyard — ideal for relaxing or entertaining. Additional features include: Two-car attached garage Large yard with 10’x20’ storage shed Move-in ready condition Don’t miss the chance to make this versatile and inviting home yours!
Property Information
Property Type
Residential
Sub-Type
Single Family Residence
Structure Type
House
Year Built
1993
Stories
1
Living Area
2,370 sq ft
Lot Size
0.50 acres
Garage Spaces
2
Parking Spaces
2
Zoning
R-1
Days on Market
43
MLS® Listing#
VAPV2000116
Property Features
Interior
Appliances
Cooling
Heating
Flooring
Fireplace
Basement
Pool
Parking
Patio
Fencing
Lot Features
Construction
Roof
Sewer
Water Source
Schools
- District:
- PRINCE GEORGE COUNTY PUBLIC SCHOOLS
Financial Details
HOA
None
Annual Taxes
$2,328
Tax year 2022
Assessed Value
$388,500
Parcel Number
24F-02-0A-031-0
Directions
Starting Point: Downtown Richmond, VA Head south on S Belvidere St toward E Main St ( 0.5 mi) Merge onto I‑95 South via the ramp to Emporia ( 6 mi) Continue on I‑95 S for approximately 10–11 mi Transition to Prince George Take exit 54B for VA‑144 S toward Prince George ( 0.5 mi) Merge onto VA‑144 S (Temple Ave) and continue 1.5 mi Turn right onto Courthouse Rd (VA‑106) and drive 2 mi Turn left onto Farmcrest Circle Continue to 5212 Farmcrest Circle – your destination on the right Segment Approx. Distance Notes Belvidere St → I‑95 S 0.5 mi → 10–11 mi Major highway drive Exit to VA‑144 S 0.5 mi Switch from interstate VA‑144 S → VA‑106 3.5 mi Local highway VA‑106 → Farmcrest Circle 1–2 mi Residential area Total distance: 15–17 miles Typical drive time: 20–25 minutes (traffic‑dependent)
Affordability Calculator
$81,998
Estimated monthly payment
$2,182/mo
Principal $327,992 · Est. interest $457,578 over 30 yrs
Neighborhood Market Statistics
How this home compares to active listings in PRINCE GEORGE, VA
- $481,429
- Median Listing Price
- 52
- Median Days on Market
- 2,027
- Median Sq Ft
- $227
- Median Price / Sq Ft
- 161
- Active Listings
- This home’s price is 15% below the area median.
- Its price per sq ft is 24% below the area median.
Market statistics compiled from active EXIT Realty® and MLS listings in PRINCE GEORGE, VA.
Location
Map is currently unavailable for this location.
Points of Interest in PRINCE GEORGE, VA
Showing the PRINCE GEORGE area map.
Commute Calculator
Nearby Homes
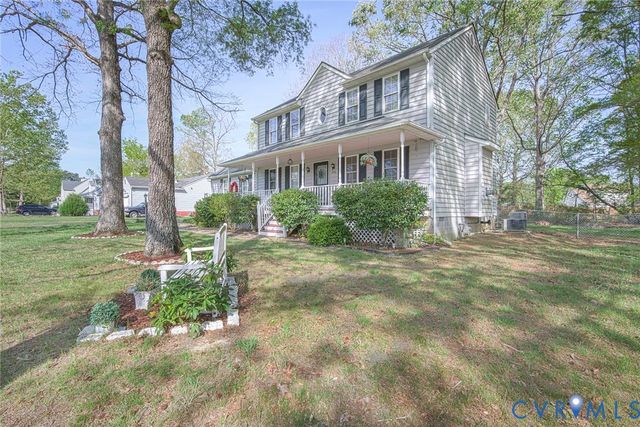
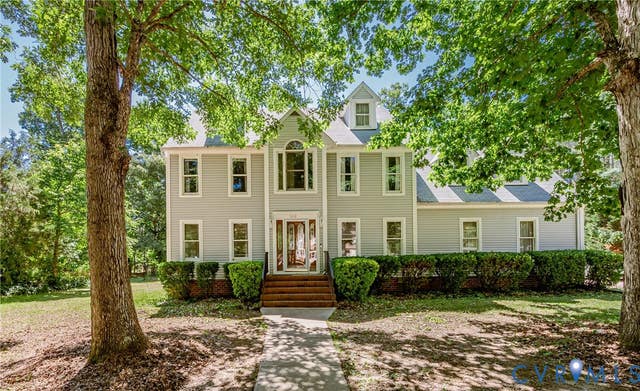
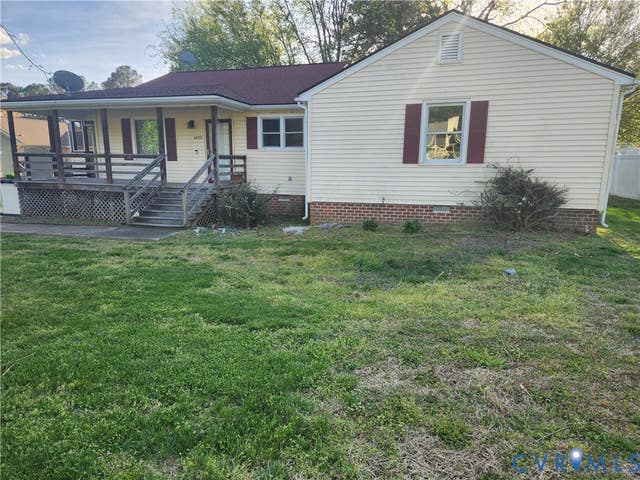
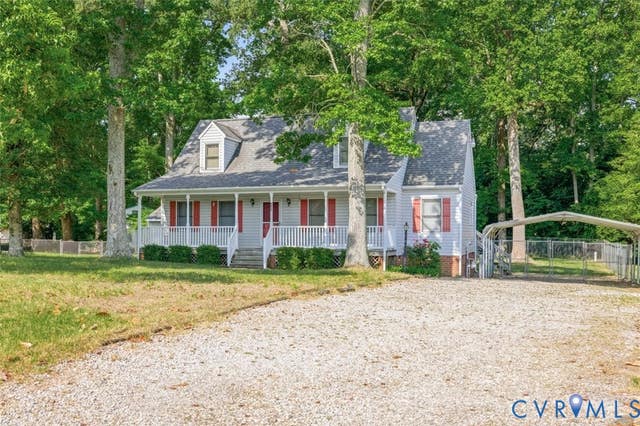

Similar Homes Nearby
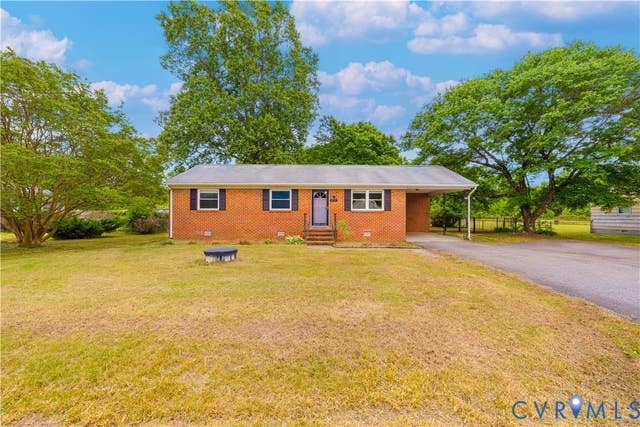
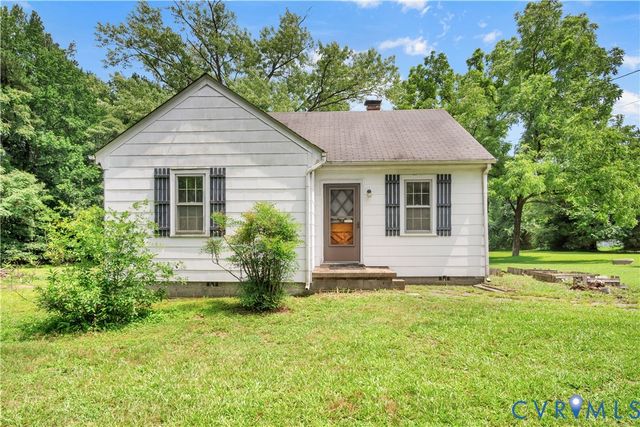
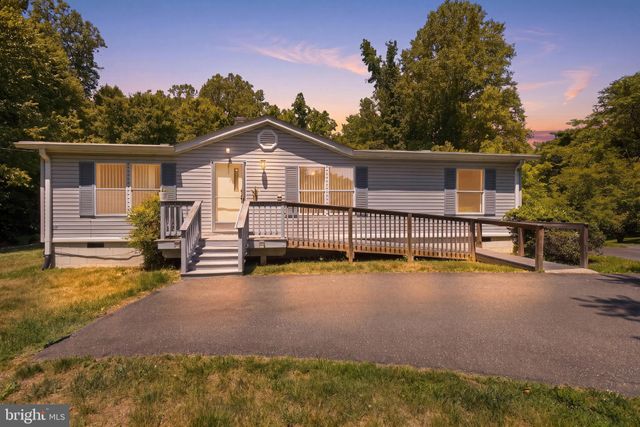
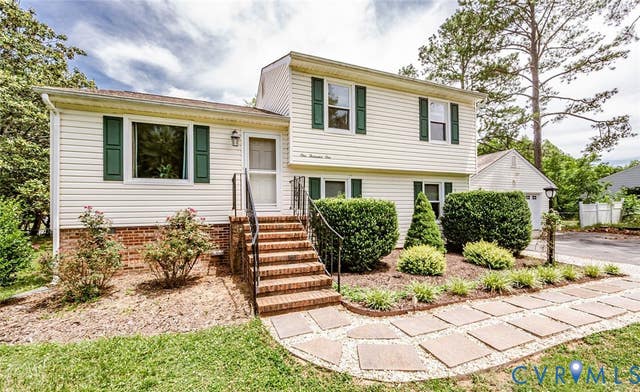
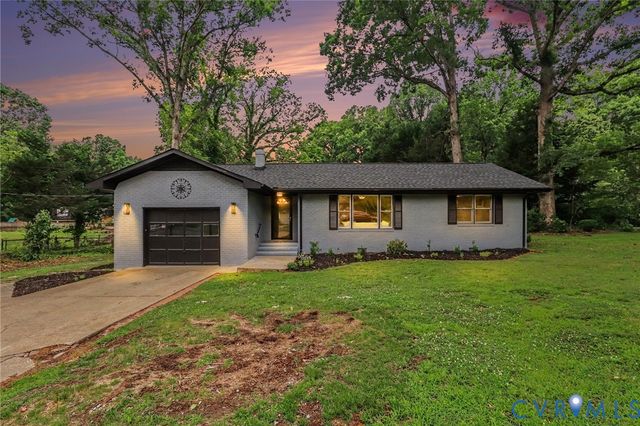
Similar Home Values
Comparable nearby listings and their asking prices.
| Address | Price | Beds | Baths | Sq Ft |
|---|---|---|---|---|
| 2713 Irwin Road, Prince George, VA | $294,950 | 3 | 2 | 1,097 |
| 5711 Middle Road, Prince George, VA | $299,000 | 3 | 1 | 956 |
| 2094 KELSEY COURT, KING GEORGE, VA | $309,900 | 3 | 2 | 1,300 |
| 1001 Collingwood Drive, North Prince George, VA | $315,000 | 4 | 2 | 1,484 |
| 7372 Trailing Rock Road, Prince George, VA | $319,000 | 3 | 3 | 1,659 |
| 11512 Ridge Road, North Prince George, VA | $319,900 | 3 | 2 | 1,409 |
Moving Cost Estimate
EXIT Agents in PRINCE GEORGE


Listing Courtesy: EXP Realty, LLC - 8668257169