

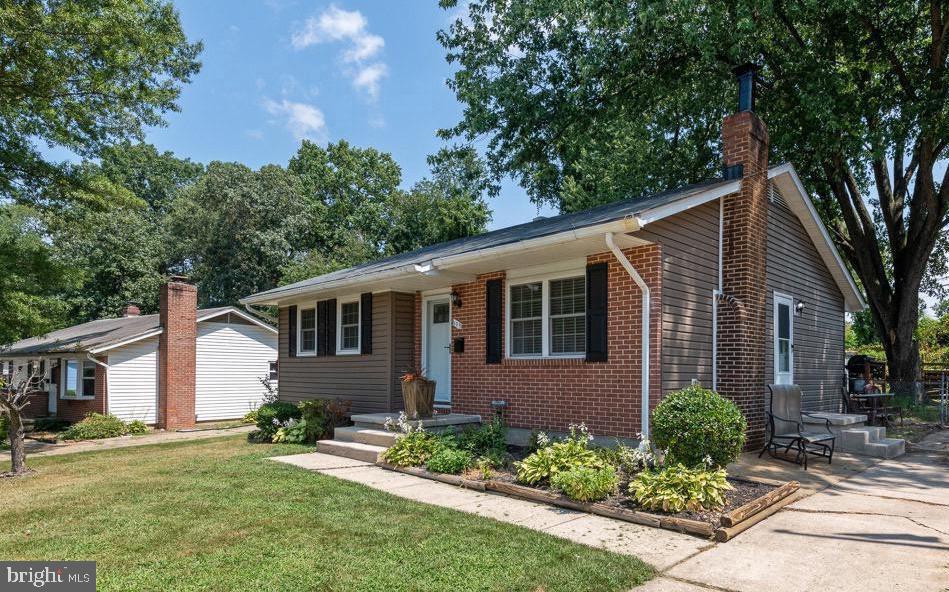
609 WINGLEAF COURT, EDGEWOOD, MD 21040
EDGE MEAD · HARFORD County
Key Facts
Description
Requirements for all applicants: 630+ credit scores, income ratio - rents should be 1/3 of applicants' income (housing vouchers and assistance programs are welcome as forms of income) credit checks, background checks, and criminal background checks will also be performed. Beautifully maintained rancher situated on a cut de sac! Living room features wood beam ceiling and fireplace with stone surround. Spacious master bedroom was converted for extra space. Finished lower level has possible third bedroom/office, wood stove, built ins and storage area. French doors lead to deck and large yard perfect for family gatherings. Don't miss this lovely maintained home!
Property Information
Property Type
Residential Lease
Sub-Type
Single Family Residence
Structure Type
House
Year Built
1969
Living Area
1,409 sq ft
Lot Size
0.21 acres
Zoning
R3
Days on Market
1
MLS® Listing#
MDHR2057232
Property Features
Interior
Appliances
Cooling
Heating
Flooring
Fireplace
Basement
Pool
Parking
Laundry
Patio
Lot Features
Construction
Foundation
Roof
Windows
Security
Community
Sewer
Water Source
Rooms
- Main
- Basement
- Bedroom 2Main
- Bedroom 3
- Family Room
- KitchenMain
- Laundry
- Living RoomMain
Schools
- District:
- HARFORD COUNTY PUBLIC SCHOOLS
Financial Details
HOA
None
Parcel Number
1301116096
Directions
GPS
Affordability Calculator
$400
Estimated monthly payment
$11/mo
Principal $1,600 · Est. interest $2,232 over 30 yrs
Neighborhood Market Statistics
How this home compares to active listings in EDGEWOOD, MD
- $233,333
- Median Listing Price
- 42
- Median Days on Market
- 1,456
- Median Sq Ft
- $145
- Median Price / Sq Ft
- 43
- Active Listings
- This home’s price is 99% below the area median.
- Its price per sq ft is 99% below the area median.
Market statistics compiled from active EXIT Realty® and MLS listings in EDGEWOOD, MD.
Location
Map is currently unavailable for this location.
Points of Interest in EDGEWOOD, MD
Showing the EDGEWOOD area map.
Commute Calculator
Nearby Homes
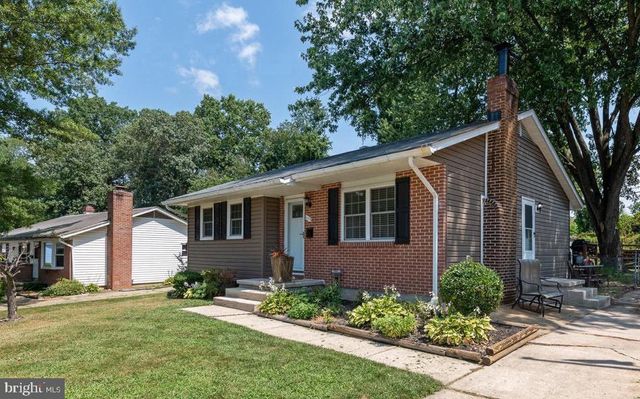
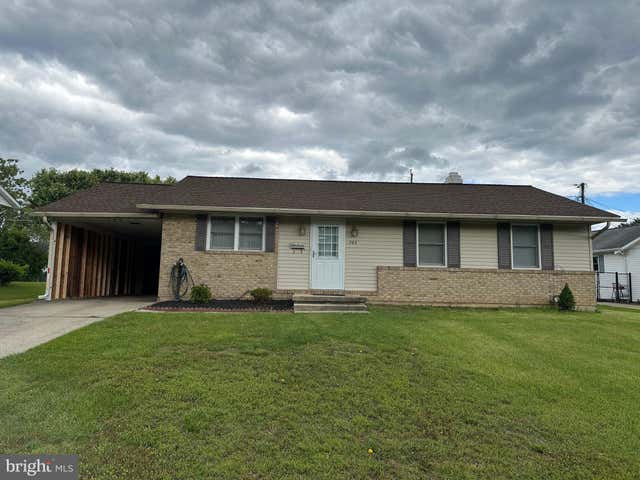


Similar Homes Nearby


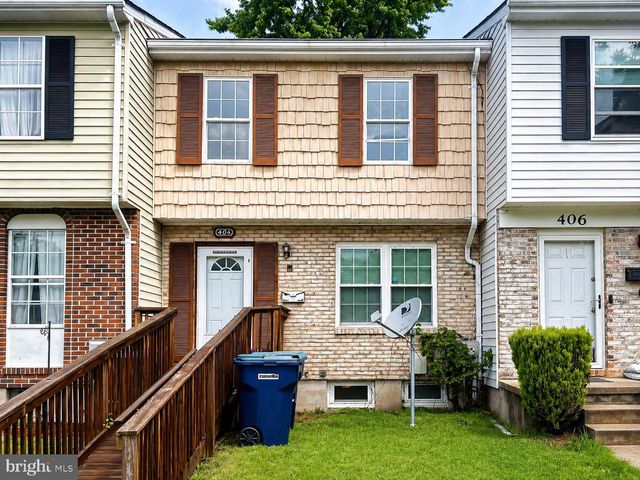
Similar Home Values
Comparable nearby listings and their asking prices.
| Address | Price | Beds | Baths | Sq Ft |
|---|---|---|---|---|
| 807 WINDSTREAM WAY C 807-C, EDGEWOOD, MD | $1,700/mo | 3 | 2 | 1,260 |
| 901 CEDAR CREST COURT F 901-F, EDGEWOOD, MD | $1,725/mo | 2 | 1 | — |
| 903 WOODBRIDGE COURT F 903-F, EDGEWOOD, MD | $1,895/mo | 2 | 2 | — |
| 404 LIBERTY COURT, EDGEWOOD, MD | $1,950/mo | 3 | 2 | 1,008 |
| 2842 BECKON DRIVE, EDGEWOOD, MD | $2,100/mo | 4 | 2 | 1,944 |
| 705 BAYBERRY ROAD, EDGEWOOD, MD | $2,600/mo | 3 | 2 | 1,657 |
Moving Cost Estimate
EXIT Agents in EDGEWOOD


Listing Courtesy: Impact Real Estate, LLC - 7035468589