

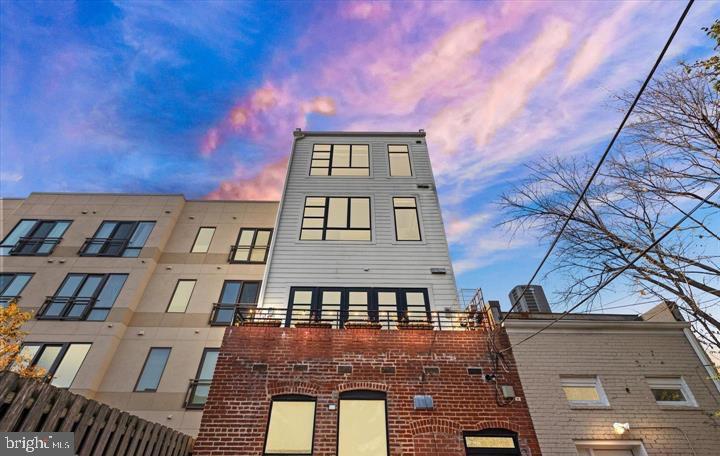
732 15TH STREET SE 6, WASHINGTON, DC 20003
HILL EAST · WASHINGTON County
Key Facts
Description
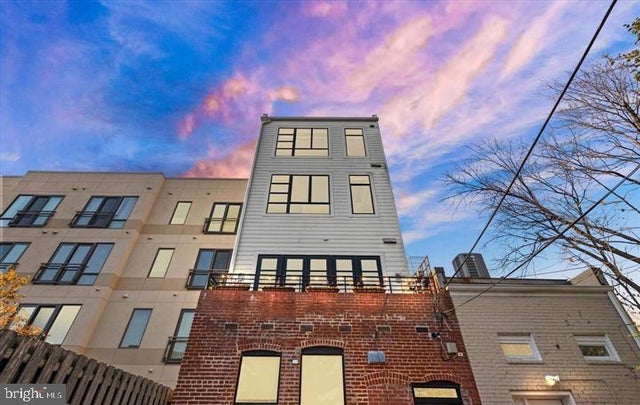
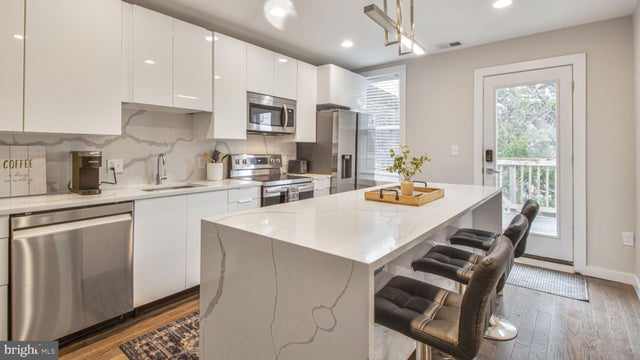
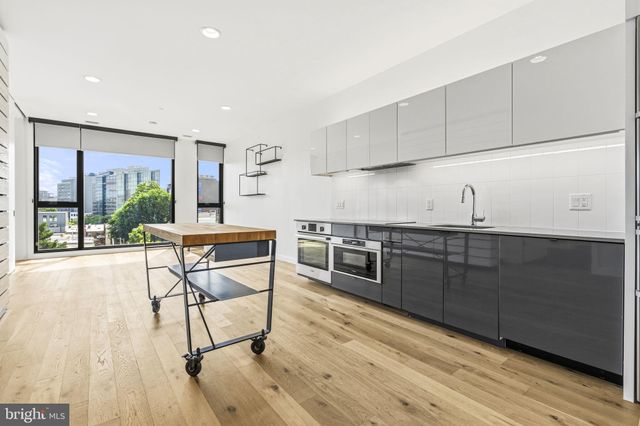
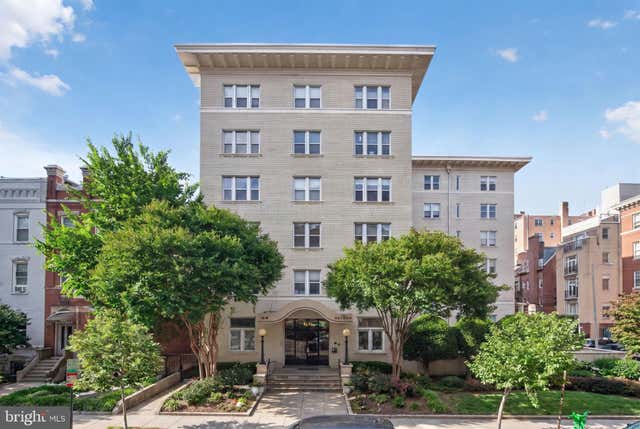
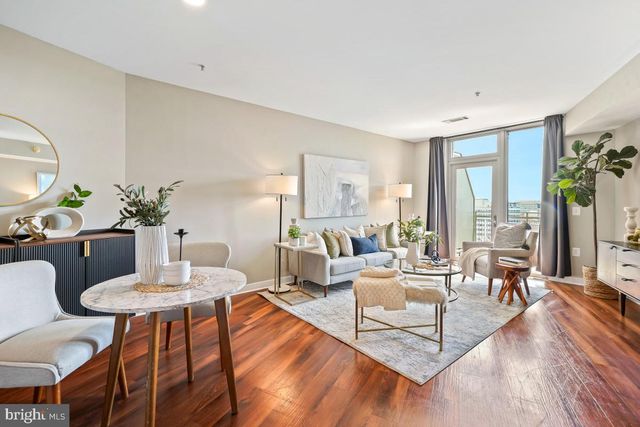
Stunning penthouse residence with private rooftop terrace and breathtaking 360-degree views of the Washington Monument and the U.S. Capitol. This unique two-level home is part of an architecturally distinctive boutique condominium where the upper penthouse levels were newly added during the complete redevelopment of the building in 2014, blending modern construction with historic DC character. Flooded with natural light, this stylish urban retreat offers soaring ceilings, oversized windows, and an open-concept layout designed for comfortable city living and effortless entertaining. Beautiful updates include remodeled bathrooms, upgraded kitchen cabinetry, custom California Closets & Elfa systems, recessed lighting, stainless steel appliances, remote-control blinds, and a Murphy bed for flexible use of space. Step outside to your private rooftop oasis — the perfect place to enjoy sunrise coffee, evening wine, or iconic DC skyline views. Located in the pet-friendly Laundry Lofts Condominium with low condo fees, just moments from Potomac Ave Metro, Eastern Market, Barracks Row, The Roost, Safeway, parks, cafés, and some of Capitol Hill’s favorite local spots. A rare opportunity to own a truly special penthouse with unforgettable views and modern loft-style living in the heart of Washington, DC.
Property Information
Property Type
Residential
Sub-Type
Condominium
Style
Contemporary
Year Built
1926
Living Area
1,008 sq ft
Lot Size
0.01 acres
Zoning
0
Days on Market
23
MLS® Listing#
DCDC2268172
Property Features
Appliances
Cooling
Heating
Pool
Parking
Laundry
Construction
Sewer
Water Source
Schools
- Elementary:
- WATKINS
- Middle:
- ELIOT-HINE
- High:
- EASTERN SENIOR
- District:
- DISTRICT OF COLUMBIA PUBLIC SCHOOLS
Financial Details
HOA
$442 / Monthly
Annual Taxes
$4,849
Tax year 2025
Assessed Value
$694,900
Parcel Number
1077//2006
Directions
GPS
Affordability Calculator
$146,600
Estimated monthly payment
$3,901/mo
Principal $586,400 · Est. interest $818,080 over 30 yrs
Neighborhood Market Statistics
How this home compares to active listings in WASHINGTON, DC
- $549,699
- Median Listing Price
- 69
- Median Days on Market
- 1,257
- Median Sq Ft
- $475
- Median Price / Sq Ft
- 2,872
- Active Listings
- This home’s price is 33% above the area median.
- Its price per sq ft is 53% above the area median.
Market statistics compiled from active EXIT Realty® and MLS listings in WASHINGTON, DC.
Location
Map is currently unavailable for this location.
Points of Interest in WASHINGTON, DC
Showing the WASHINGTON area map.
Commute Calculator
Nearby Homes



Similar Homes Nearby


Similar Home Values
Comparable nearby listings and their asking prices.
| Address | Price | Beds | Baths | Sq Ft |
|---|---|---|---|---|
| 809 6TH STREET NW 22, WASHINGTON, DC | $515,000 | 2 | 2 | 996 |
| 3935 CLAY PLACE NE, WASHINGTON, DC | $515,000 | 3 | 7 | 1,663 |
| 57 N STREET NW 523, WASHINGTON, DC | $515,000 | 1 | 1 | 722 |
| 1619 R STREET NW 101, WASHINGTON, DC | $517,500 | 1 | 1 | 656 |
| 555 MASSACHUSETTS AVENUE NW 1419, WASHINGTON, DC | $519,000 | 1 | 1 | 710 |
| 801 PENNSYLVANIA AVENUE NW 1208, WASHINGTON, DC | $519,000 | 1 | 1 | 536 |
Moving Cost Estimate
EXIT Agents in WASHINGTON


Listing Courtesy: EXP Realty, LLC - 3019248200