

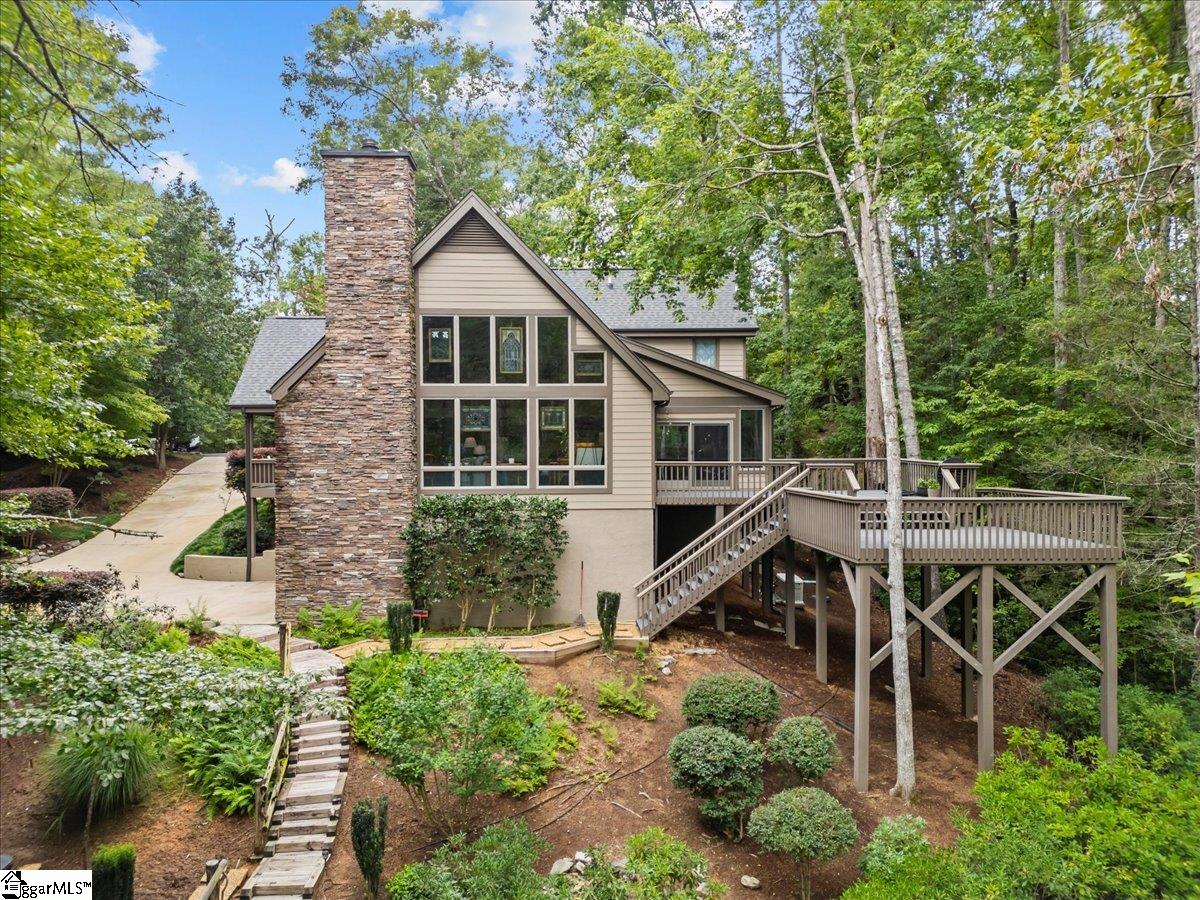
205 Pitcher Plant Lane, Sunset, SC 29685
The Cliffs at Keowee Vineyards · Pickens County
Key Facts
Description
Lakefront Living in The Cliffs at Keowee Vineyards! Welcome to this immaculate, traditional lake home nestled on just over an acre in the prestigious, gated community of The Cliffs at Keowee Vineyards. Offering 3 bedrooms, 3 full bathrooms, and over 3,200 square feet of beautifully maintained living space, this waterfront retreat is a rare opportunity to experience luxury lakefront living at an incredible value. Enjoy year-round lake views from the all-season room complete with heating and air, or cozy up beside the stunning rock fireplace that anchors the main living area. The home boasts meticulous landscaping, a brand-new HVAC system, new roof, and a whole house generator—providing peace of mind and move-in-ready convenience. A platform dock and viewing deck make it easy to access the pristine waters of Lake Keowee right from your backyard. Located on Pitcher Plant Lane, just a short distance from the clubhouse, this home provides quick access to world-class amenities including the Tom Fazio-designed golf course with breathtaking lake views, a state-of-the-art wellness center, tennis courts, dining at Lake House restaurant and much more. The Cliffs at Keowee Vineyards is also home to the only full equestrian center within The Cliffs communities. Don’t miss this opportunity to own a lakefront home in one of Upstate South Carolina’s most sought-after communities. Cliffs membership is available for separate purchase.
Property Information
Property Type
Residential
Sub-Type
Single Family Residence
Style
Traditional
Year Built
1998
Stories
1
Living Area
3,327 sq ft
Lot Size
1.07 acres
Lot Dimensions
1.07
Garage Spaces
2
Parking Spaces
2
MLS® Listing#
1585927
Property Features
Interior
Exterior
Appliances
Cooling
Heating
Flooring
Fireplace
Basement
Parking
Laundry
Patio
Fencing
Lot Features
Construction
Security
Other Structures
Community
Utilities
Sewer
Water Source
Rooms
- Bedroom 214x15Main
- Bedroom 314x14Main
- Dining Room19x9
- Kitchen9x13
- Master Bedroom14x18Second
Schools
- Elementary:
- Other
- Middle:
- Pickens
- High:
- Pickens
Financial Details
HOA
$2,700 / Annually
Annual Taxes
$2,786
Parcel Number
413300492273
Affordability Calculator
$249,800
Estimated monthly payment
$6,648/mo
Principal $999,200 · Est. interest $1,393,973 over 30 yrs
Neighborhood Market Statistics
How this home compares to active listings in Sunset, SC
- $1,000,000
- Median Listing Price
- 119
- Median Days on Market
- 3,902
- Median Sq Ft
- $531
- Median Price / Sq Ft
- 82
- Active Listings
- This home’s price is 25% above the area median.
- Its price per sq ft is 29% below the area median.
Market statistics compiled from active EXIT Realty® and MLS listings in Sunset, SC.
Location
Map is currently unavailable for this location.
Points of Interest in Sunset, SC
Showing the Sunset area map.
Commute Calculator
Nearby Homes



Similar Homes Nearby
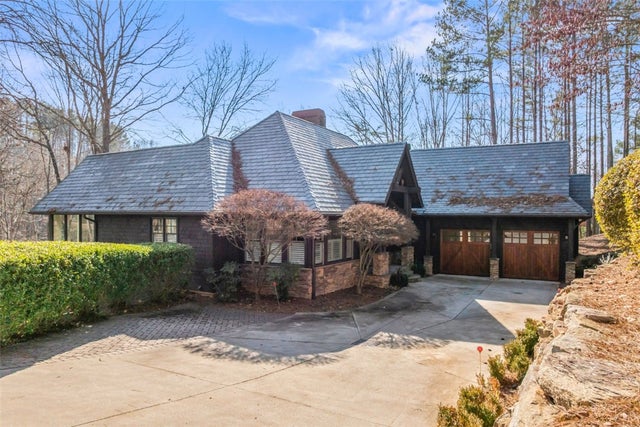
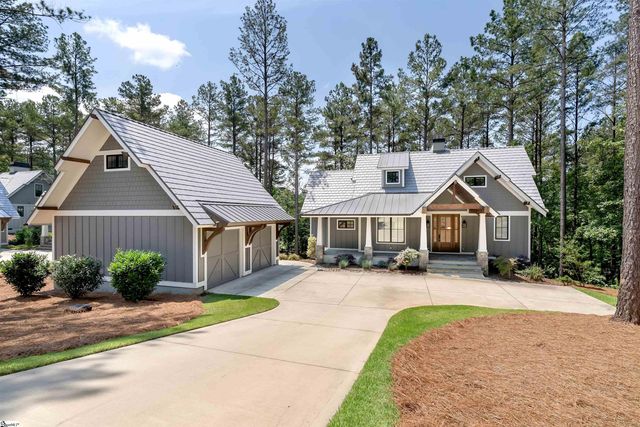

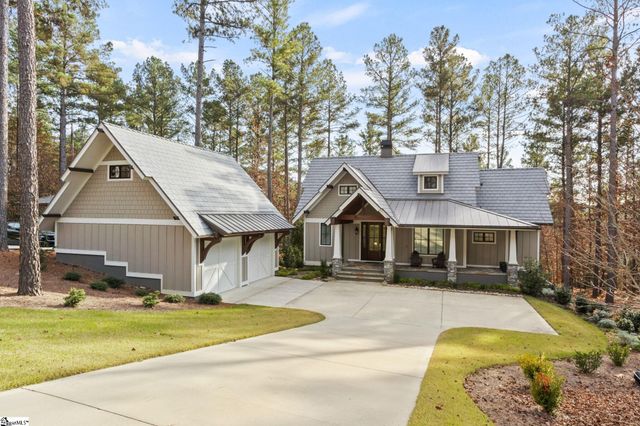

Similar Home Values
Comparable nearby listings and their asking prices.
| Address | Price | Beds | Baths | Sq Ft |
|---|---|---|---|---|
| 805 Top Ridge Drive, Sunset, SC | $985,000 | 4 | 5 | — |
| 205 Long Cove Court, Sunset, SC | $1,049,900 | 3 | 4 | 3,588 |
| 113 Settlement Village Drive, Sunset, SC | $1,175,000 | 5 | 6 | 2,908 |
| 113 Settlement Village Drive, Sunset, SC | $1,175,000 | 5 | 6 | 2,908 |
| 109 Settlement Village Drive, Sunset, SC | $1,190,685 | 5 | 6 | 2,778 |
| 109 Settlement Village Drive, Sunset, SC | $1,190,685 | 5 | 6 | — |
Moving Cost Estimate
EXIT Agents in Sunset


Listing Courtesy: Keller Williams Luxury Lake Li - 8648682600
Presented by: Laura Pace