

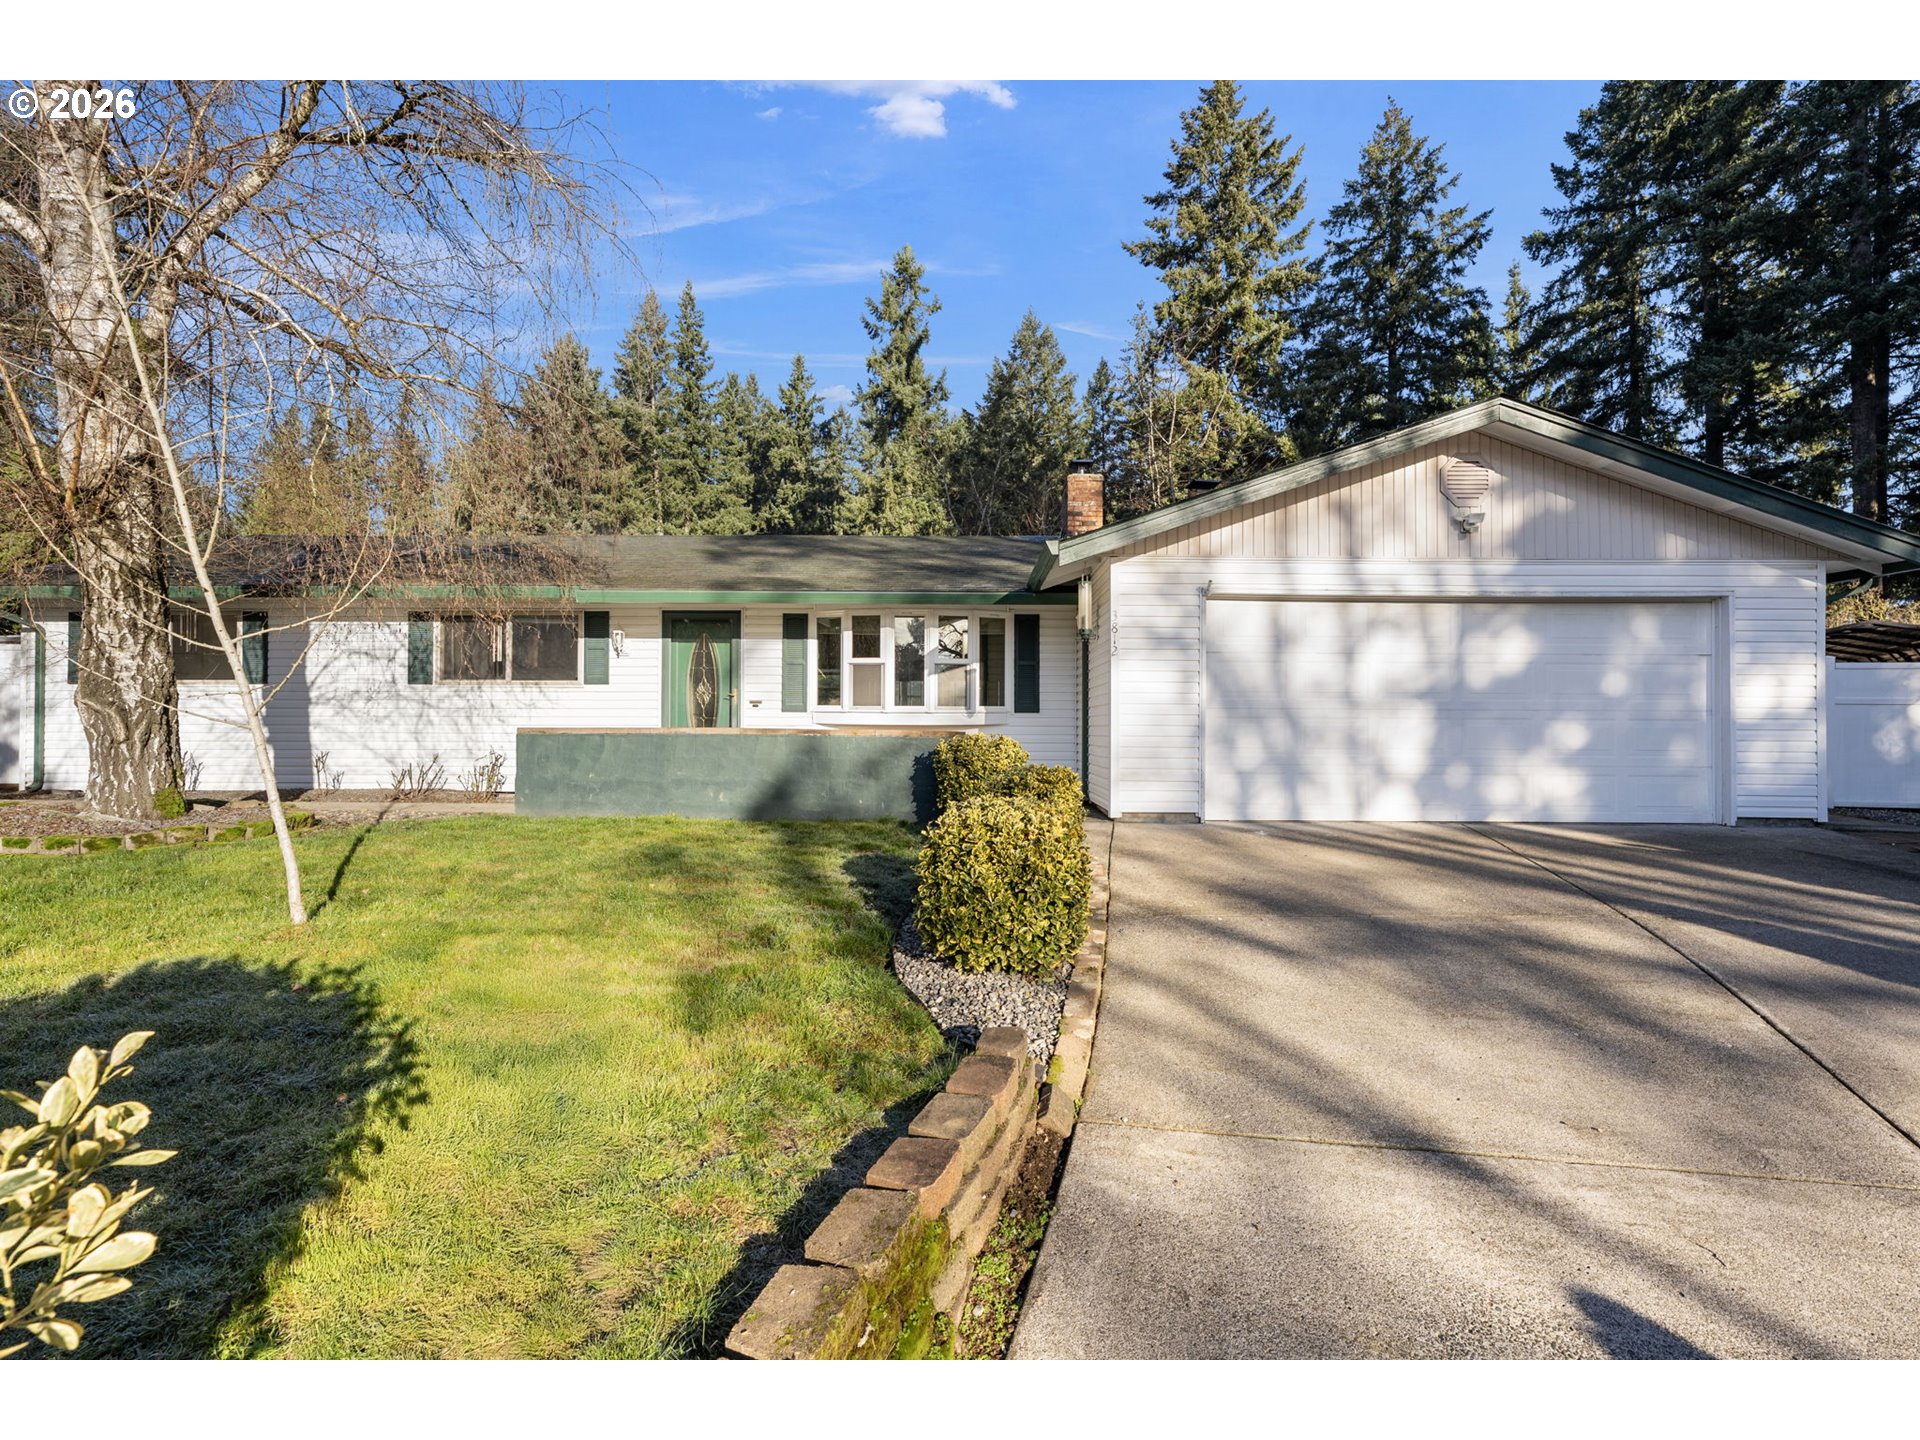
3812 NE 100TH CT, Vancouver, WA 98662
Oakhurst Park · Clark County
Key Facts
Description
Back on Market & Better Than Ever! Your Turn-Key Opportunity Awaits. Don't miss your second chance on this one-level ranch! Tucked away at the end of a peaceful Orchards cul-de-sac in the sought-after Oakhurst Park neighborhood, this home offers the rare combination of move-in readiness and long-term confidence.The heavy lifting is already done: following a recent inspection, the sellers have proactively installed a radon mitigation system and completed crawlspace improvements, giving you total peace of mind from day one. Inside, you’ll find a sun-drenched layout featuring two cozy fireplaces and a spacious primary suite complete with a private bath and a versatile flex space—perfect for your home office or nursery. With brand-new bedroom carpets and the washer/dryer included, all that's left to do is unpack.Step outside to your private Northwest oasis: a fully fenced backyard boasting an expansive deck and covered patio designed for year-round entertaining. This is a solid, well-loved home in the "Heart of the County"—grab it before it’s gone!
Property Information
Property Type
Residential
Sub-Type
Single Family Residence
Style
Stories1 / Ranch
Year Built
1973
Stories
1
Living Area
1,519 sq ft
Lot Size
0.21 acres
Garage Spaces
2
Parking Spaces
2
Zoning
R-6
Days on Market
53
MLS® Listing#
745933074
Property Features
Exterior
Appliances
Cooling
Heating
Flooring
Fireplace
Basement
Parking
Patio
Fencing
Lot Features
Foundation
Roof
Windows
Security
Sewer
Water Source
Schools
- Elementary:
- Marrion
- Middle:
- Cascade
- High:
- Evergreen
Financial Details
HOA
None
Annual Taxes
$322
Tax year 2025
Parcel Number
108491128
Directions
N on NE 98th Ave, E on NE Oakhurst Dr, N on NE 99th Ave, E on NE 37th St, N NE 100th Ct
Affordability Calculator
$105,000
Estimated monthly payment
$2,794/mo
Principal $420,000 · Est. interest $585,937 over 30 yrs
Neighborhood Market Statistics
How this home compares to active listings in Vancouver, WA
- $562,461
- Median Listing Price
- 170
- Median Days on Market
- 1,850
- Median Sq Ft
- $295
- Median Price / Sq Ft
- 857
- Active Listings
- This home’s price is 7% below the area median.
- Its price per sq ft is 17% above the area median.
Market statistics compiled from active EXIT Realty® and MLS listings in Vancouver, WA.
Location
- 3812 NE 100TH CT, Vancouver, WA 98662
Points of Interest in Vancouver, WA
Showing the Vancouver area map.
Nearby Schools
Clark County CNA Training Center
School · 0.8 mi away
Peter S. Ogden Elementary School
Elementary · 0.9 mi away
Vancouver Christian High School
Secondary · 0.9 mi away
Image Elementary School
Elementary · 1.0 mi away
Endeavour Elementary School
Elementary · 1.1 mi away
Mini School
School · 1.2 mi away
Cascadia School
Secondary · 1.2 mi away
Vancouver Montessori School
Elementary · 1.2 mi away
Marrion Elementary School
Elementary · 1.3 mi away
Covington Middle School
Secondary · 1.4 mi away
Hela High School
Secondary · 1.6 mi away
Orchards Elementary School
Elementary · 1.7 mi away
Walnut Grove Elementary School
Elementary · 1.7 mi away
Fircrest Elementary School
Elementary · 1.8 mi away
Early Childhood Center
School · 1.9 mi away
Esd 112
Secondary · 1.9 mi away
Jostens High School
Secondary · 1.9 mi away
Northwest Allprep
School · 2.0 mi away
Legacy High School
Secondary · 2.0 mi away
Evergreen Public Schools
School · 2.1 mi away
Commute Calculator
Nearby Homes


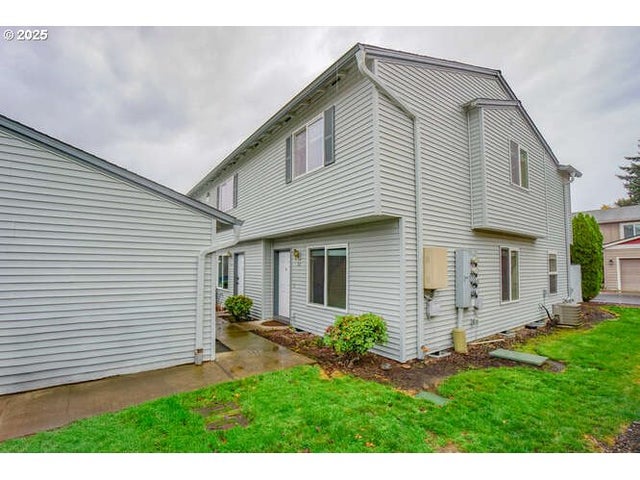
Similar Homes Nearby
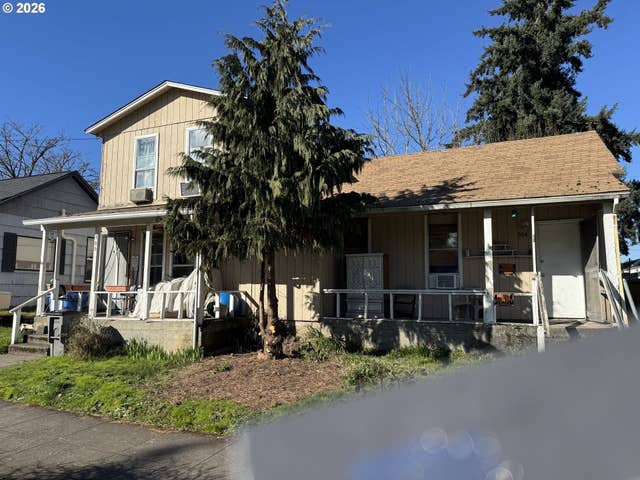
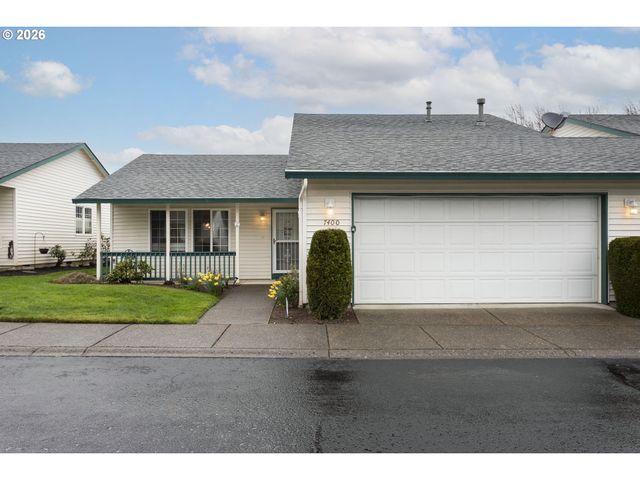
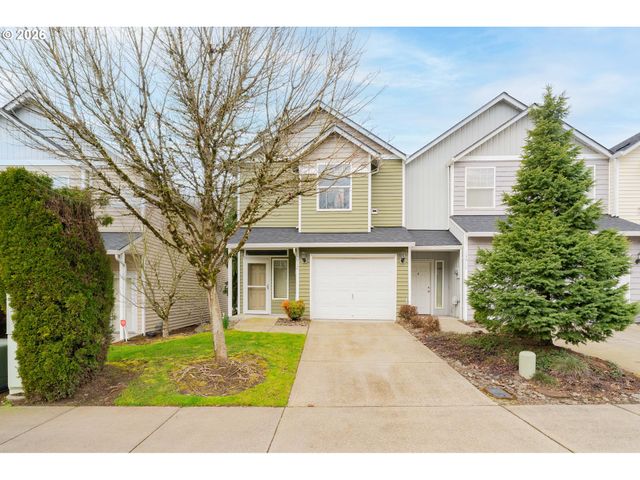


Similar Home Values
Comparable nearby listings and their asking prices.
| Address | Price | Beds | Baths | Sq Ft |
|---|---|---|---|---|
| 504 W 16TH ST, Vancouver, WA | $369,000 | 4 | 4 | 1,558 |
| 7400 NE 43RD ST U45, Vancouver, WA | $369,900 | 2 | 2 | 1,200 |
| 13912 NE 23RD AVE, Vancouver, WA | $369,900 | 2 | 3 | 1,476 |
| 11760 NE 21ST WAY, Vancouver, WA | $370,000 | 3 | 3 | 1,446 |
| 11733 NE 22ND WAY, Vancouver, WA | $370,000 | 3 | 3 | 1,446 |
| 701 Columbia ST 607, Vancouver, WA | $373,000 | 2 | 2 | 836 |
Moving Cost Estimate
EXIT Agents in Vancouver


Listing Courtesy: Small Business Real Estate - 360-984-6621
Presented by: Marlene Varga
Last Updated: 2026-01-02