

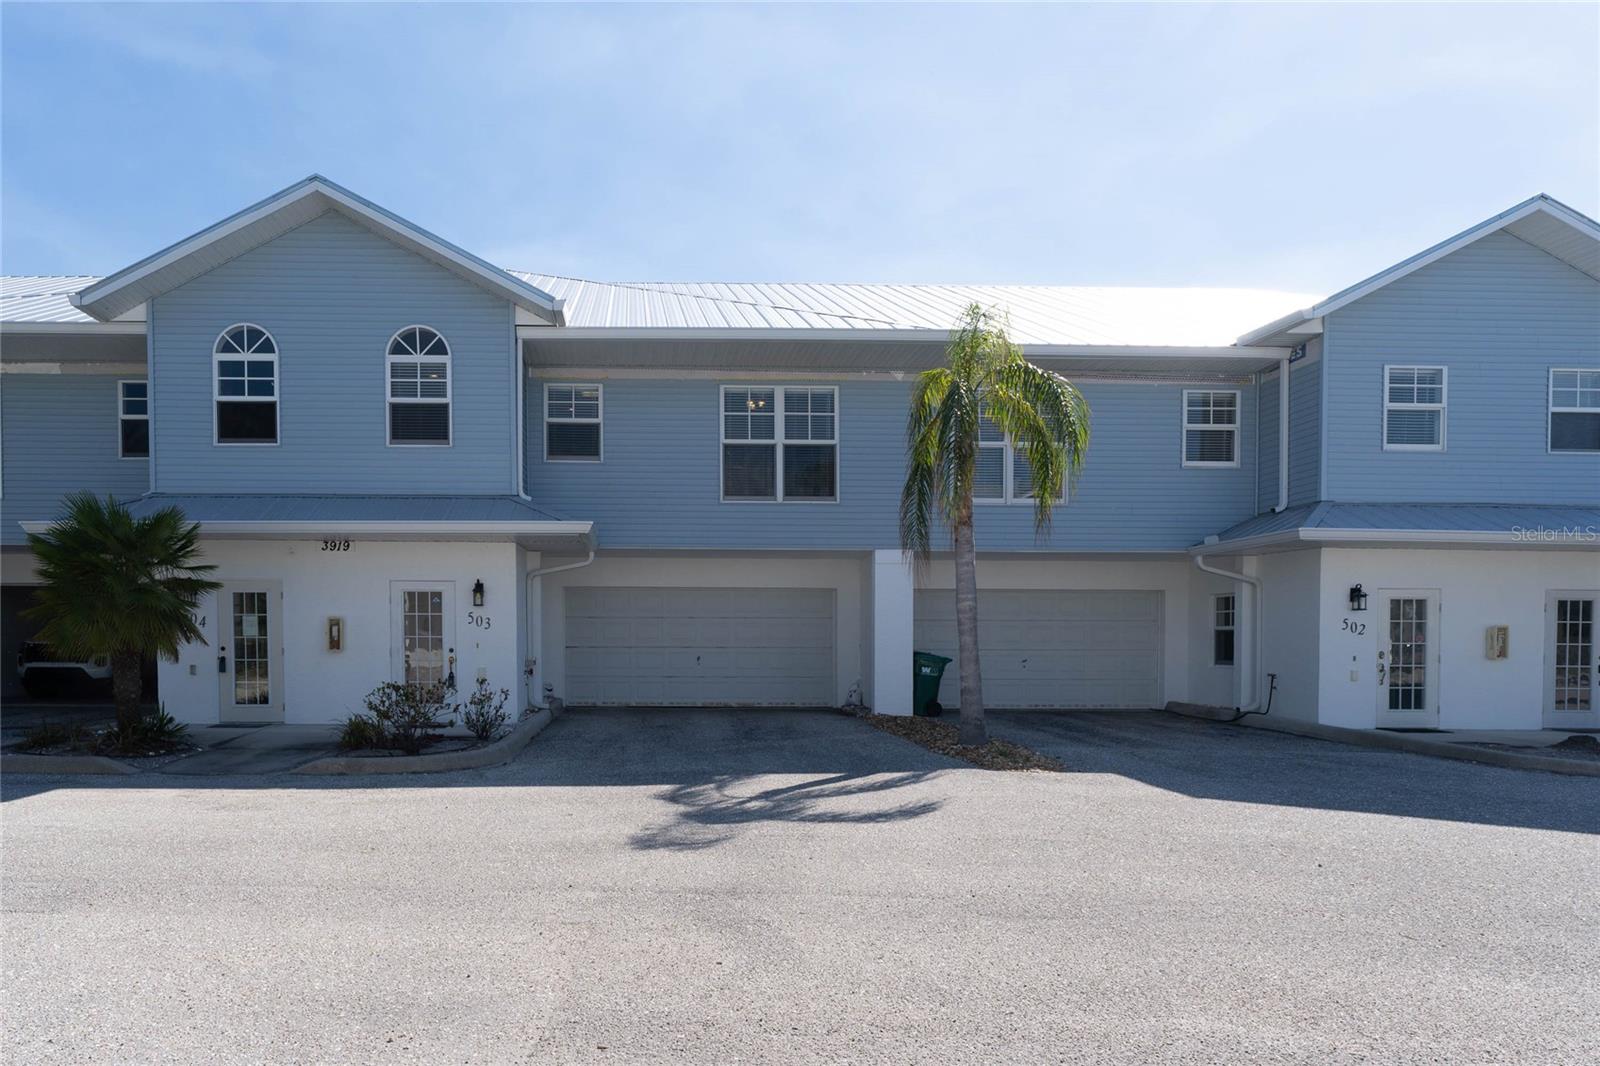
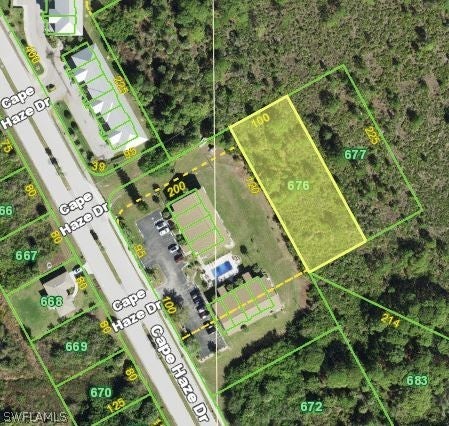
3919 CAPE HAZE DRIVE 503, ROTONDA WEST, FL 33947
CAPE HAZE · Charlotte County
Key Facts
Description
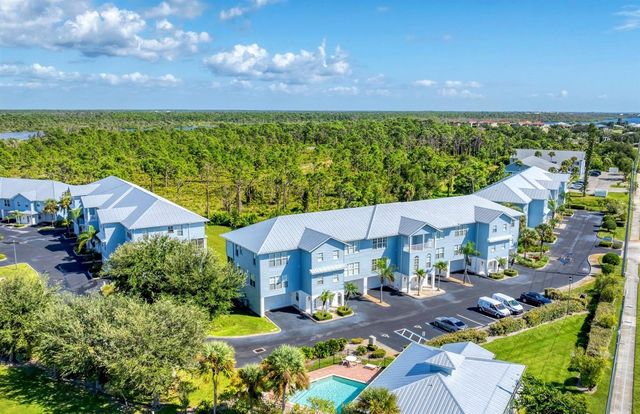
Welcome to this beautifully maintained 2-bedroom, 2-bathroom townhome offering an exceptional oversized 2-car garage—ideal for vehicles, a boat, and generous additional storage. Set within a desirable and well-maintained community, the home provides added peace of mind with recent association-funded improvements, including a new metal roof and new siding. Inside, a private split-bedroom floor plan and open-concept design create a bright, airy flow from the kitchen and dining area into the comfortable living room—perfect for everyday living or entertaining guests. One of the home’s most appealing features is its dual patios: an upstairs enclosed patio with sliding windows that adds flexible living space, and a downstairs patio overlooking a peaceful preserve behind the community. Key updates include a new A/C installed in December 2022 and a water heater replaced in 2016. With the HOA taking care of all exterior maintenance, you can enjoy truly low-maintenance, worry-free living. Ideally located just minutes from Boca Grande Beach, the Don Pedro Island Ferry, golf courses, the Pioneer Bike Trail, shopping, and dining—this is Florida living at its best. Schedule your private showing today and take advantage of this rare opportunity. This is a special property you won’t want to miss.
Property Information
Property Type
Residential
Sub-Type
Townhouse
Year Built
2007
Stories
2
Living Area
1,251 sq ft
Lot Size
0.03 acres
Garage Spaces
2
Ownership
Fee Simple
Zoning
RMF10
Days on Market
1
MLS® Listing#
O6383386
Property Features
Exterior
Appliances
Cooling
Heating
Flooring
Parking
Laundry
Construction
Foundation
Roof
Community
Utilities
Sewer
Water Source
Rooms
- Bathroom 2Second
- Bedroom 2Second
- KitchenSecond
- Living RoomSecond
- Master BathroomSecond
- Master BedroomSecond
Financial Details
HOA
$743 / Monthly
Townhomes of Cape Haze
Annual Taxes
$3,424
Tax year 2025
Parcel Number
412034677005
Directions
Driving north on 775, take a right onto Cape Haze Dr, right onto Haitian Road, then Right into the Complex. The unit will be in the 2nd building on the left-hand side when you enter, Unit 503. Home is in use as a secon
Affordability Calculator
$41,900
Estimated monthly payment
$1,115/mo
Principal $167,600 · Est. interest $233,817 over 30 yrs
Neighborhood Market Statistics
How this home compares to active listings in ROTONDA WEST, FL
- $378,058
- Median Listing Price
- 84
- Median Days on Market
- 1,334
- Median Sq Ft
- $245
- Median Price / Sq Ft
- 2,068
- Active Listings
- This home’s price is 45% below the area median.
- Its price per sq ft is 32% below the area median.
Market statistics compiled from active EXIT Realty® and MLS listings in ROTONDA WEST, FL.
Location

Points of Interest in ROTONDA WEST, FL
Showing the ROTONDA WEST area map.
Nearby Schools
L A Ainger Middle School
Secondary · 3.2 mi away
Vineland Elementary School
Elementary · 3.3 mi away
Miss Heidi's Preschool
School · 4.5 mi away
Genesis Christian Academy
School · 4.9 mi away
Lemon Bay High School
Secondary · 4.9 mi away
Myakka River Elementary School
Elementary · 6.1 mi away
Englewood Elementary School
Elementary · 8.0 mi away
Toy Box Preschool
School · 8.1 mi away
Island School
Elementary · 8.5 mi away
The Young Children's Academy
School · 10.9 mi away
Murdock Middle School
Elementary · 12.2 mi away
Genesis Christian School
Elementary · 12.5 mi away
SCF Collegiate School Venice
Secondary · 12.6 mi away
Primrose Schools
Elementary · 12.7 mi away
Port Charlotte High School
Secondary · 12.8 mi away
Accel Academy
School · 12.9 mi away
Charlotte County Public Schools
School · 12.9 mi away
Meadow Park Elementary School
Elementary · 13.0 mi away
Charlotte Technical College
Secondary School · 13.0 mi away
Charlotte Virtual Instruction Program
School · 13.0 mi away
Commute Calculator
Nearby Homes

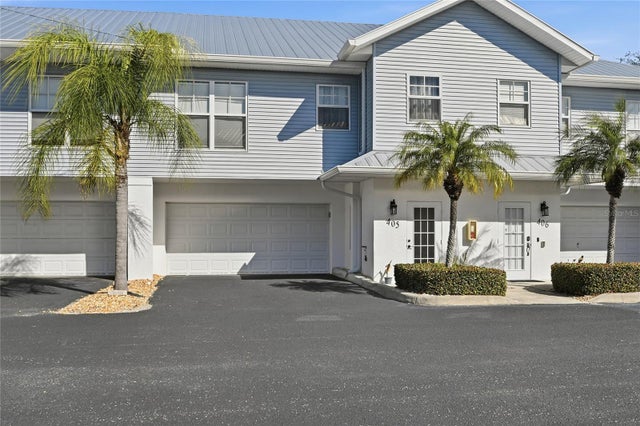
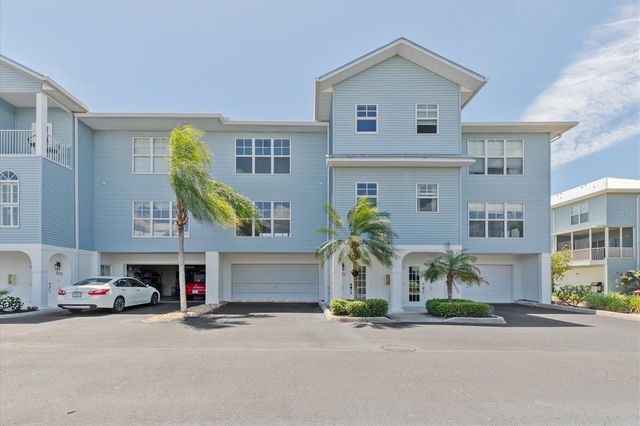
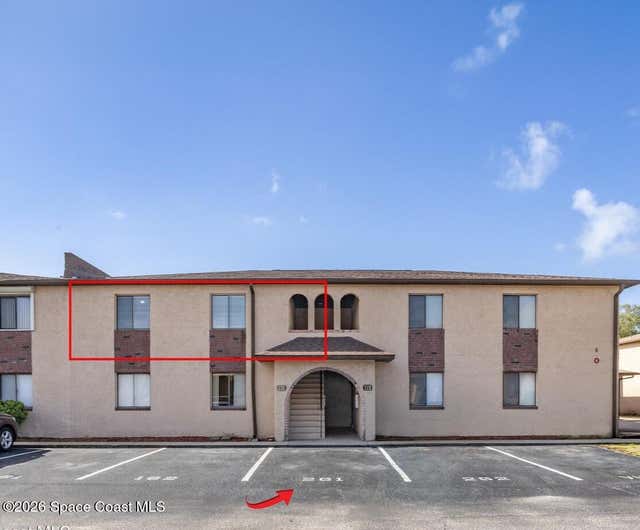
Similar Homes Nearby
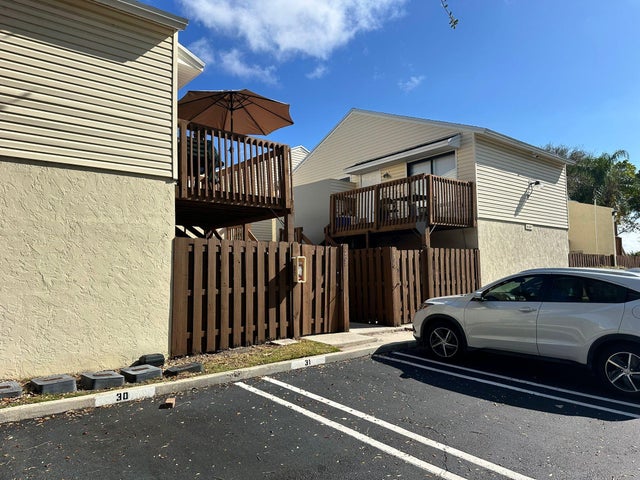
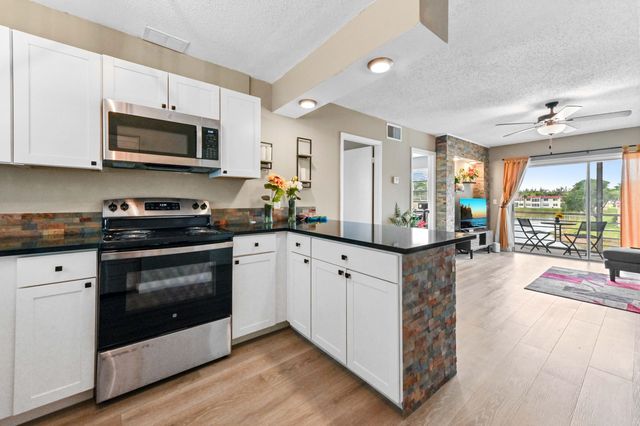
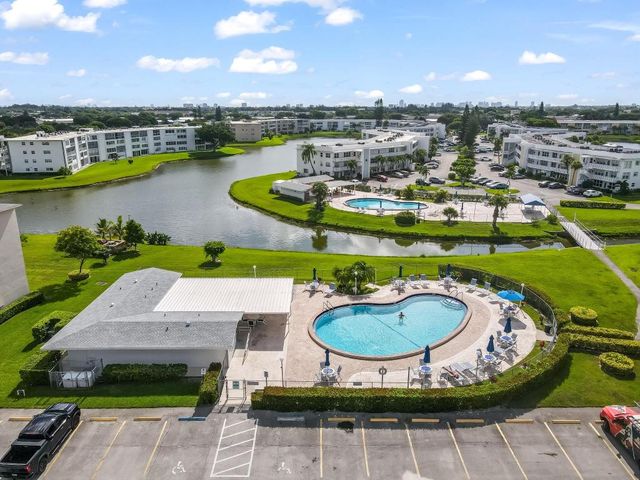
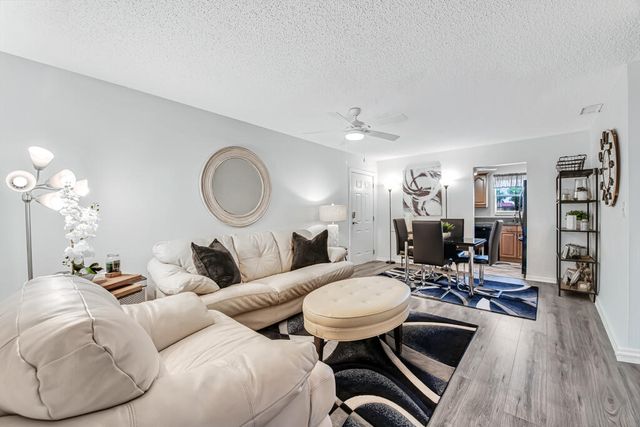

Similar Home Values
Comparable nearby listings and their asking prices.
| Address | Price | Beds | Baths | Sq Ft |
|---|---|---|---|---|
| 261 San Paulo Court 6-261, West Melbourne, FL | $148,000 | 2 | 2 | 1,080 |
| 637 Executive Center Drive N102, West Palm Beach, FL | $148,900 | 1 | 1 | 627 |
| 198 Lake Frances Drive, West Palm Beach, FL | $149,000 | 2 | 2 | 812 |
| 239 Windsor K, West Palm Beach, FL | $149,000 | 2 | 2 | 819 |
| 216 Lake Dora Drive, West Palm Beach, FL | $149,000 | 2 | 2 | 812 |
| 267 Wellington J 267, West Palm Beach, FL | $149,000 | 2 | 2 | 1,062 |
Moving Cost Estimate
EXIT Agents in ROTONDA WEST


Listing Courtesy: WINDERMERE INTERNATIONAL REALTY - 407-421-6241
Last Updated: 2026-02-17