

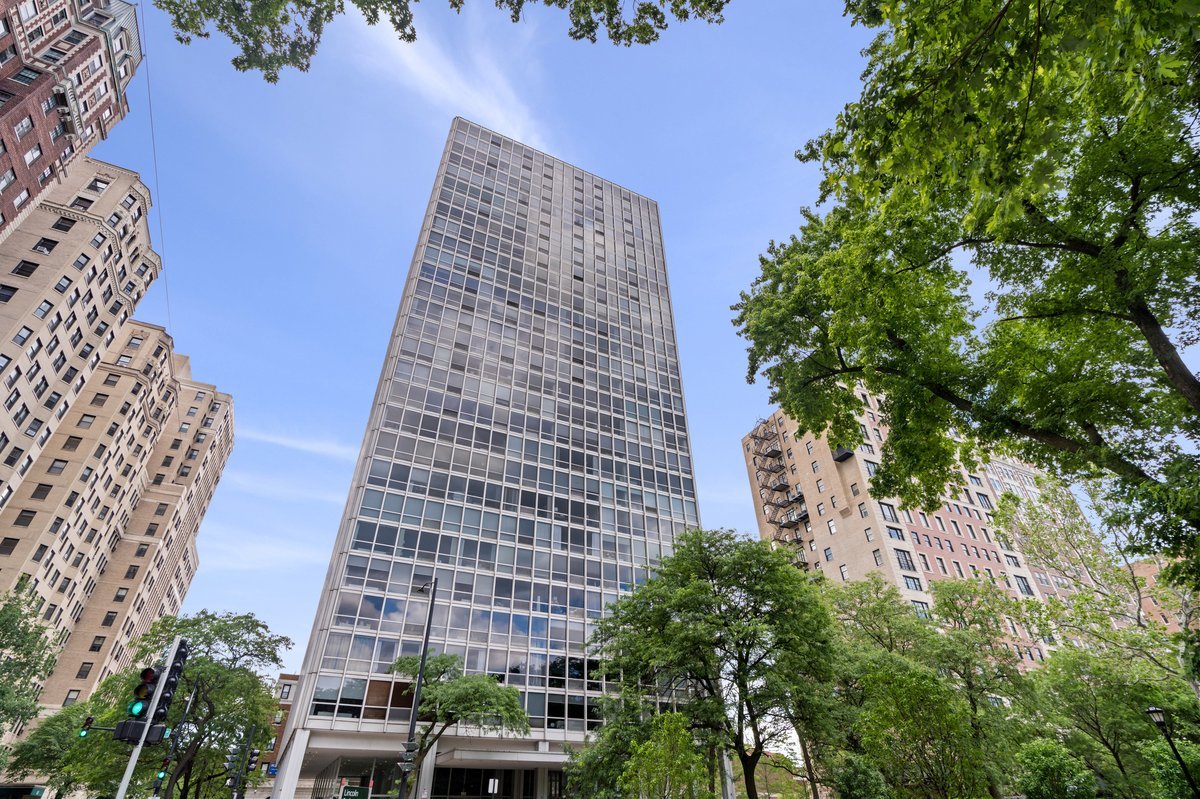
2400 N Lakeview Avenue 1116, Chicago, IL 60614
Cook County
Key Facts
Description
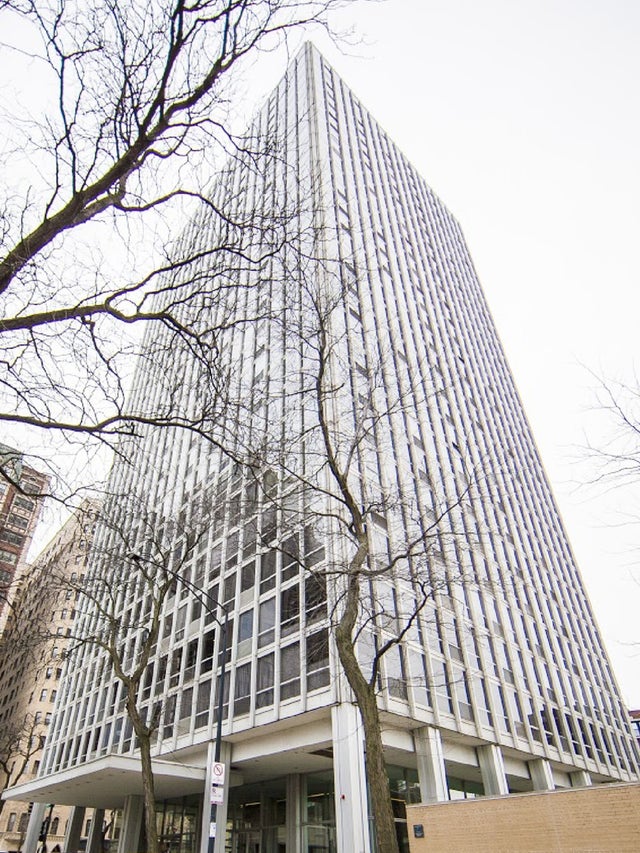
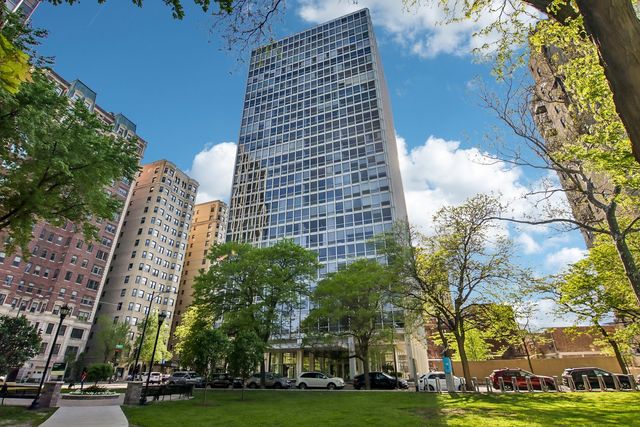
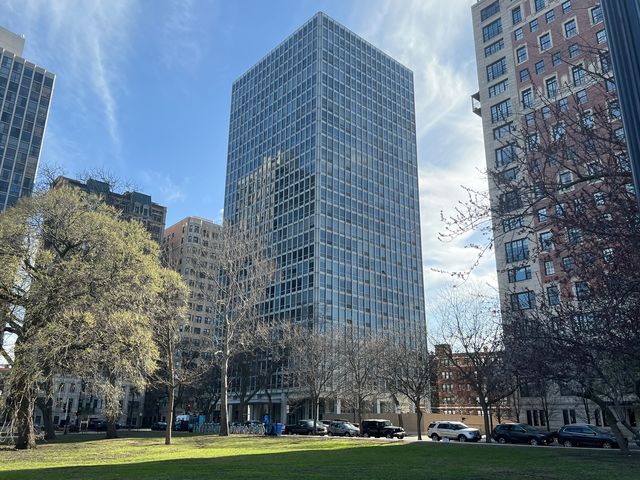
Experience the pinnacle of Mid-Century Modernism at 2400 N Lakeview Ave, Unit 1116. Situated within a celebrated architectural masterpiece by Mies van der Rohe, this impeccably renovated studio captures the essence of refined minimalism, offering a sophisticated urban retreat where clean lines and high-end finishes take center stage. The interior has been thoughtfully reimagined for contemporary living, anchored by new luxury wide-plank flooring and a crisp, fresh palette. The home is truly sun-drenched, with natural light pouring through iconic floor-to-ceiling windows that showcase stunning north-facing views. These expansive vistas frame both the lush greenery of Lincoln Park and the shimmering expanse of Lake Michigan. The kitchen has been seamlessly opened to the living area to enhance the flow, featuring sleek new cabinetry that complements the building's intentional aesthetic. Storage is effortless thanks to newly installed custom closet organizers that maximize every square inch of the home. Living at 2400 N Lakeview Ave means enjoying a full-service lifestyle. The building offers a 24-hour doorperson, an inviting outdoor pool, a rooftop sundeck with panoramic vistas, and on-site management and maintenance. The monthly assessment provides exceptional value, covering heat, air conditioning, water, high-speed internet, and cable. Positioned in a prime location near the lakefront, you are moments from the zoo and an array of world-class dining and boutiques. With effortless access to downtown, this is an ideal opportunity for a stylish first home or a refined pied-a-terre.
Property Information
Property Type
Residential
Sub-Type
Condominium
Year Built
1963
Stories
29
Living Area
500 sq ft
Lot Dimensions
common
Ownership
Condo
Days on Market
8
MLS® Listing#
12695071
Property Features
Cooling
Heating
Basement
Laundry
Construction
Sewer
Rooms
- Bedroom 2
- Bedroom 3
- Bedroom 4
- Dining Room
- Family Room
- Kitchen7X9Main
- Laundry
- Living Room16X13Main
- Master Bedroom
Financial Details
HOA
$491 / Monthly
Annual Taxes
$2,722
Tax year 2023
Parcel Number
14283220381142
Directions
NORTHWEST CORNER OF FULLERTON & LAKEVIEW AVE.
Affordability Calculator
$39,800
Estimated monthly payment
$1,059/mo
Principal $159,200 · Est. interest $222,098 over 30 yrs
Neighborhood Market Statistics
How this home compares to active listings in Chicago, IL
- $387,475
- Median Listing Price
- 32
- Median Days on Market
- 1,406
- Median Sq Ft
- $283
- Median Price / Sq Ft
- 4,255
- Active Listings
- This home’s price is 49% below the area median.
- Its price per sq ft is 41% above the area median.
Market statistics compiled from active EXIT Realty® and MLS listings in Chicago, IL.
Location

Points of Interest in Chicago, IL
Showing the Chicago area map.
Nearby Schools
Schools That Worc
School · 0.1 mi away
Francis W Parker School
Secondary · 0.2 mi away
Abraham Lincoln Elementary School
Elementary · 0.3 mi away
St Clement School
Elementary · 0.4 mi away
Alcott Elementary School
Elementary · 0.4 mi away
Mary Meyer School
School · 0.5 mi away
Lincoln Park High School
Secondary · 0.6 mi away
St James Lutheran School
Secondary · 0.7 mi away
Lasalle Language Academy
School · 0.8 mi away
Chicago Public Schools
School · 0.9 mi away
Chicago Public Schools
School · 0.9 mi away
Chicago Public Schools
Elementary · 0.9 mi away
Chicago Public Schools
School · 1.0 mi away
Harriet Tubman Elementary School
Elementary · 1.0 mi away
Flow Basketball Academy
School · 1.1 mi away
Latin School of Chicago High School
Secondary · 1.1 mi away
The Nettelhorst School
Elementary · 1.1 mi away
Ferguson Child Parent Center
School · 1.2 mi away
Manierre Elementary School
Elementary · 1.2 mi away
St Josaphat School
Elementary · 1.2 mi away
Commute Calculator
Nearby Homes


Similar Homes Nearby


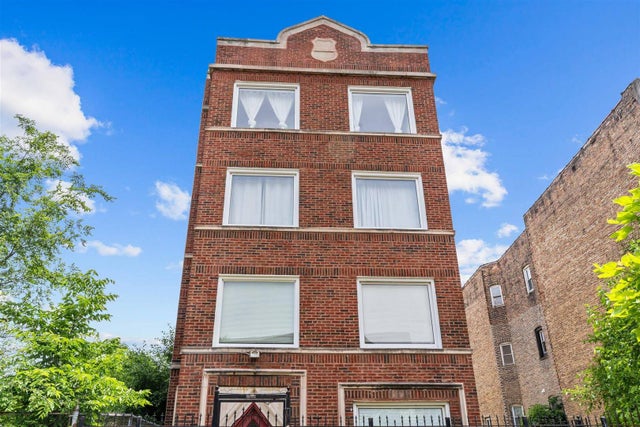
Similar Home Values
Comparable nearby listings and their asking prices.
| Address | Price | Beds | Baths | Sq Ft |
|---|---|---|---|---|
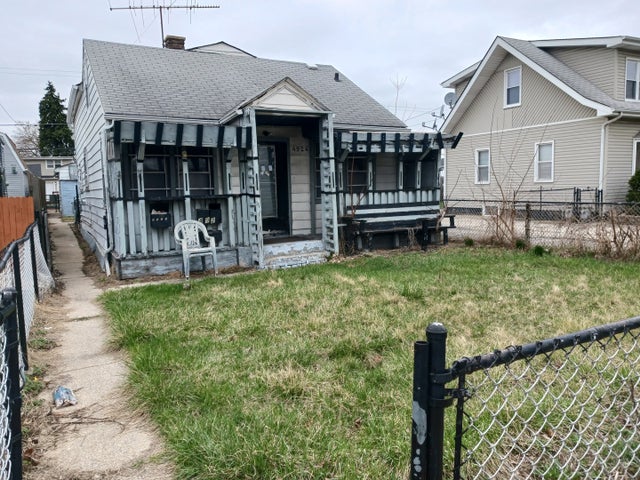
| 4924 S Lorel Avenue, Chicago, IL | $139,900 | 3 | 1 | 1,088 |
| 2605 S Indiana Avenue 304, Chicago, IL | $139,900 | 1 | 1 | 700 |
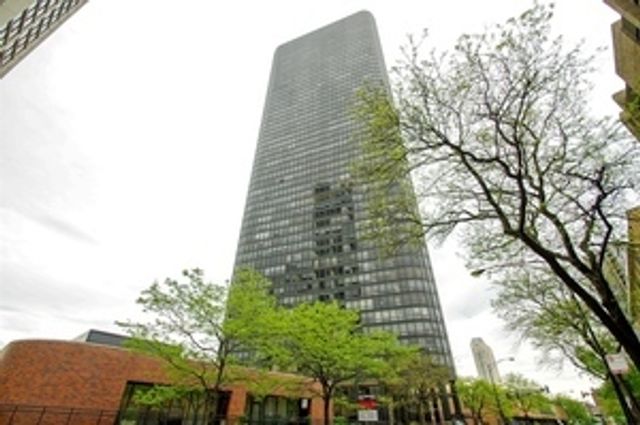
| 5415 N SHERIDAN Road 2003, Chicago, IL | $139,900 | — | 1 | 585 |
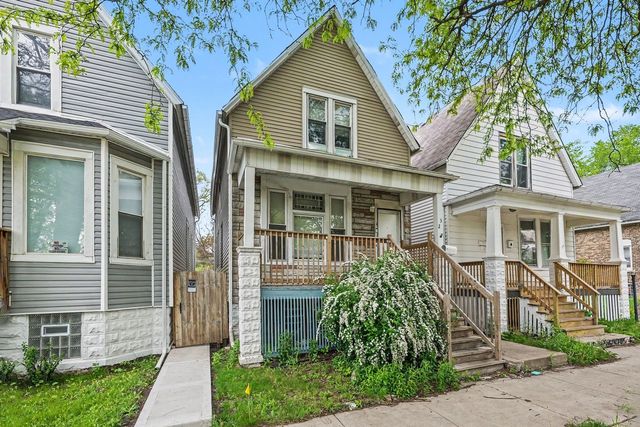
| 32 W 110th Place, Chicago, IL | $139,900 | 3 | 2 | 864 |
| 5733 S Wolcott Avenue, Chicago, IL | $139,900 | 3 | 1 | 880 |
| 5321 S Michigan Avenue 3, Chicago, IL | $139,900 | 2 | 1 | 1,400 |
Moving Cost Estimate
EXIT Agents in Chicago


Listing Courtesy: Compass - 7734667150
Last Updated: 2026-07-06