

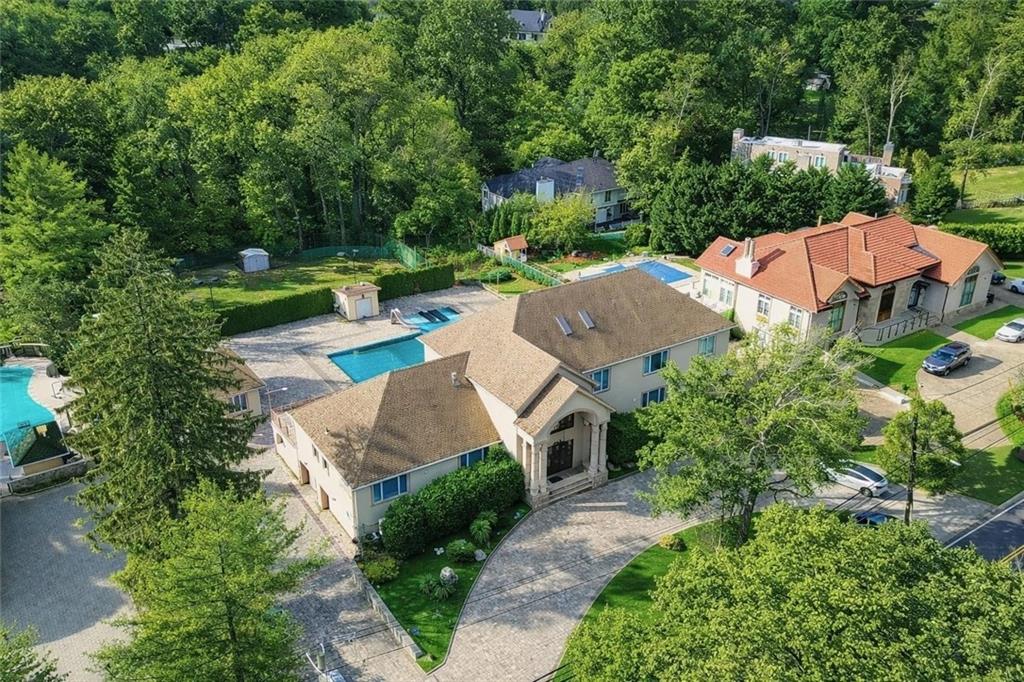
724 Todt Hill Road, Staten Island, NY 10304
Staten Island County
Key Facts
Description
Welcome to 724 Todt Hill Rd- an architectural masterpiece in Staten Island's prestigious Todt Hill neighborhood, just minutes from the Verrazano Bridge and the best of New York City. Set on over an acre of meticulously landscaped grounds, this extraordinary custom estate blends timeless Art Deco elegance with modern luxury. Rebuilt from the ground up in 2004 with exceptional materials and craftsmanship, the home offers an unmatched lifestyle of sophistication, comfort, and entertaining. Arrive through a gated circular driveway and enter through grand double doors into a dramatic interior featuring soaring ceilings, two-story crystal chandeliers, and exquisite hand-painted moldings. Offering approximately 10,845 sq ft across three expansive levels (two above grade plus a bright, fully finished lower level), this residence also includes a 3-car garage for added convenience. The chef's kitchen features premium stainless-steel appliances, a large granite center island, and an adjoining oversized dining area ideal for hosting unforgettable gatherings. The main level also includes a spacious family room, elegant living areas filled with natural light, and a private guest suite. Upper level, retreat to a serene sitting area and a stunning primary suite complete with spa-inspired bath, Jacuzzi, and custom walk-in closets. The lower level is an entertainer's dream, offering a private home theater with seating for 15, custom bar, game room, sauna and steam room, guest bedroom and bath, and a full second kitchen with direct access to the outdoors. Come outside to your own private resort oasis featuring a heated saltwater pool, summer kitchen, outdoor dining space, and tennis court... perfect for both relaxation and recreation. A truly rare offering in one of Staten Island's most coveted locations... this exceptional estate must be seen to be fully appreciated.
Property Information
Property Type
Residential
Sub-Type
Single Family Residence
Style
Colonial
Year Built
2004
Stories
3
Living Area
8,560 sq ft
Lot Size
0.98 acres
Lot Dimensions
338 x 153
Zoning
R1-1
Days on Market
132
MLS® Listing#
498569
Property Features
Appliances
Cooling
Heating
Flooring
Basement
Pool
Parking
Construction
Roof
Security
Financial Details
Annual Taxes
$34,674
Affordability Calculator
$1,000,000
Estimated monthly payment
$26,612/mo
Principal $3,999,999 · Est. interest $5,580,355 over 30 yrs
Neighborhood Market Statistics
How this home compares to active listings in Staten Island, NY
- $850,909
- Median Listing Price
- 55
- Median Days on Market
- 1,600
- Median Sq Ft
- $488
- Median Price / Sq Ft
- 598
- Active Listings
- This home’s price is 488% above the area median.
- Its price per sq ft is 20% above the area median.
Market statistics compiled from active EXIT Realty® and MLS listings in Staten Island, NY.
Location
Map is currently unavailable for this location.
Points of Interest in Staten Island, NY
Showing the Staten Island area map.
Commute Calculator
Nearby Homes

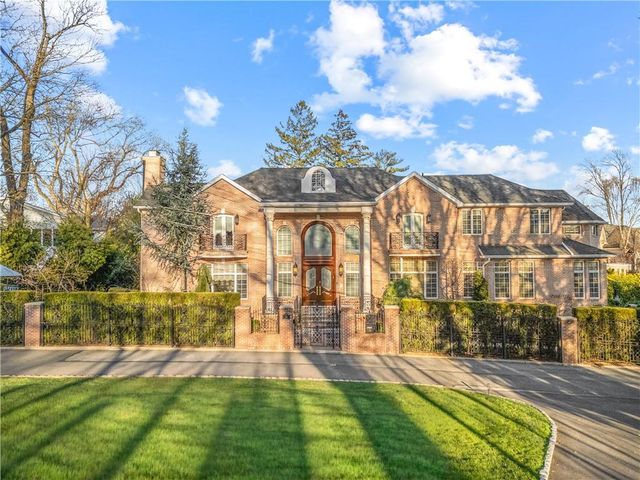

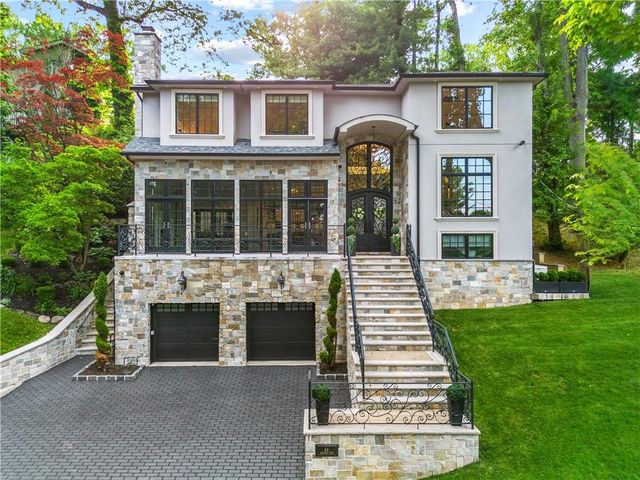

Similar Homes Nearby

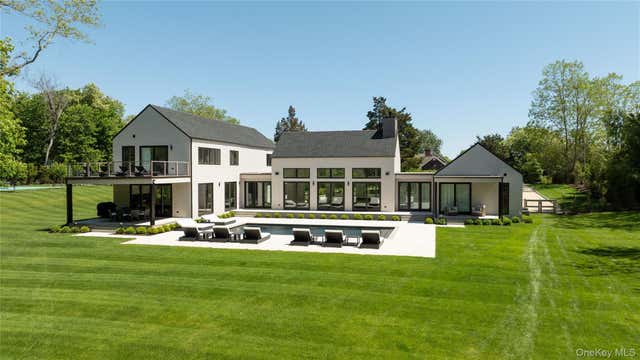
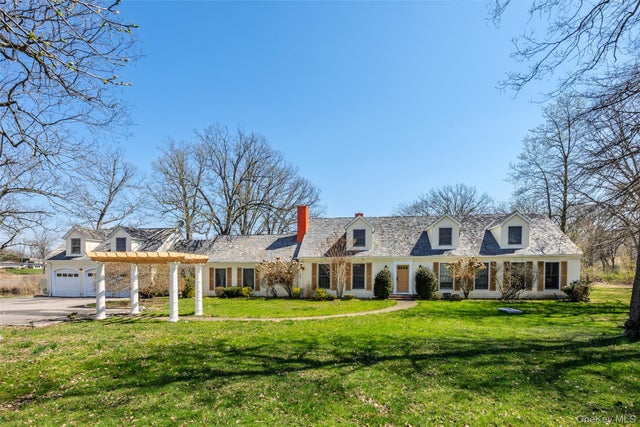
Similar Home Values
Comparable nearby listings and their asking prices.
| Address | Price | Beds | Baths | Sq Ft |
|---|---|---|---|---|
| 21-13 45th Avenue, Long Island City, NY | $4,000,000 | 6 | 4 | 4,000 |
| 100 S Ferry Road, Shelter Island, NY | $4,295,000 | 6 | 8 | 5,622 |
| 235 Centre Island Road, Centre Island, NY | $4,999,999 | 6 | 4 | 5,312 |
Moving Cost Estimate
EXIT Agents in Staten Island


Listing Courtesy: Robert Defalco Realty - 7189877900
 Fair Housing Notice
Last Updated: 2026-01-22