

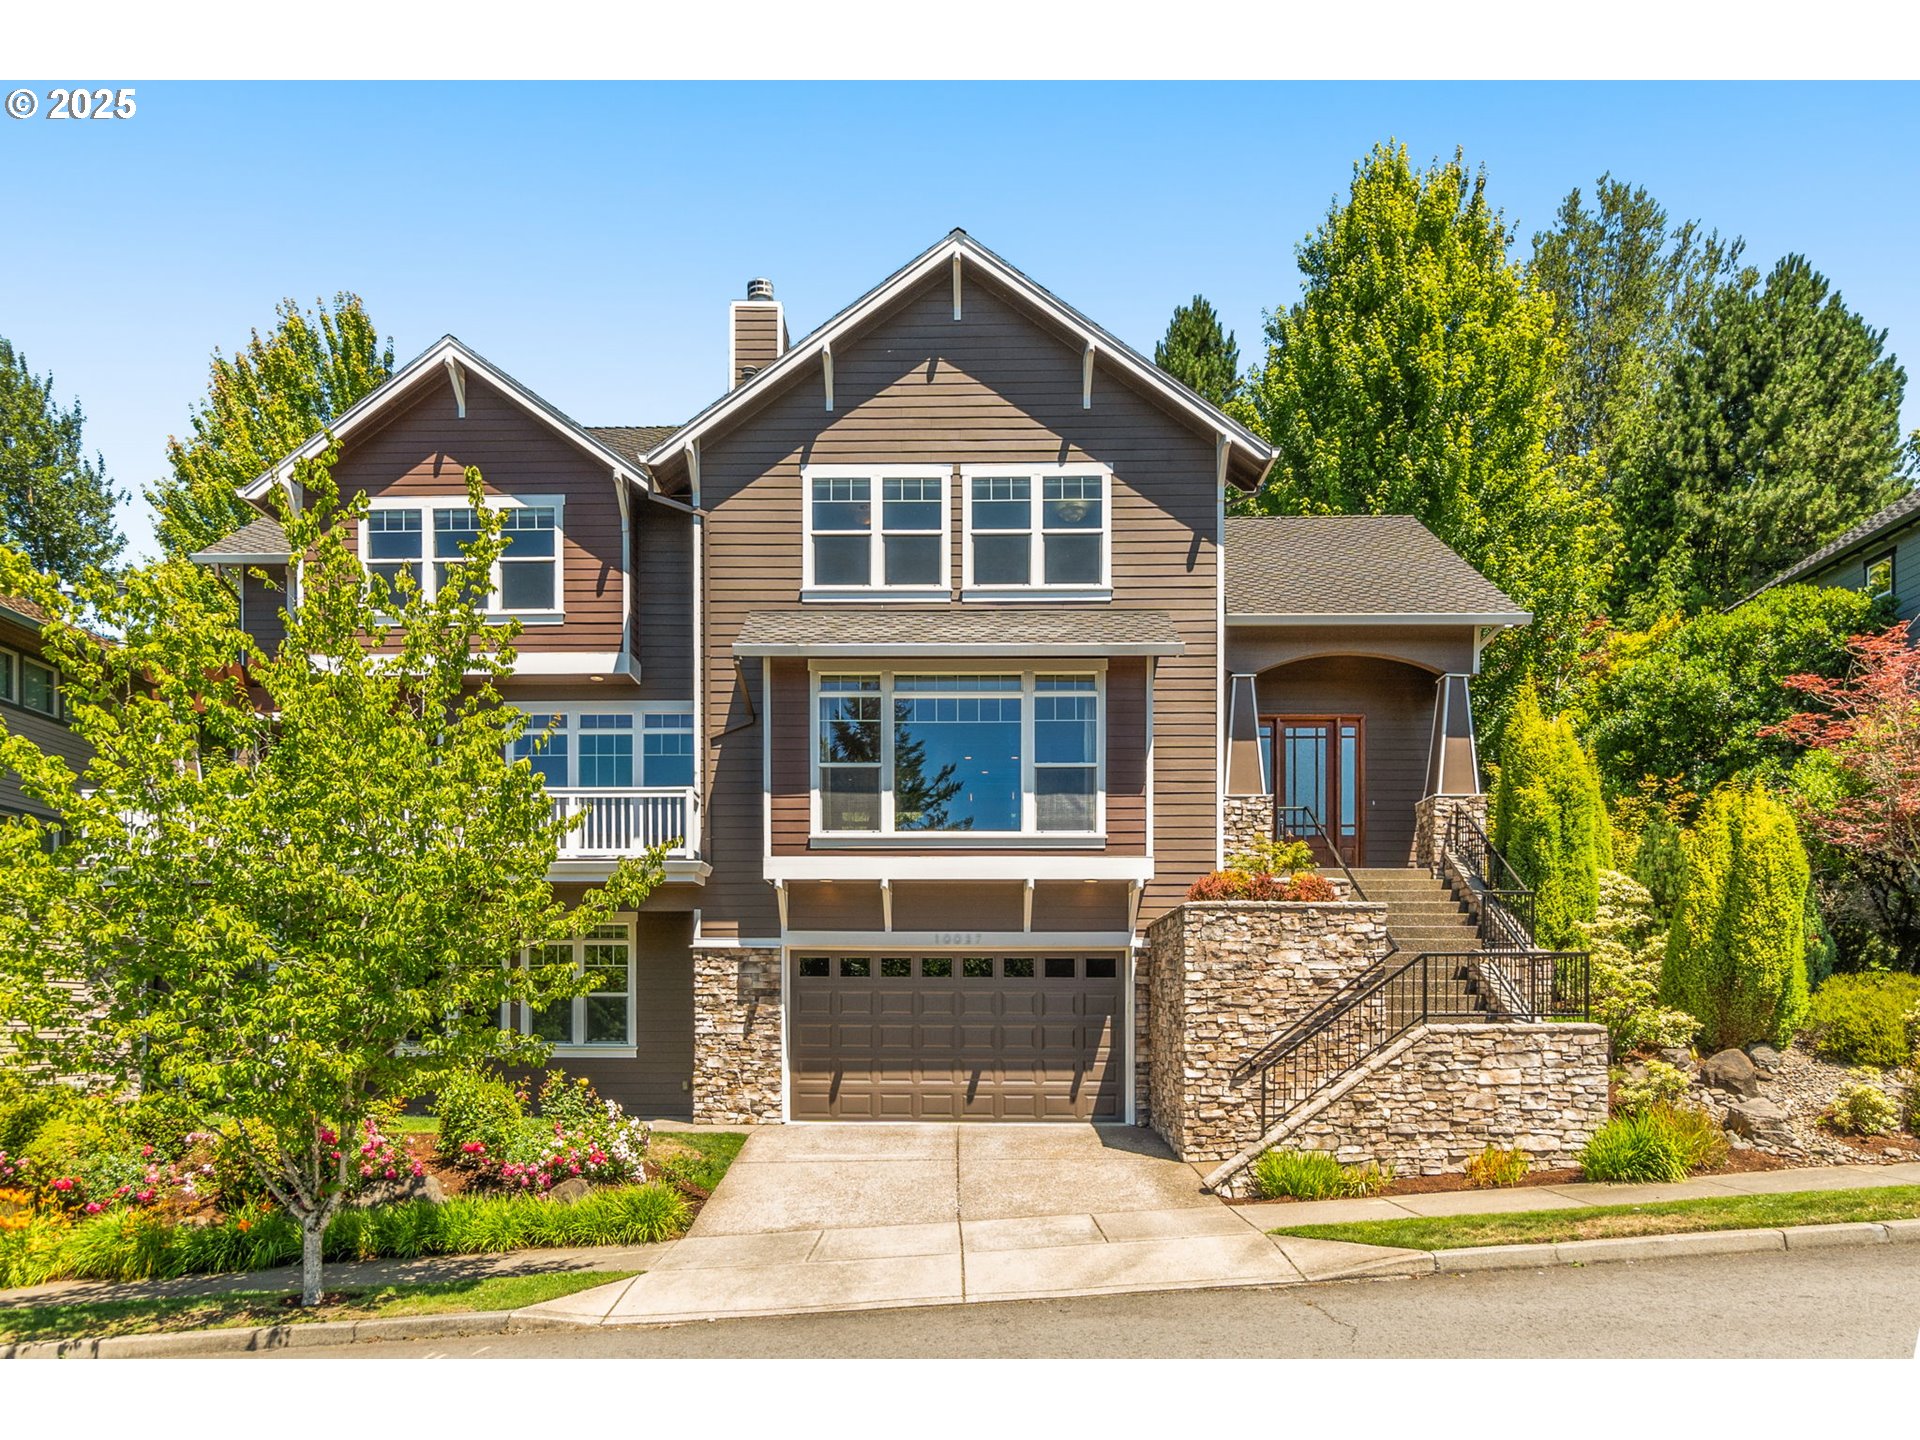
10027 NW SKYLINE HEIGHTS DR, Portland, OR 97229
Alder Ridge · Multnomah County
Key Facts
Description
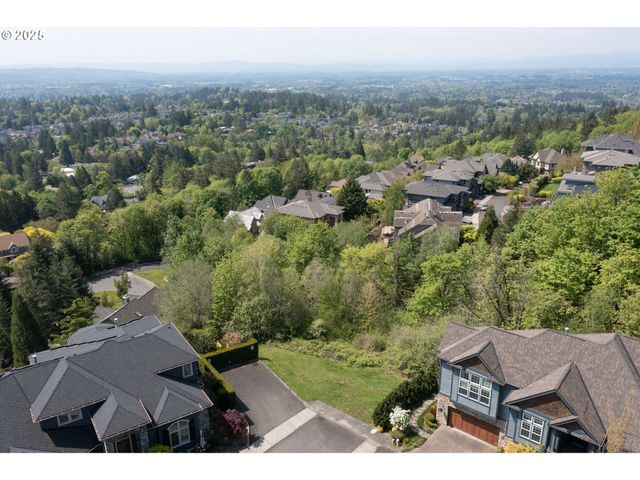
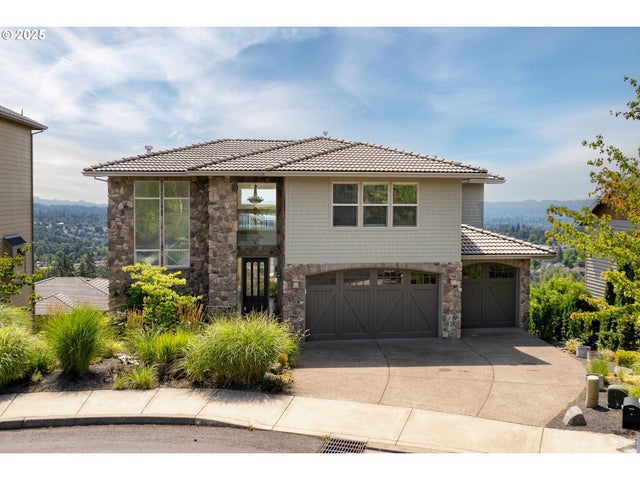
A MUST SEE! Premier NW Heights Location with Valley Views, Built in 2005 on a Private, 0.19 Acre Lot backing to Green Space. Wrap Around Deck (Partially Covered) to Dine Al Fresco and Enjoy the Views! Stunning Home with Fabulous, Open Floor Plan and High Ceilings. Plenty of Natural Light. Great Room 24'x14' open to Formal Dining area – Excellent for Entertaining!4 Bedrooms Plus Bonus with attached Full Bath on Lower Level. Great for Guests! Den/Office on Main. Chef's Kitchen with Slab Granite Counters and Eating Bar, Pantry, High-end Stainless Steel Appliances including; Bosch Dishwasher, 4 Burner Wolf Gas Range with Convection Oven, Wolf Warming Drawer and Miele Dishwasher. Exceptionally Maintained! Excellent Schools; Forest Park Elementary, West Sylvan Middle & Lincoln High School. [Home Energy Score = 1. HES Report at https://rpt.greenbuildingregistry.com/hes/OR10238342]
Property Information
Property Type
Residential
Sub-Type
Single Family Residence
Style
Craftsman / Modern
Year Built
2005
Stories
3
Living Area
3,381 sq ft
Lot Size
0.19 acres
Garage Spaces
2
Parking Spaces
2
MLS® Listing#
191002089
Property Features
Interior
Appliances
Cooling
Heating
Flooring
Fireplace
Basement
Parking
Patio
Lot Features
Construction
Foundation
Roof
Windows
Sewer
Water Source
Schools
- Elementary:
- Forest Park
- Middle:
- West Sylvan
- High:
- Lincoln
Financial Details
HOA
$265 / Quarterly
Annual Taxes
$17,260
Tax year 2025
Parcel Number
R502620
Directions
NW DeVoto, left on NW Riggs, Left on NW Skyline HTS DR
Affordability Calculator
$227,000
Estimated monthly payment
$6,041/mo
Principal $908,000 · Est. interest $1,266,741 over 30 yrs
Neighborhood Market Statistics
How this home compares to active listings in Portland, OR
- $507,009
- Median Listing Price
- 174
- Median Days on Market
- 1,572
- Median Sq Ft
- $327
- Median Price / Sq Ft
- 2,279
- Active Listings
- This home’s price is 124% above the area median.
- Its price per sq ft is 3% above the area median.
Market statistics compiled from active EXIT Realty® and MLS listings in Portland, OR.
Location
Map is currently unavailable for this location.
Points of Interest in Portland, OR
Showing the Portland area map.
Commute Calculator
Nearby Homes
Moving Cost Estimate
EXIT Agents in Portland


Listing Courtesy: Locker Properties - 5037095040
Presented by: Linda Locker
Last Updated: 2026-01-28