

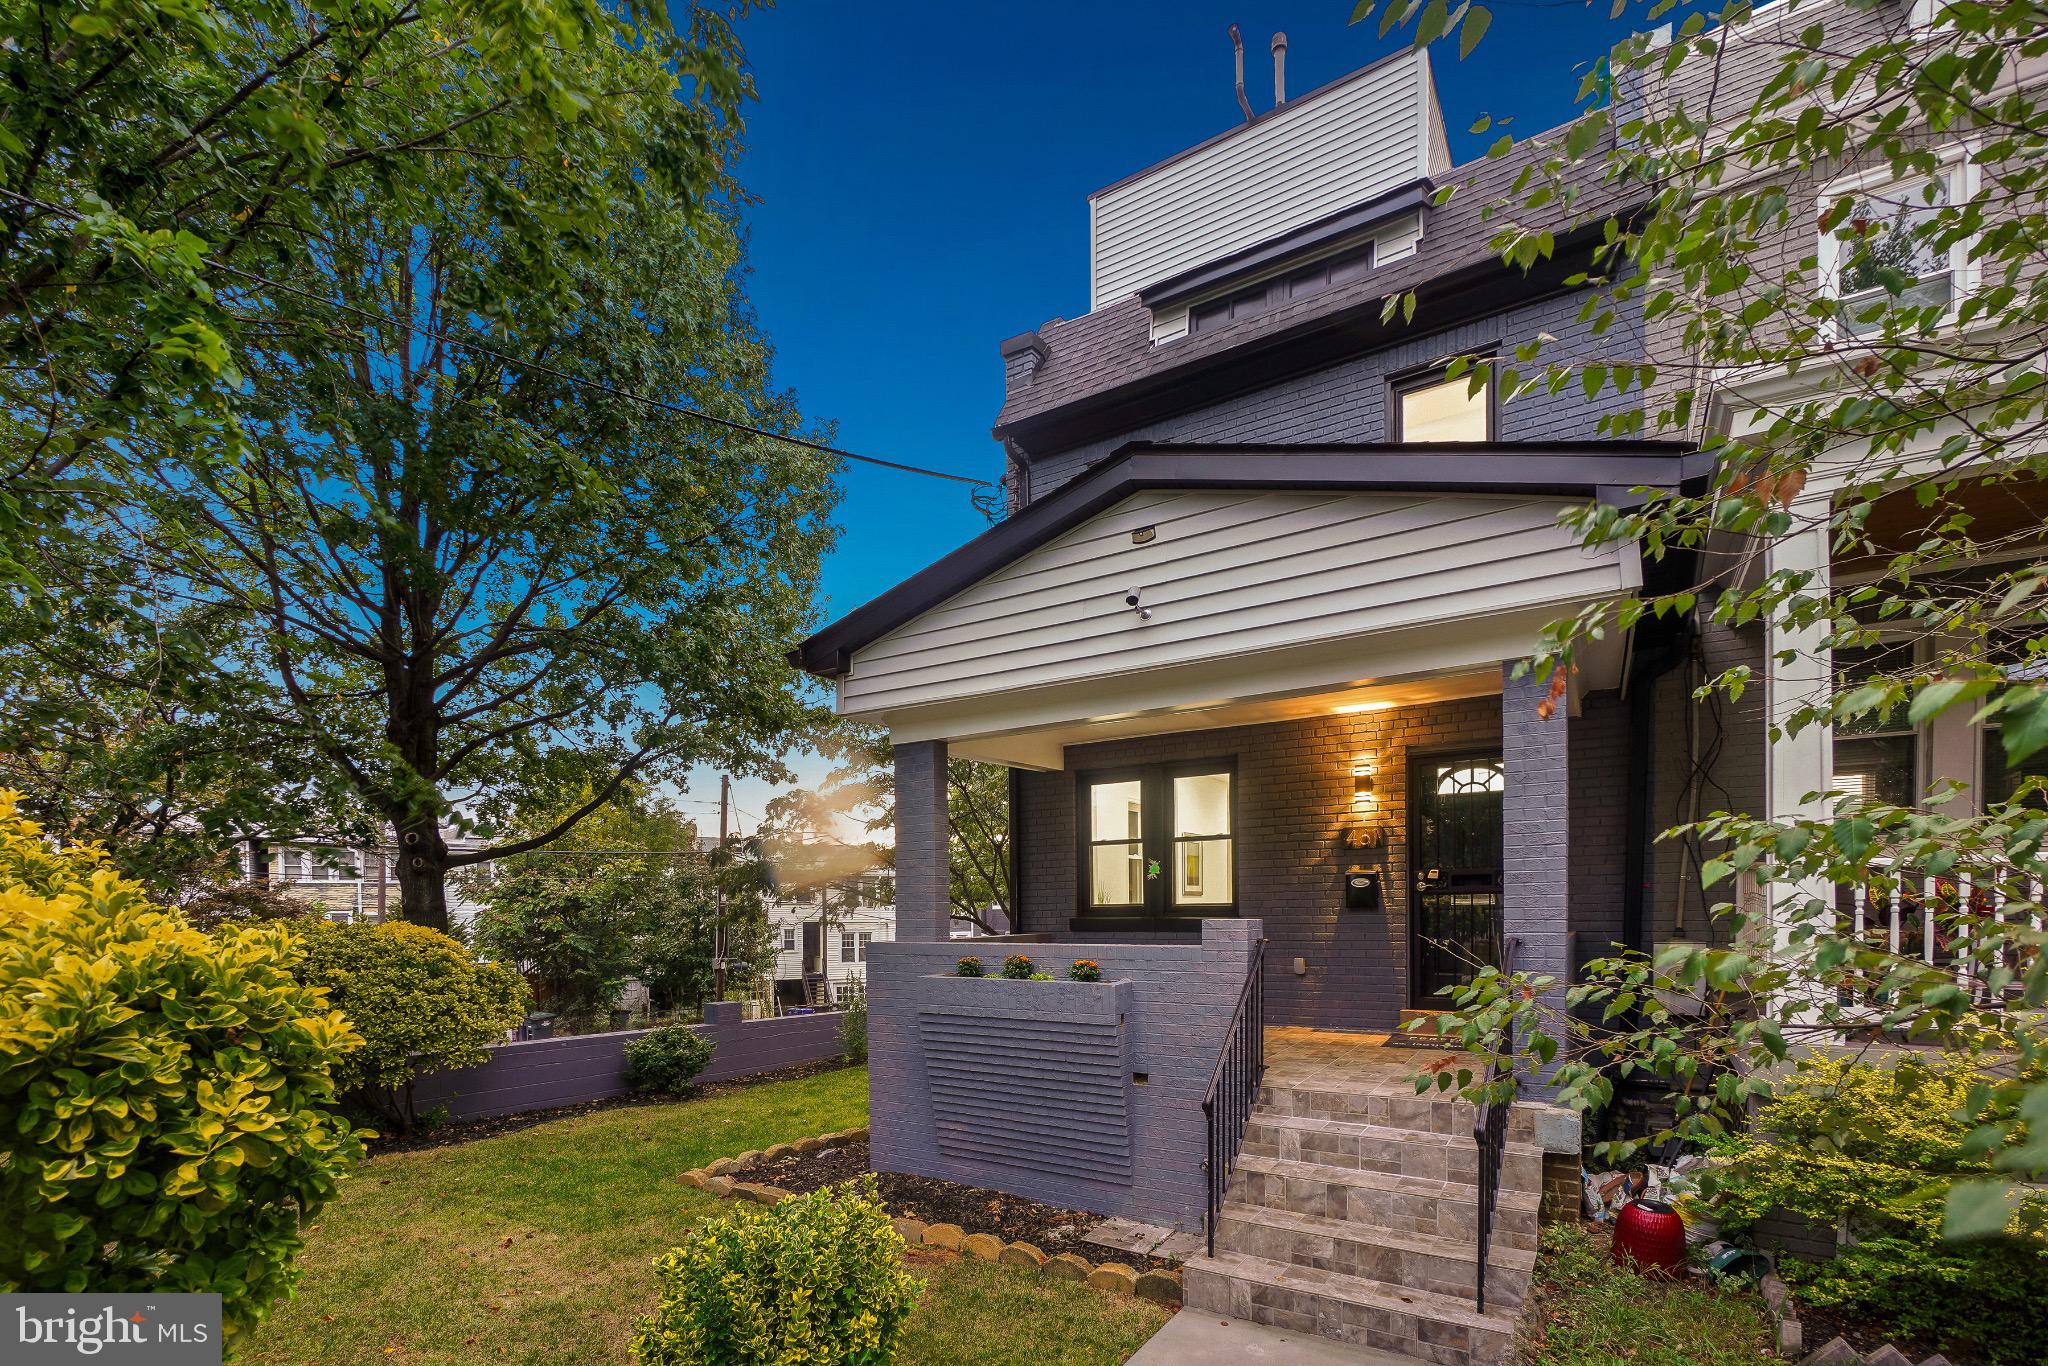
461 DELAFIELD PLACE NW, WASHINGTON, DC 20011
PETWORTH · WASHINGTON County
Key Facts
Description
Present an offer on this exceptional home or investment property, where elegance and potential converge in this stunning Petworth Residence with Panoramic Roof Deck & Separate Apartment Welcome to this exceptional 4-bedroom, 4.5-bath home in the heart of Petworth, offering luxurious living, contemporary finishes, and unmatched outdoor space. Thoughtfully designed and impeccably maintained, this home features a separate apartment—complete with its own bedroom, full bathroom, kitchen, and private entrance—ideal for guests, in-laws, or rental income. The main residence boasts an open and airy layout, sun-filled living spaces, and premium details throughout. Each unit enjoys its own private deck, perfect for relaxing or entertaining. The crown jewel of the property is the expansive upper deck, offering breathtaking 360-degree views of Washington, DC. From iconic skyline sights to seasonal fireworks, it’s a spectacular vantage point you’ll enjoy year-round. Perfectly situated in a vibrant neighborhood, this home is just moments from Petworth’s popular shops, restaurants, and public transportation, making daily errands and commuting wonderfully convenient. With ample space, modern conveniences, and unbeatable city views, this Petworth gem delivers the best of DC living—inside and out.
Property Information
Property Type
Residential
Sub-Type
Townhouse
Structure Type
Townhouse
Year Built
1925
Living Area
2,549 sq ft
Lot Size
0.04 acres
Garage Spaces
1
Parking Spaces
3
Zoning
RESIDENTIAL
Days on Market
37
MLS® Listing#
DCDC2262224
Property Features
Appliances
Cooling
Heating
Basement
Pool
Parking
Construction
Foundation
Sewer
Water Source
Rooms
- Bathroom 1Main
- Bathroom 1
- Bathroom 1
- Bathroom 2
- Bedroom 1
- Bedroom 1
- Bedroom 1Main
- Bedroom 2
- Dining Room
- KitchenMain
- Kitchen
- Living Room
- Living RoomMain
Schools
- District:
- DISTRICT OF COLUMBIA PUBLIC SCHOOLS
Financial Details
HOA
None
Annual Taxes
$6,546
Tax year 2025
Assessed Value
$770,060
Parcel Number
3251//0212
Directions
5th and Delafield
Affordability Calculator
$215,000
Estimated monthly payment
$5,722/mo
Principal $860,000 · Est. interest $1,199,777 over 30 yrs
Neighborhood Market Statistics
How this home compares to active listings in WASHINGTON, DC
- $549,388
- Median Listing Price
- 67
- Median Days on Market
- 1,250
- Median Sq Ft
- $477
- Median Price / Sq Ft
- 2,835
- Active Listings
- This home’s price is 96% above the area median.
- Its price per sq ft is 12% below the area median.
Market statistics compiled from active EXIT Realty® and MLS listings in WASHINGTON, DC.
Location

Points of Interest in WASHINGTON, DC
Showing the WASHINGTON area map.
Nearby Schools
Barnard Elementary School
Elementary · 0.1 mi away
E.L. Haynes Public Charter School
Elementary · 0.3 mi away
Christian Family Montessori School
Elementary · 0.4 mi away
Center City Public Charter Schools-Petworth
Elementary · 0.4 mi away
Truesdell Elementary School
Elementary · 0.4 mi away
Washington Latin Public Charter Schools
Secondary · 0.4 mi away
Preparatory School of DC
School · 0.6 mi away
MacFarland Middle School
Secondary · 0.6 mi away
Creative Minds International Public Charter School
Elementary · 0.7 mi away
Bridges Public Charter School
Elementary · 0.7 mi away
Mamie D. Lee School-an Autonomous School in DCPS
School · 0.7 mi away
Theodore Roosevelt High School
Secondary · 0.7 mi away
The Roots Public Charter School
Elementary · 0.7 mi away
John Lewis Elementary School
Elementary · 0.7 mi away
Dorothy I. Height Elementary School
Elementary · 0.7 mi away
Sharpe Health School
School · 0.7 mi away
Breakthrough Montessori Public Charter School
Elementary · 0.8 mi away
Keene Elementary School
Elementary · 0.8 mi away
DC Bilingual Public Charter School
Elementary · 0.8 mi away
Capcs Middle School
Secondary · 0.8 mi away
Commute Calculator
Nearby Homes


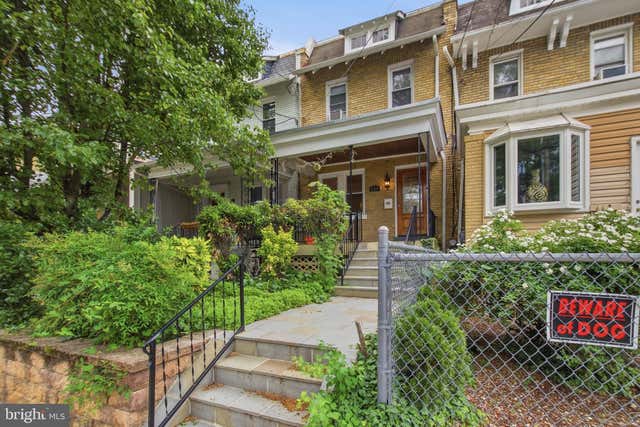

Similar Homes Nearby


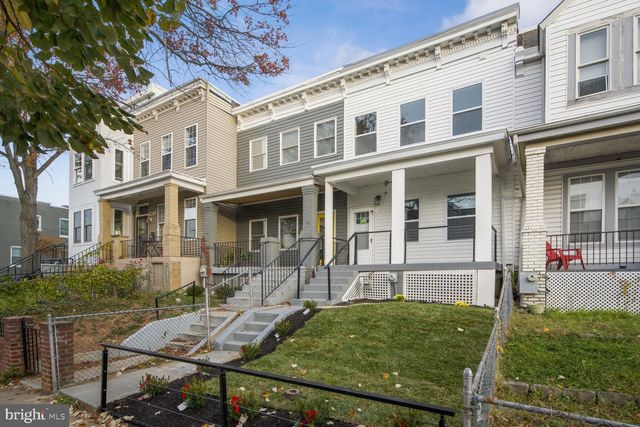
Similar Home Values
Comparable nearby listings and their asking prices.
| Address | Price | Beds | Baths | Sq Ft |
|---|---|---|---|---|
| 4526 NE SOUTH DAKOTA AVENUE NE, WASHINGTON, DC | $759,000 | 5 | 4 | 2,317 |
| 1632 K STREET NE PH, WASHINGTON, DC | $759,000 | 3 | 3 | 1,429 |
| 903 K STREET NE, WASHINGTON, DC | $765,000 | 3 | 1 | 1,354 |
| 619 FLORIDA AVENUE NE, WASHINGTON, DC | $765,000 | 3 | 2 | 1,116 |
| 2218 32ND STREET SE, WASHINGTON, DC | $769,000 | 4 | 3 | 2,301 |
| 1411 MONTELLO AVENUE NE, WASHINGTON, DC | $769,900 | 3 | 3 | 1,436 |
Moving Cost Estimate
EXIT Agents in WASHINGTON


Listing Courtesy: Perennial Real Estate - 3014506999