

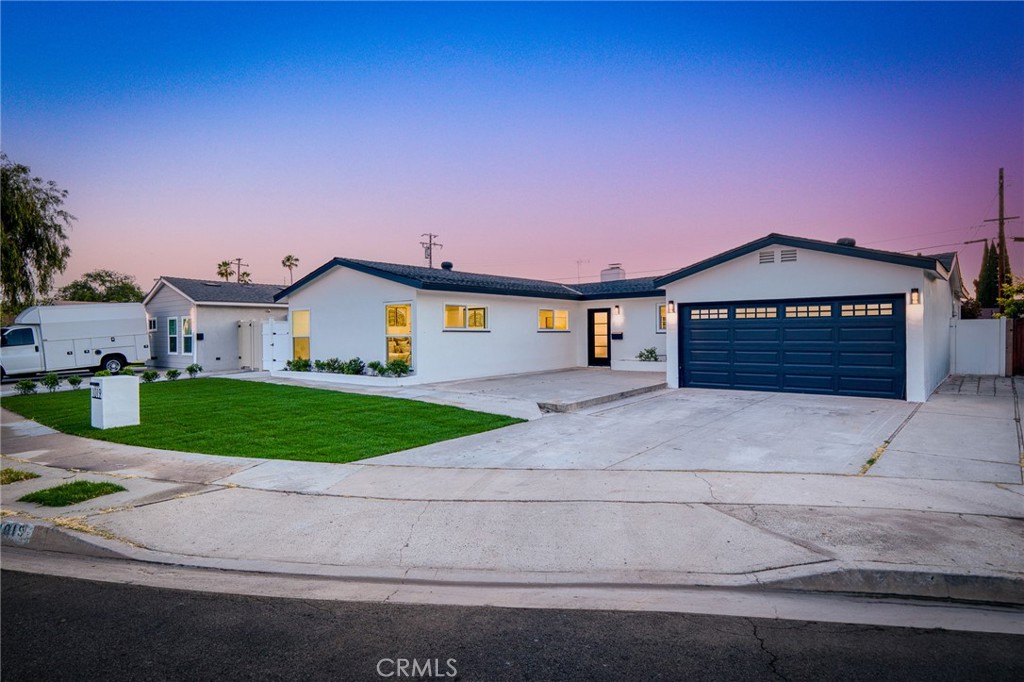
1019 N Cambria Place, Anaheim, CA 92801
/ · Orange County
Key Facts
Description
Welcome to 1019 N Cambria Pl, Anaheim — a beautifully reimagined residence offering an impressive 2,275 SqFt of living space plus a 369 SqFt garage, all fully permitted and finalized by the City of Anaheim. Designed with both elegance and functionality in mind, this stunning home showcases an expansive open-concept layout that seamlessly blends modern comfort with sophisticated style. At the heart of the home is a spectacular chef-inspired kitchen featuring a dramatic oversized waterfall island, perfectly positioned for entertaining, casual dining, and everyday living. The spacious family room flows effortlessly from the kitchen, creating an inviting atmosphere ideal for gatherings of any size. This exceptional property features two luxurious master bedrooms, including a grand primary suite complete with a spacious walk-in closet and a spa-like sense of privacy and comfort. Every detail has been thoughtfully designed to maximize space, natural light, and livability. Whether you're hosting unforgettable celebrations or enjoying peaceful evenings at home, this rare Anaheim gem delivers the perfect balance of modern elegance, versatility, and warmth in one of the area's most desirable neighborhoods.
Property Information
Property Type
Residential
Sub-Type
Single Family Residence
Structure Type
House
Year Built
1950
Stories
1
Living Area
2,275 sq ft
Lot Size
0.15 acres
Garage Spaces
2
Parking Spaces
2
Days on Market
3
MLS® Listing#
PW26155379
Property Features
Interior
Appliances
Cooling
Heating
Flooring
Fireplace
Pool
Parking
Laundry
Patio
Fencing
Foundation
Roof
Community
Utilities
Sewer
Water Source
Rooms
- Bathroom
- Bedroom
- Family Room
- Kitchen
- Kitchen
- Living Room
- Master Bedroom
- Master Bedroom
Financial Details
HOA
None
Parcel Number
07139112
Directions
North Magnolia St vs. W La Palma Ave
Affordability Calculator
$239,000
Estimated monthly payment
$6,360/mo
Principal $956,000 · Est. interest $1,333,705 over 30 yrs
Neighborhood Market Statistics
How this home compares to active listings in Anaheim, CA
- $974,026
- Median Listing Price
- 40
- Median Days on Market
- 1,600
- Median Sq Ft
- $582
- Median Price / Sq Ft
- 324
- Active Listings
- This home’s price is 23% above the area median.
- Its price per sq ft is 10% below the area median.
Market statistics compiled from active EXIT Realty® and MLS listings in Anaheim, CA.
Location

Points of Interest in Anaheim, CA
Showing the Anaheim area map.
Nearby Schools
Acaciawood Preparatory Academy
School · 0.1 mi away
Melbourne A. Gauer Elementary School
Elementary · 0.3 mi away
Champions at Gauer Elementary School
Elementary · 0.3 mi away
Dr Peter Marshall Elementary School
Elementary · 0.6 mi away
Dmi
School · 0.6 mi away
Fairmont Preparatory Academy
School · 0.7 mi away
Brookhurst Junior High School
Secondary · 0.7 mi away
Savanna High School
Secondary · 0.8 mi away
John Marshall Elementary School
Elementary · 1.0 mi away
Juliette Low School of the Arts
Elementary · 1.0 mi away
Champions at Marshall Elementary School
Elementary · 1.0 mi away
Tara Hill Montessori School
Elementary · 1.0 mi away
Orangethorpe Elementary School
Elementary · 1.1 mi away
Dysinger Elementary School
Elementary · 1.1 mi away
Buena Park High School
Secondary · 1.2 mi away
Happy Day Education Center
School · 1.2 mi away
Servite High School
Secondary · 1.3 mi away
James A. Whitaker Elementary School
Elementary · 1.4 mi away
Fullerton Headstart
School · 1.4 mi away
Acaciawood School
School · 1.4 mi away
Commute Calculator
Nearby Homes


Similar Homes Nearby
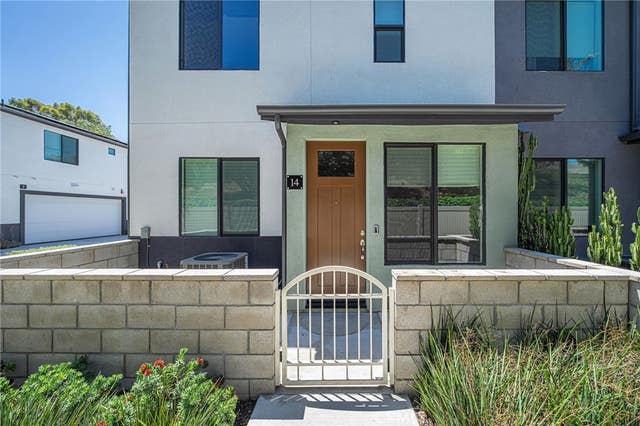
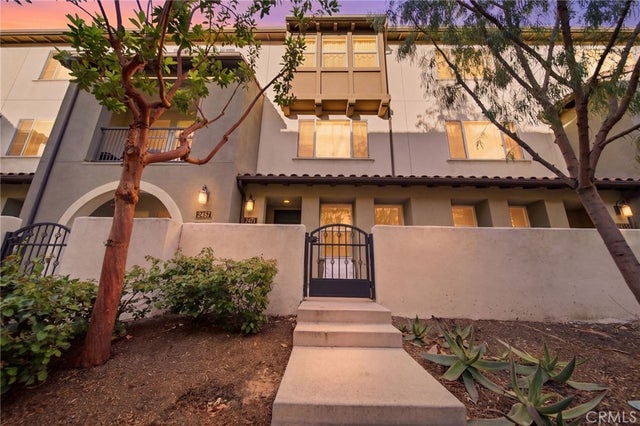

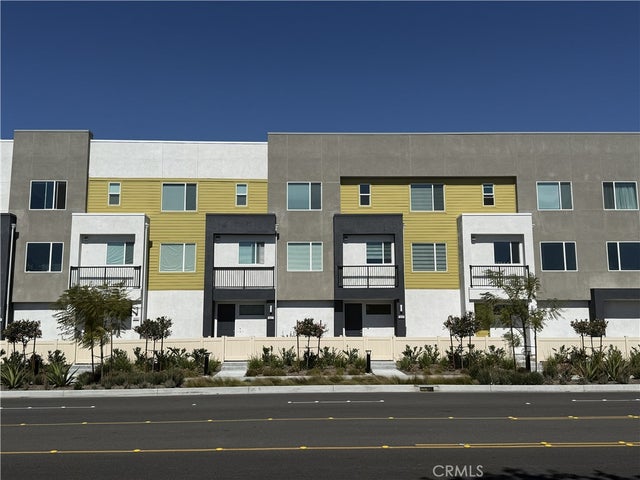

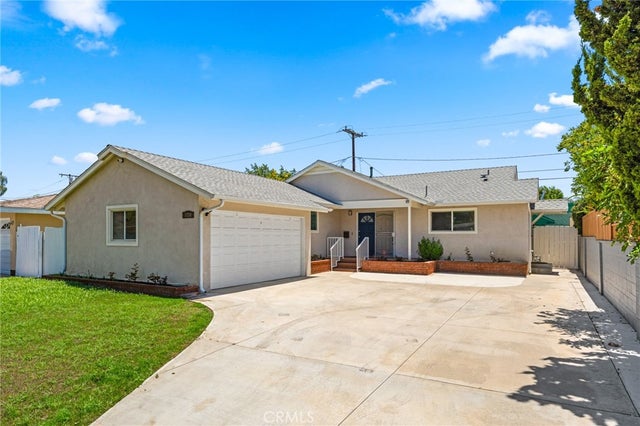
Similar Home Values
Comparable nearby listings and their asking prices.
| Address | Price | Beds | Baths | Sq Ft |
|---|---|---|---|---|
| 2775 W Pepper Tree 14, Anaheim, CA | $839,000 | 3 | 3 | 1,609 |
| 2471 S Tapestry, Anaheim, CA | $849,999 | 3 | 4 | 1,671 |
| 2728 W Ball Road, Anaheim, CA | $850,000 | 3 | 3 | 1,429 |
| 243 S Sand Palm Drive, Anaheim, CA | $860,000 | 3 | 3 | 1,420 |
| 2103 E Ward Ter, Anaheim, CA | $864,999 | 3 | 2 | 1,149 |
| 1730 E Redwood, Anaheim, CA | $868,000 | 3 | 2 | 1,198 |
Moving Cost Estimate
EXIT Agents in Anaheim


Listing Courtesy: Frontier Realty Inc - 714 591-7979
Presented by: Khang Nguyen and Andrew Nguyen
Licensed in the state of California.