

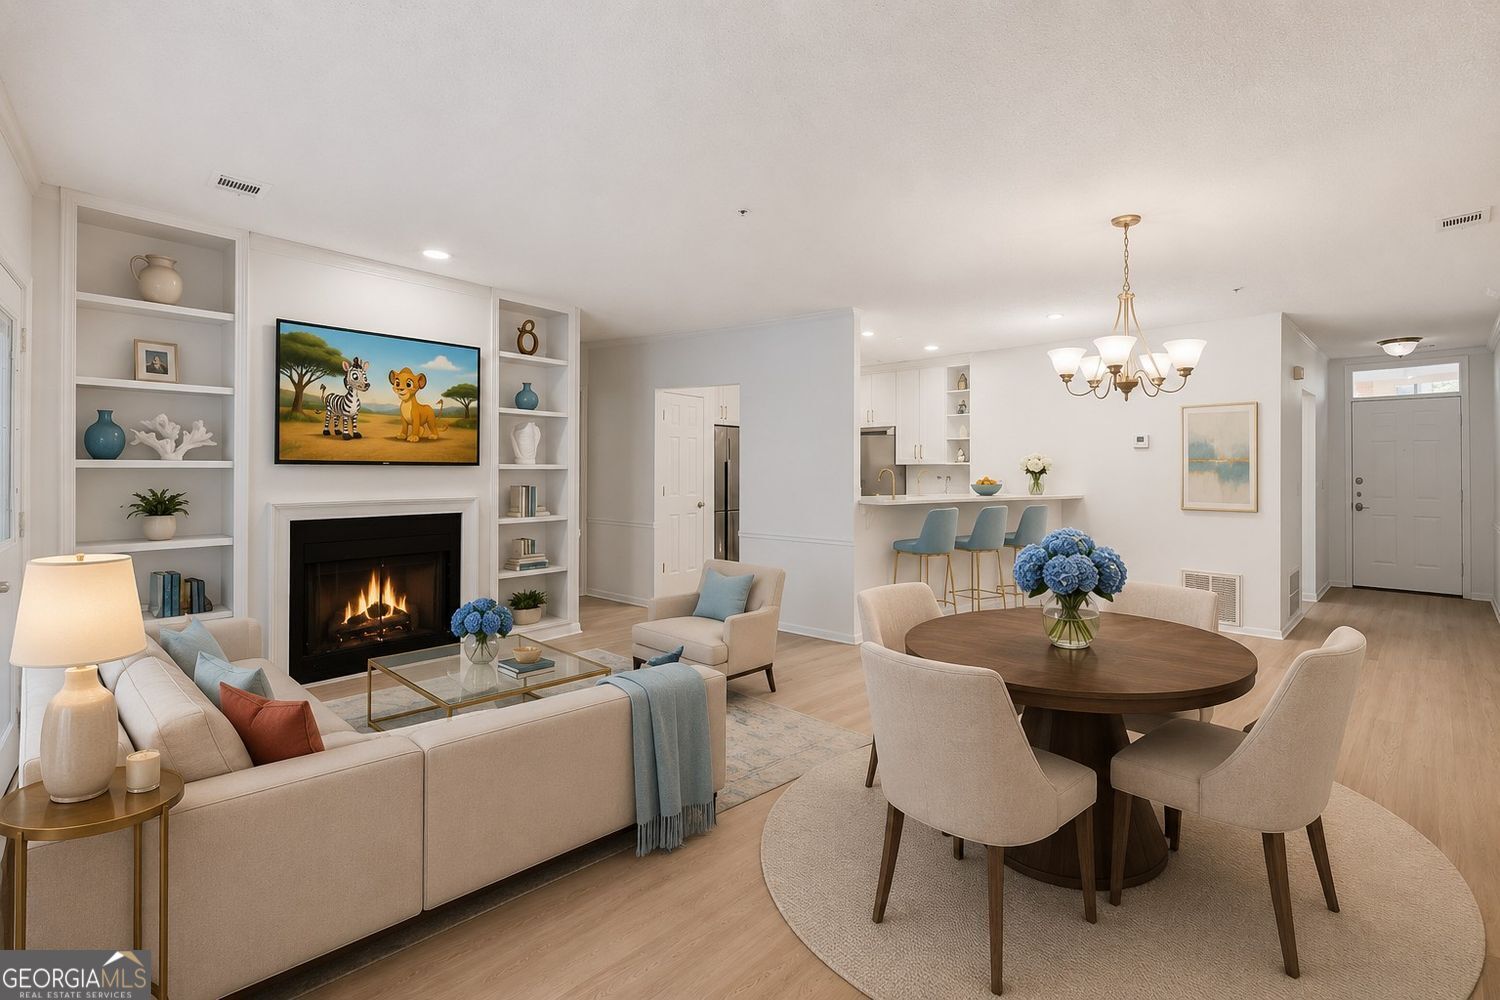
483 Sherman WAY, Decatur, GA 30033
NORTH DECATUR COURTYARD · DeKalb County
Key Facts
Description
Discover one of North Decatur's best kept secrets, a beautifully renovated 2 bedroom, 2 bath condominium offering space, style, and an unbeatable location just minutes from Emory, the CDC, Atlanta VA Medical Center, Decatur Square, Virginia Highland, and some of Atlanta's most beloved dining, shopping, entertainment, and cultural destinations. Nestled within a peaceful, tree lined community, this move in ready home welcomes you with a private entry foyer, abundant natural light, and a thoughtfully designed roommate style floor plan. Hardwood style flooring flows throughout the home, while large windows and a mirrored accent wall create a bright and inviting atmosphere. The updated kitchen was designed for both everyday living and entertaining, featuring quartz countertops, shaker style soft close cabinetry, new appliances, a pantry, and a spacious breakfast bar overlooking the dining area. The adjoining living room centers around a fireplace with custom built in shelving, adding warmth, character, and display space. The spacious primary suite serves as a private retreat with two walk in closets and an updated ensuite bath. A generously sized secondary bedroom enjoys convenient access to a second renovated bathroom, providing flexibility for guests, roommates, or a home office. A washer and dryer are included for added convenience. Storage is plentiful throughout the home, including large bedroom closets, interior storage, and an exterior storage closet. One of the home's standout features is the oversized covered patio, offering exceptional outdoor living space for dining, entertaining, gardening, or simply relaxing while enjoying peaceful wooded views. Residents enjoy convenient parking, beautifully landscaped courtyards, and easy access to major employment centers, healthcare institutions, parks, restaurants, shopping, and entertainment throughout Decatur and Intown Atlanta. Fully renovated homes offering this combination of space, storage, outdoor living, and location are increasingly difficult to find at this price point. Welcome home.
Property Information
Property Type
Residential
Sub-Type
Condominium
Style
Barndominium
Year Built
1986
Living Area
1,279 sq ft
Lot Size
0.01 acres
Garage Spaces
2
Parking Spaces
2
Days on Market
7
MLS® Listing#
10798632
Property Features
Interior
Exterior
Appliances
Cooling
Heating
Flooring
Fireplace
Basement
Parking
Laundry
Lot Features
Construction
Foundation
Roof
Security
Community
Utilities
Sewer
Water Source
Rooms
- Kitchen
Schools
- Elementary:
- Fernbank
- Middle:
- Druid Hills
- High:
- Druid Hills
Financial Details
HOA
$4,500 / Annually
Annual Taxes
$4,910
Tax year 2025
Parcel Number
18 051 21 025
Directions
Use GPS. A short distance from the Publix Shopping Center with several restaurants and coffee shops.
Affordability Calculator
$56,000
Estimated monthly payment
$1,490/mo
Principal $224,000 · Est. interest $312,500 over 30 yrs
Neighborhood Market Statistics
How this home compares to active listings in Decatur, GA
- $327,231
- Median Listing Price
- 46
- Median Days on Market
- 1,670
- Median Sq Ft
- $196
- Median Price / Sq Ft
- 1,602
- Active Listings
- This home’s price is 14% below the area median.
- Its price per sq ft is 12% above the area median.
Market statistics compiled from active EXIT Realty® and MLS listings in Decatur, GA.
Location

Points of Interest in Decatur, GA
Showing the Decatur area map.
Nearby Schools
Arbor Montessori School
Elementary · 0.5 mi away
Westchester Elementary School
Elementary · 0.6 mi away
Clairemont Elementary School
Elementary · 0.6 mi away
The Clifton School
School · 0.7 mi away
Hess Academy
School · 0.7 mi away
Decatur Montessori School
Elementary · 0.8 mi away
The Ferguson School
Elementary · 0.8 mi away
Druid Hills High School
Secondary · 0.9 mi away
International Community School
Elementary · 1.0 mi away
Ics Georgia
School · 1.1 mi away
Medlock Elementary School
Elementary · 1.1 mi away
Decatur First UMC Preschool
School · 1.1 mi away
Devry University
School · 1.1 mi away
Emory Decatur Hospital School of Radiologic Technology
School · 1.1 mi away
Glennwood Pta
Elementary · 1.2 mi away
Global Village Project
Secondary · 1.2 mi away
Champions at Saint Thomas More School
School · 1.2 mi away
Fernbank Elementary School
Elementary · 1.2 mi away
Decatur High School
Secondary · 1.4 mi away
The Aquinas Center of Theology
School · 1.4 mi away
Commute Calculator
Nearby Homes


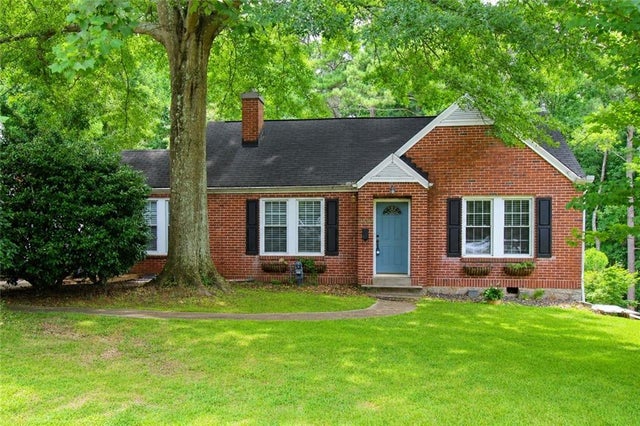


Similar Homes Nearby
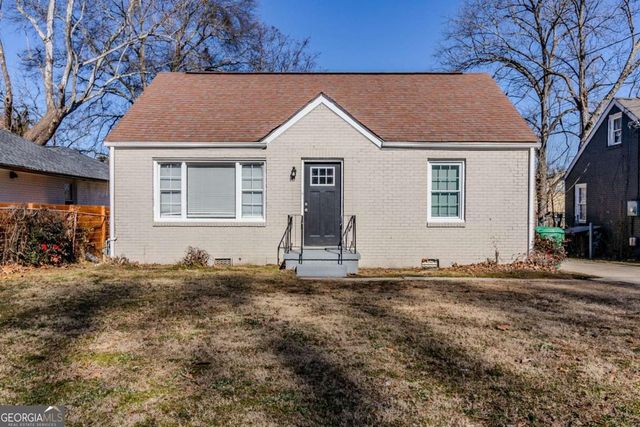
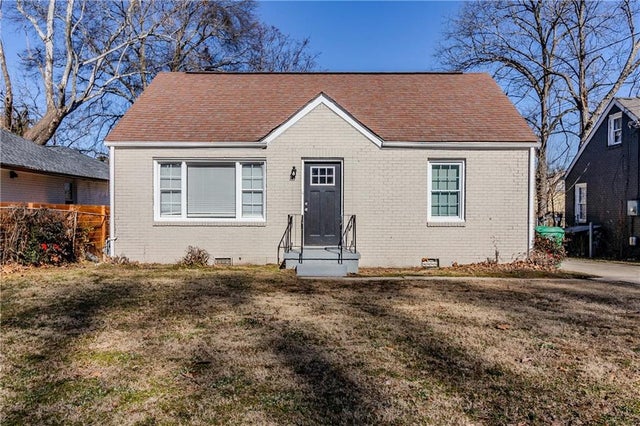


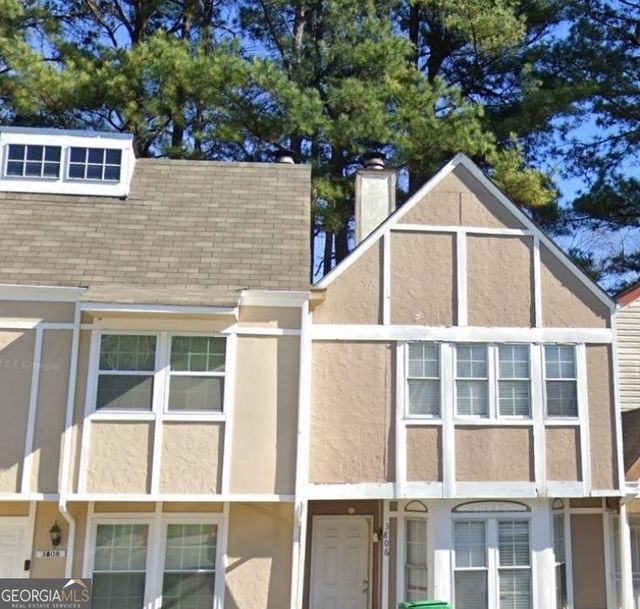
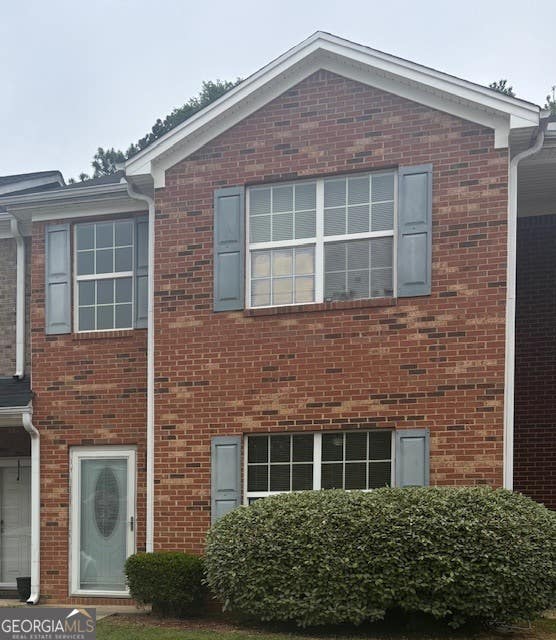
Similar Home Values
Comparable nearby listings and their asking prices.
| Address | Price | Beds | Baths | Sq Ft |
|---|---|---|---|---|
| 2446 Lynn Iris DR, Decatur, GA | $197,000 | 4 | — | — |
| 2446 Lynn Iris Drive, Decatur, GA | $197,000 | 4 | 1 | 957 |
| 1800 Clairmont Lake 711, Decatur, GA | $198,000 | 1 | 1 | 800 |
| 1800 Clairmont LK 711, Decatur, GA | $198,000 | 1 | — | 800 |
| 3806 London DR, Decatur, GA | $198,800 | 2 | — | 1,200 |
| 1560 Eastern Sunrise LN, Decatur, GA | $198,900 | 2 | — | 1,424 |
Moving Cost Estimate
EXIT Agents in Decatur


Listing Courtesy: Atlanta Fine Homes - Sotheby's Int'l - geraldevans@atlantafinehomes.com