

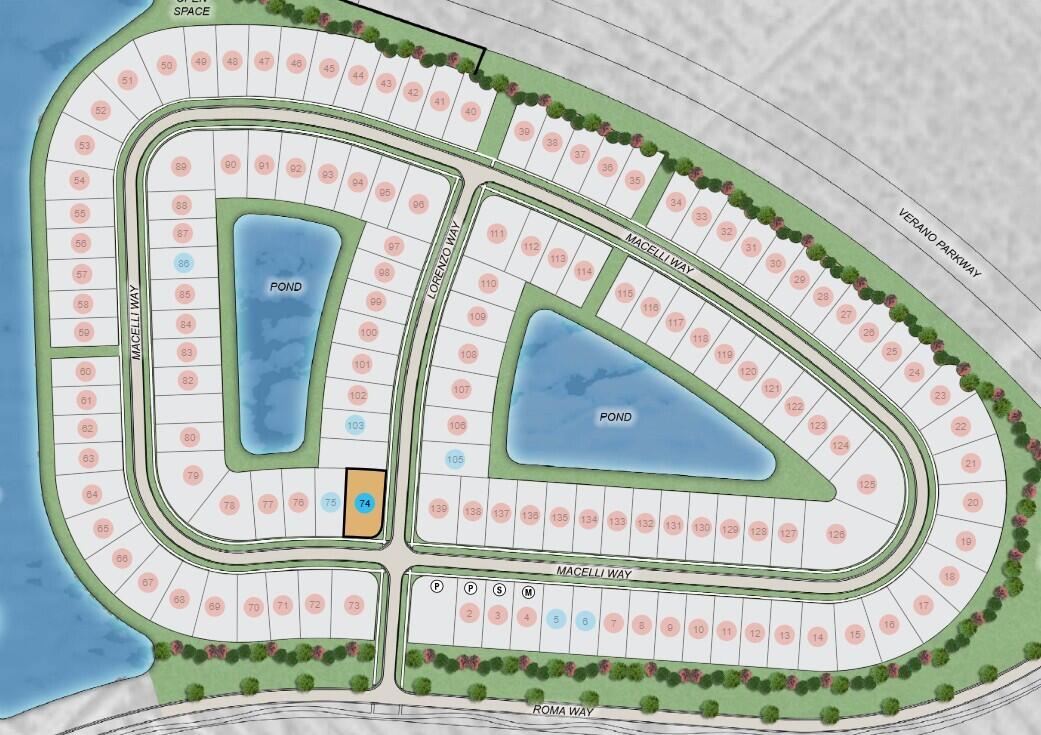
11539 SW Macelli Way, Port St Lucie, FL 34987
CENTRAL PARK · St Lucie County
Key Facts
Description
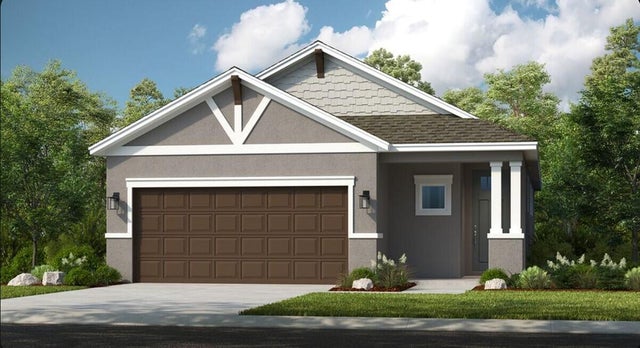
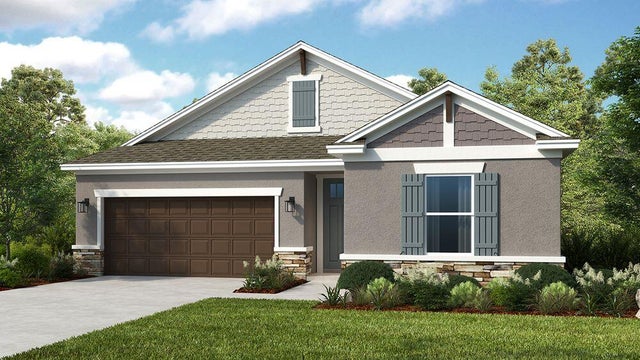
What's Special: Corner Lot. New Construction - AugustCompletion! Built by America's Most Trusted Home Builder. Welcome to the Barbados at 11539 SW Macelli in Central Park! This beautifully designed new home offers a bright, open layout, complete with whole house impact windows for added peace of mind. The main level features a spacious great room that flows seamlessly into the casual dining area and gourmet kitchen, highlighted by white cabinets and connects to the formal dining room. A flex space and first-floor bedroom provide added versatility. The covered lanai extends your living outdoors for effortless entertaining. Upstairs, the expansive primary suite features a private balcony, while three additional bedrooms and a generous game room create plenty of space to relax and unwind. Central Park sits just north of Crosstown Parkway and west of PGA Village, offering quick access to I 95 and nearby shopping, dining, entertainment, medical facilities, and top St. Lucie County schools. Amenities include a pool with lap lanes, splash pad, clubhouse, dog park, playground, and pickleball, tennis, and basketball courts—blending location, lifestyle, and modern living. Additional Highlights Include: Pocket sliding door at great room, 8' interior doors, and LVP flooring. Photos are for representative purposes only.
Property Information
Property Type
Residential
Sub-Type
Single Family Residence
Structure Type
House
Year Built
2026
Stories
2
Living Area
3,422 sq ft
Lot Size
0.14 acres
Lot Dimensions
0.13
Garage Spaces
2
Parking Spaces
2
Zoning
RES
MLS® Listing#
B26045221
Property Features
Interior
Exterior
Appliances
Cooling
Heating
Flooring
Pool
Parking
Laundry
Patio
Lot Features
Construction
Foundation
Roof
Security
Utilities
Sewer
Water Source
Rooms
- 12 X 10First
- 12 X 15First
- 13 X 16Second
- Bedroom 210 X 12Second
- Bedroom 310 X 12Second
- Bedroom 412 X 14Second
- Bedroom 512 X 13First
- Dining Room12 X 13First
- Game Room19 X 16Second
- Kitchen0 X 0First
- Living Room20 X 16First
Financial Details
HOA
$460 / Annually
First Service Residential
Parcel Number
333270001060001
Directions
From I-95 head west on Crosstown Parkway. Turn right on the new Verano Parkway and Central Park St. Lucie and Roma Way are just on the left.
Affordability Calculator
$130,674
Estimated monthly payment
$3,478/mo
Principal $522,695 · Est. interest $729,206 over 30 yrs
Neighborhood Market Statistics
How this home compares to active listings in Port St Lucie, FL
- $399,871
- Median Listing Price
- 90
- Median Days on Market
- 1,660
- Median Sq Ft
- $232
- Median Price / Sq Ft
- 12,158
- Active Listings
- This home’s price is 63% above the area median.
- Its price per sq ft is 18% below the area median.
Market statistics compiled from active EXIT Realty® and MLS listings in Port St Lucie, FL.
Location

Points of Interest in Port St Lucie, FL
Showing the Port St Lucie area map.
Nearby Schools
Primrose Schools
Elementary · 1.5 mi away
Palm Pointe Educational Research School
Elementary · 1.6 mi away
St. Lucie Public Schools
School · 2.0 mi away
Renaissance Charter School at
Elementary · 2.2 mi away
Allapattah Flats K-8
Elementary · 2.4 mi away
Manatee Academy K-8
School · 3.1 mi away
Renaissance Charter School
Elementary · 3.3 mi away
Oak Hammock K-8 School
Elementary · 3.9 mi away
Bambini's Kingdom
School · 3.9 mi away
St Lucie West Centennial High School
Secondary · 4.0 mi away
St. Lucie West K-8 School
Elementary · 4.1 mi away
RCS St Lucie - Operati
School · 4.6 mi away
Renaissance Charter School of St. Lucie
Elementary · 4.6 mi away
Manatee Academy
School · 4.9 mi away
The Children's Garden Academy
School · 4.9 mi away
Bayshore Elementary
Elementary · 5.0 mi away
Ivy League Academy
School · 5.1 mi away
West Gate K-8
Elementary · 5.1 mi away
Windmill Point Elementary School
Elementary · 5.7 mi away
Parkway Elementary School
Elementary · 5.9 mi away
Commute Calculator
Nearby Homes
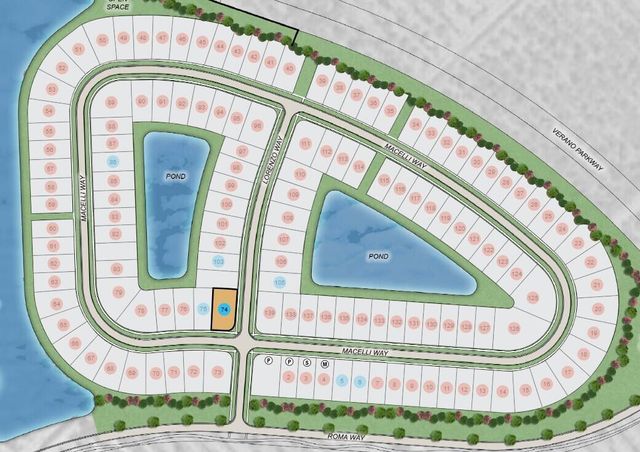


Similar Homes Nearby
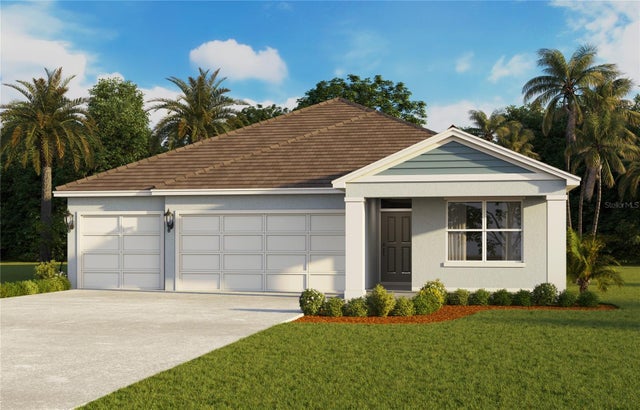


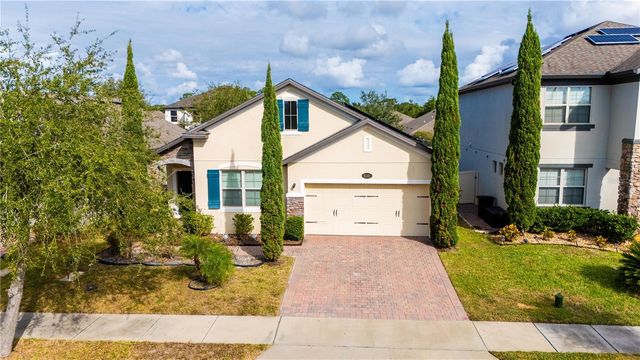
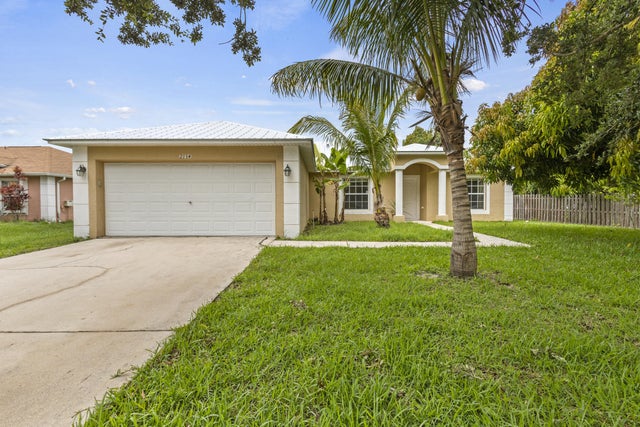
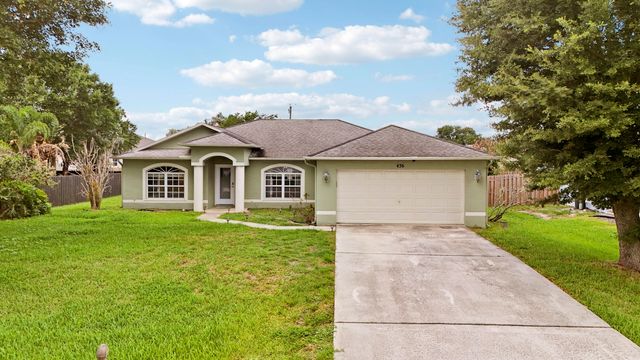
Similar Home Values
Comparable nearby listings and their asking prices.
| Address | Price | Beds | Baths | Sq Ft |
|---|---|---|---|---|
| 3198 GREY MOSS DRIVE, ST CLOUD, FL | $457,990 | 4 | 3 | 2,020 |
| 5436 NW Camberly Court, Port St Lucie, FL | $458,684 | 4 | 2 | 2,111 |
| 5436 NW CAMBERLY COURT, PORT ST LUCIE, FL | $458,684 | 4 | 2 | 2,111 |
| 5151 RAVENA AVENUE E, ST CLOUD, FL | $459,000 | 4 | 2 | 2,092 |
| 2134 SW Savage Boulevard, Port St Lucie, FL | $459,000 | 4 | 2 | 2,120 |
| 436 SW Bradshaw Circle, Port St Lucie, FL | $459,000 | 4 | 3 | 1,989 |
Moving Cost Estimate
EXIT Agents in Port St Lucie



Listing Courtesy: Taylor Morrison Realty of Florida - 7722286662
The listing broker's offer of compensation is made to participants of BeachesMLS, where the listing is filed, as well as participants of MLSs participating in MLSAdvantage or a data share with BeachesMLS.