

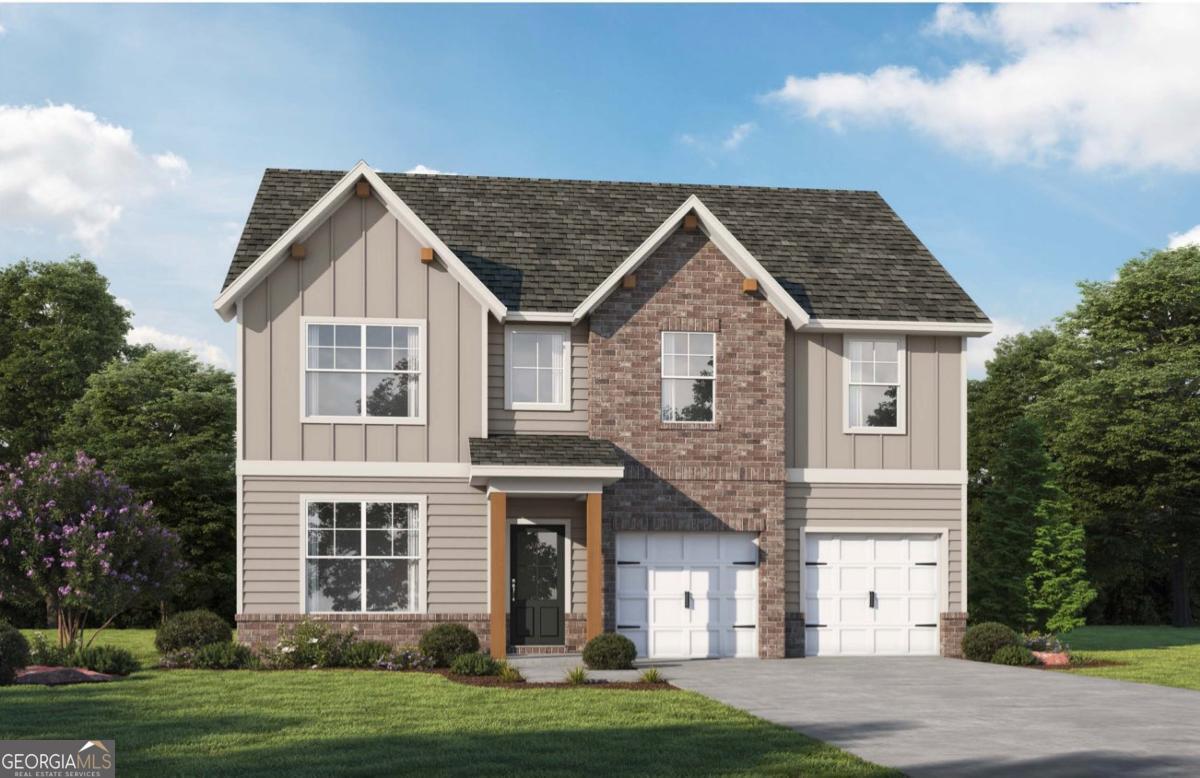
65 Shelby CT, Commerce, GA 30529
Austin Ridge · Jackson County
Key Facts
Description
Green Tag Home. Montrose Plan on Lot 27. If you've been searching for a 5-bedroom home with a basement in Commerce, GA, 65 Shelby Court is one you'll want to see. This home features the spacious Montrose plan, offering 5 bedrooms and 2.5 bathrooms with a layout that feels both comfortable and flexible for everyday living. The main level is designed for real life. An open kitchen and living area create an easy flow for gatherings, family time, or quiet evenings at home. The kitchen features Ivory 42" soft-close cabinets, granite countertops, stainless steel appliances, and a large island that naturally becomes the heart of the home. Just off the living space, the linear electric fireplace adds a modern touch while still creating a warm and cozy atmosphere. One of the most practical features of this home is the main-level bedroom-perfect for guests, in-laws, or a private office space. Upstairs, the home opens up with the primary suite and additional bedrooms, giving everyone their own space while still feeling connected. The primary bedroom offers a comfortable retreat at the end of the day, while the additional bedrooms provide flexibility for family, work-from-home needs, or hobbies. The basement adds even more potential-whether you're dreaming about a future media room, home gym, extra living space, or simply want plenty of storage. Located in Commerce, this home offers a quiet neighborhood setting while still being convenient to shopping, schools, and major roads. If you're looking for space, flexibility, and a home that feels welcoming from the moment you walk in, schedule your tour today! **Interior Stock Photos being used**
Property Information
Property Type
Residential
Sub-Type
Single Family Residence
Structure Type
House
Year Built
2026
Stories
2
Lot Size
0.34 acres
Garage Spaces
2
Parking Spaces
2
Days on Market
135
MLS® Listing#
10705931
Property Features
Interior
Appliances
Cooling
Heating
Flooring
Basement
Parking
Laundry
Patio
Construction
Foundation
Roof
Windows
Security
Community
Utilities
Sewer
Water Source
Rooms
- Kitchen
Schools
- Elementary:
- Commerce
- Middle:
- Commerce
- High:
- Commerce
Financial Details
HOA
$600 / Annually
Annual Taxes
$951
Tax year 2025
Parcel Number
020J 027
Directions
Use GPS
Affordability Calculator
$86,836
Estimated monthly payment
$2,311/mo
Principal $347,345 · Est. interest $484,577 over 30 yrs
Neighborhood Market Statistics
How this home compares to active listings in Commerce, GA
- $459,551
- Median Listing Price
- 44
- Median Days on Market
- 2,216
- Median Sq Ft
- $205
- Median Price / Sq Ft
- 219
- Active Listings
- This home’s price is 6% below the area median.
Market statistics compiled from active EXIT Realty® and MLS listings in Commerce, GA.
Location
Map is currently unavailable for this location.
Points of Interest in Commerce, GA
Showing the Commerce area map.
Commute Calculator
Nearby Homes
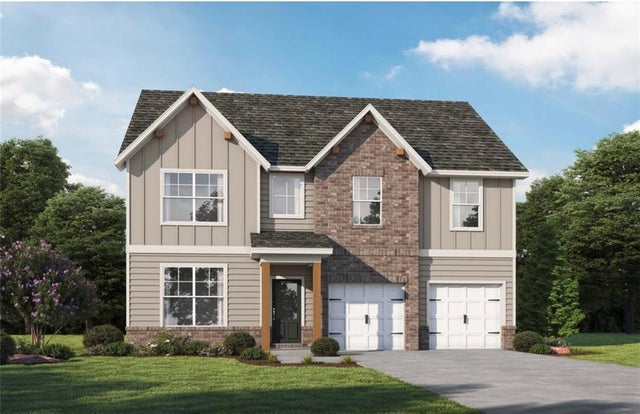


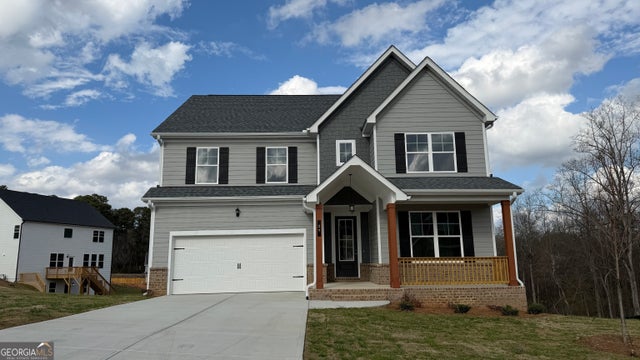

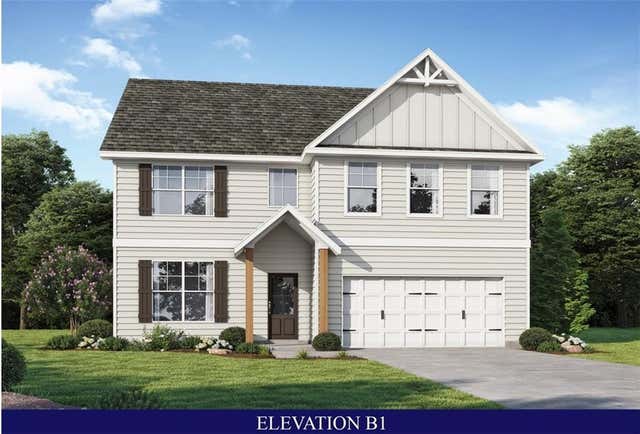
Similar Homes Nearby
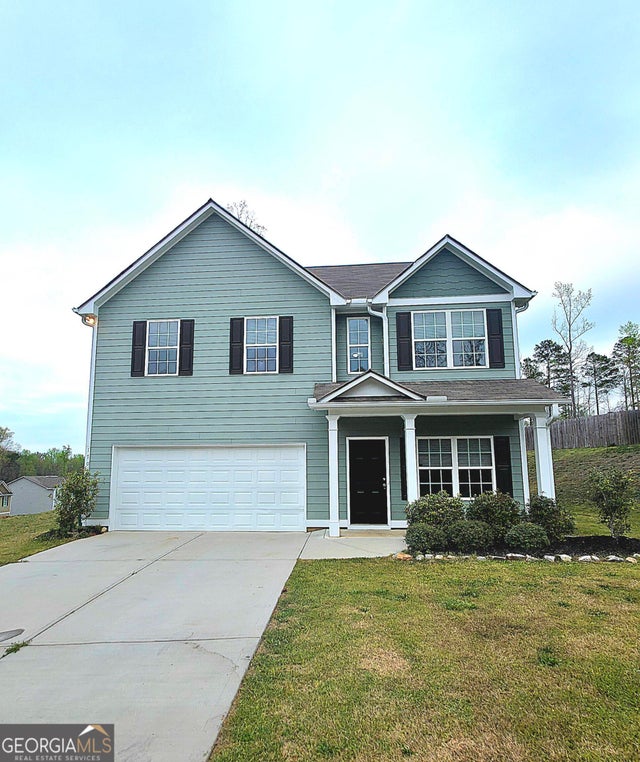

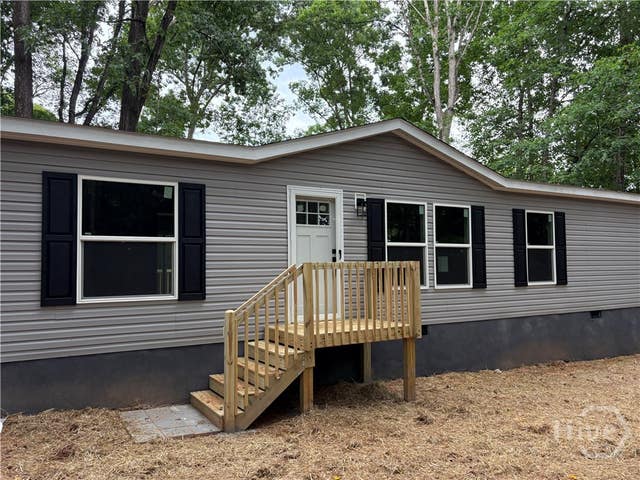
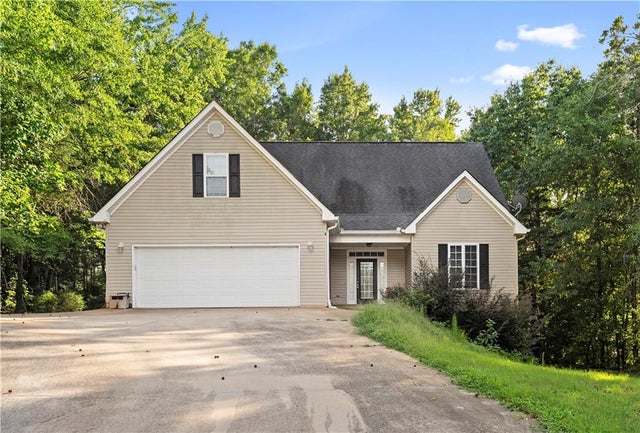

Similar Home Values
Comparable nearby listings and their asking prices.
| Address | Price | Beds | Baths | Sq Ft |
|---|---|---|---|---|
| 170 Heather Lane, Commerce, GA | $309,990 | 4 | 3 | 2,032 |
| 170 Heather LN, Commerce, GA | $309,990 | 4 | — | 2,032 |
| 1020 Neal RD, Commerce, GA | $314,900 | 4 | — | 1,680 |
| 1020 Neal Road, Commerce, GA | $315,900 | 4 | 2 | 1,680 |
| 56 Edgar Drive, Commerce, GA | $320,000 | 4 | 2 | 2,144 |
| 56 Edgar DR, Commerce, GA | $320,000 | 4 | — | 2,144 |
Moving Cost Estimate

Listing Courtesy: PBG Built Realty - 6789267001