

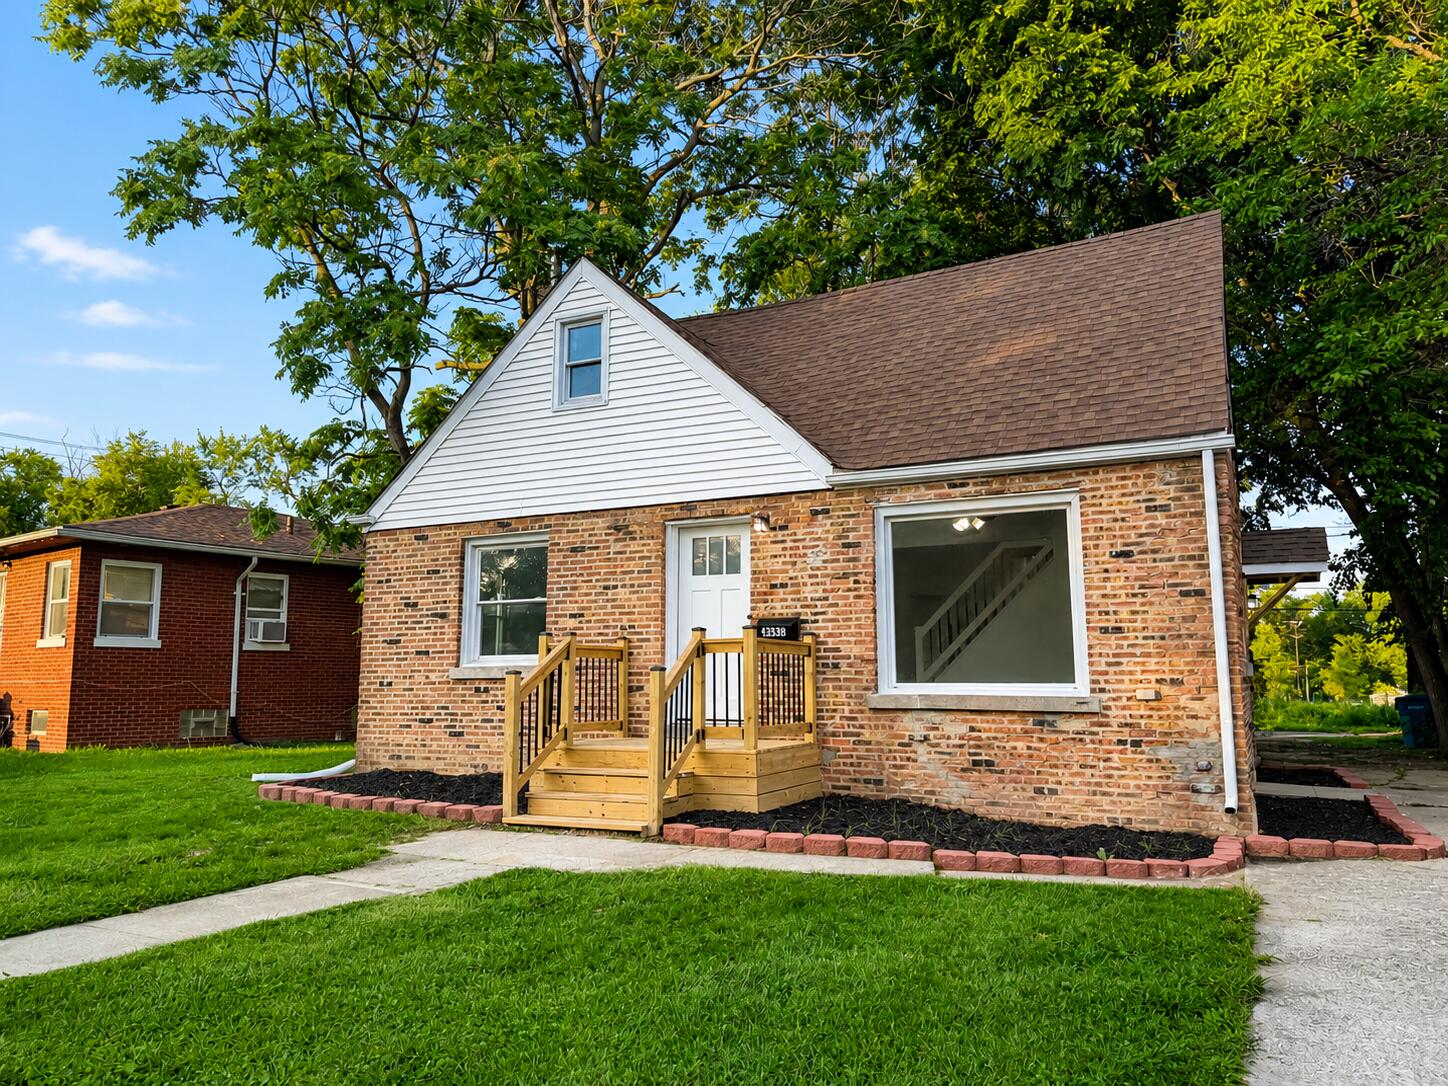
4315 Kentucky Street, Gary, IN 46409
Scarsdale Add 01 · Lake County
Key Facts
Description
Stunning fully renovated 3-bedroom, 3-bath Cape Cod offering modern finishes, flexible living space, and a beautifully updated interior from top to bottom. From the moment you walk in, you'll appreciate the open-concept main level filled with natural light, updated lighting, and a warm, inviting layout designed for everyday living and entertaining. The spacious living room flows seamlessly into the beautifully remodeled kitchen, creating an open and functional main-level layout that immediately makes the home feel bright, modern, and comfortable. The kitchen is the centerpiece of the home, featuring white shaker cabinetry, quartz countertops, subway tile backsplash, black hardware, stylish fixtures, and plenty of cabinet and counter space. The main level also offers two spacious bedrooms and a fully updated common bathroom, providing convenience, functionality, and an ideal layout for everyday living. Upstairs, this home features a luxurious private primary suite that truly sets it apart. The upper level offers a large bedroom area, a beautifully finished en-suite bathroom, and a walk-in closet, creating a private retreat with the space and comfort buyers are looking for. The full finished basement adds even more value and versatility, offering a large additional living area that is perfect for a family room, media room, office, playroom, workout space, guest area, or second living space. The lower level also includes a full bathroom and plenty of storage space, making it both functional and practical. Outside, enjoy the charming brick exterior, updated front entry, new wood porch and steps, and refreshed landscaping that adds to the curb appeal. Thoughtfully renovated throughout, this move-in ready home combines charm, space, modern design, and a versatile layout that is hard to find. Schedule your private showing today!
Property Information
Property Type
Residential
Sub-Type
Single Family Residence
Year Built
1948
Living Area
2,232 sq ft
Lot Size
0.19 acres
Days on Market
5
MLS® Listing#
841939
Property Features
Interior
Exterior
Appliances
Cooling
Heating
Flooring
Basement
Pool
Parking
Laundry
Patio
Lot Features
Construction
Roof
Windows
Security
Utilities
Sewer
Water Source
Financial Details
HOA
None
Annual Taxes
$1,312
Tax year 2024
Parcel Number
450827457002000004
Directions
Head east on 43rd Ave, turn onto Kentucky St, and continue to 4315 Kentucky St, Gary, IN 46409. The home will be on your right.
Affordability Calculator
$35,940
Estimated monthly payment
$956/mo
Principal $143,760 · Est. interest $200,558 over 30 yrs
Neighborhood Market Statistics
How this home compares to active listings in Gary, IN
- 64
- Median Days on Market
- 1,356
- Median Sq Ft
- $92
- Median Price / Sq Ft
- 290
- Active Listings
- Its price per sq ft is 12% below the area median.
Market statistics compiled from active EXIT Realty® and MLS listings in Gary, IN.
Location

Points of Interest in Gary, IN
Showing the Gary area map.
Nearby Schools
Bailly Preparatory Academy
Secondary · 0.4 mi away
My Safari Preparatory Academy
School · 0.9 mi away
Lew Wallace High School
Secondary · 1.1 mi away
Gary Area Career Center
Secondary · 1.1 mi away
Martin Luther King School Alt
School · 1.1 mi away
Ridge View Elementary School
Elementary · 1.2 mi away
Henry S. Evans Elementary School
Elementary · 1.4 mi away
Ascension Lutheran Christian School
School · 1.6 mi away
Gary Lighthouse Charter School
School · 1.8 mi away
Montessori Academy in the Oaks
Elementary · 1.9 mi away
Headstart
Secondary · 1.9 mi away
Hosford Park Elementary School
Elementary · 2.0 mi away
Gary Lighthouse Charter School
School · 2.0 mi away
Selah Academy
School · 2.0 mi away
The Children's Learning Academy
School · 2.0 mi away
Andrean High School
Secondary · 2.1 mi away
Deep River Outdoor Education Ctr
School · 2.2 mi away
Early Learning Center
School · 2.3 mi away
River Forest High School
Secondary · 2.4 mi away
River Forest Elementary School
Elementary · 2.5 mi away
Commute Calculator
Nearby Homes

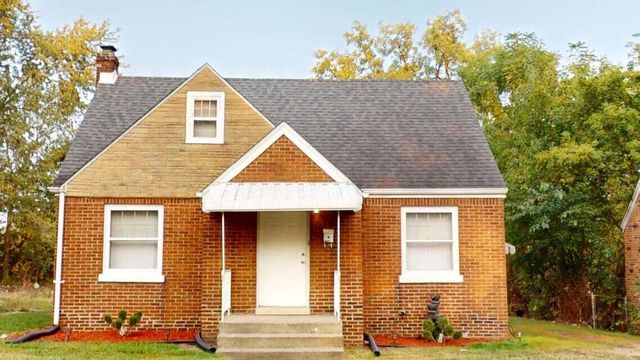

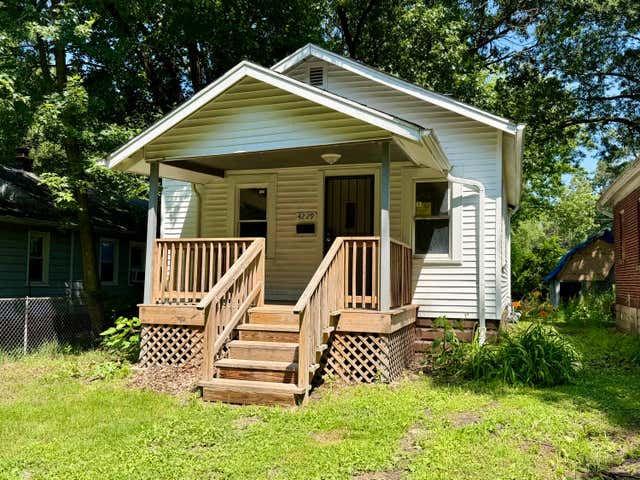
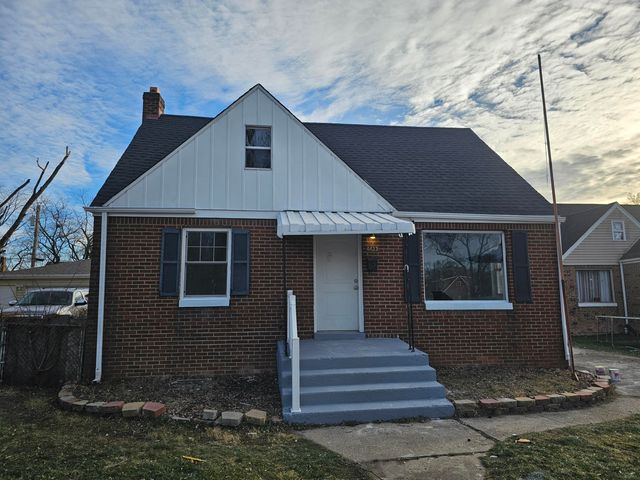

Similar Homes Nearby

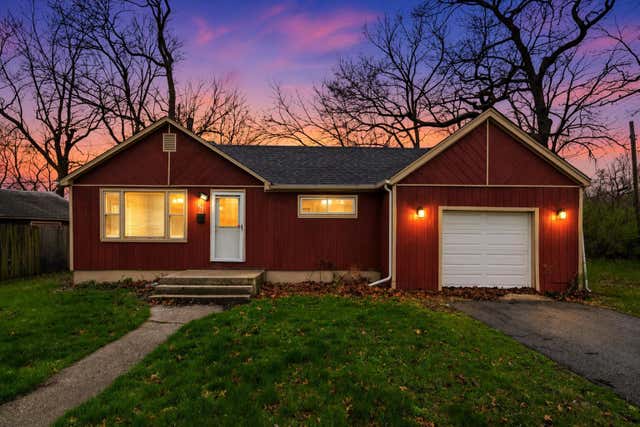

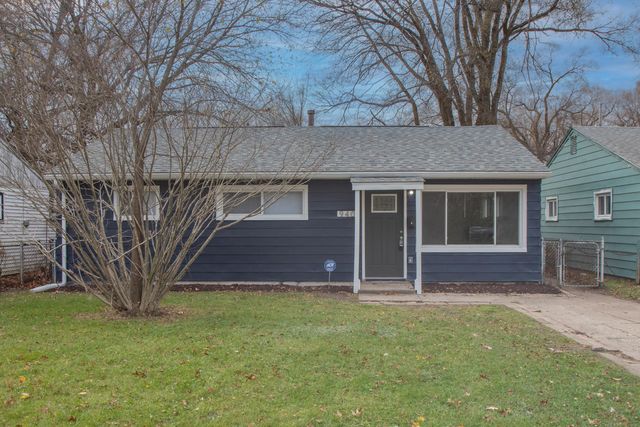

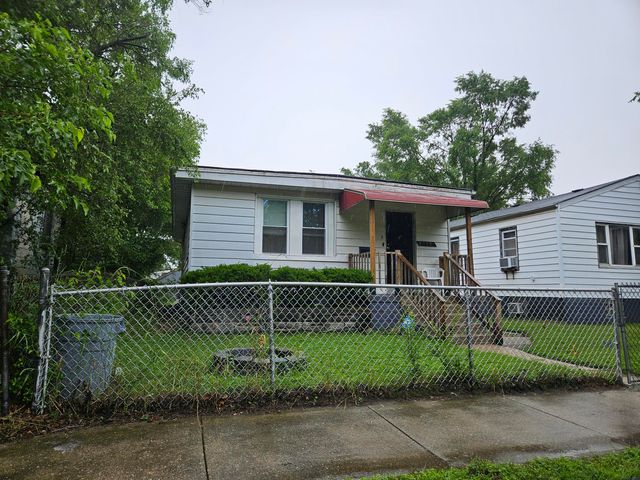
Similar Home Values
Comparable nearby listings and their asking prices.
| Address | Price | Beds | Baths | Sq Ft |
|---|---|---|---|---|
| 5079 Connecticut Street, Gary, IN | $127,000 | 2 | 1 | 780 |
| 952 Willard Street, Gary, IN | $127,400 | 3 | 2 | 912 |
| 4415 W 21st Avenue, Gary, IN | $129,900 | 3 | 1 | 900 |
| 940 Mount Street, Gary, IN | $129,900 | 3 | 1 | 925 |
| 731 Martin Luther King Drive, Gary, IN | $129,900 | 3 | 2 | 1,440 |
| 2337 Connecticut Street, Gary, IN | $129,900 | 2 | 2 | 1,720 |
Moving Cost Estimate
EXIT Agents in Gary


Listing Courtesy: Listing Leaders - 2194625478
Presented by: Justin Hanuscin
Last Updated: 2026-07-08