

18 Middlesex St, Winchester, MA 01890
Middlesex County
Key Facts
Description
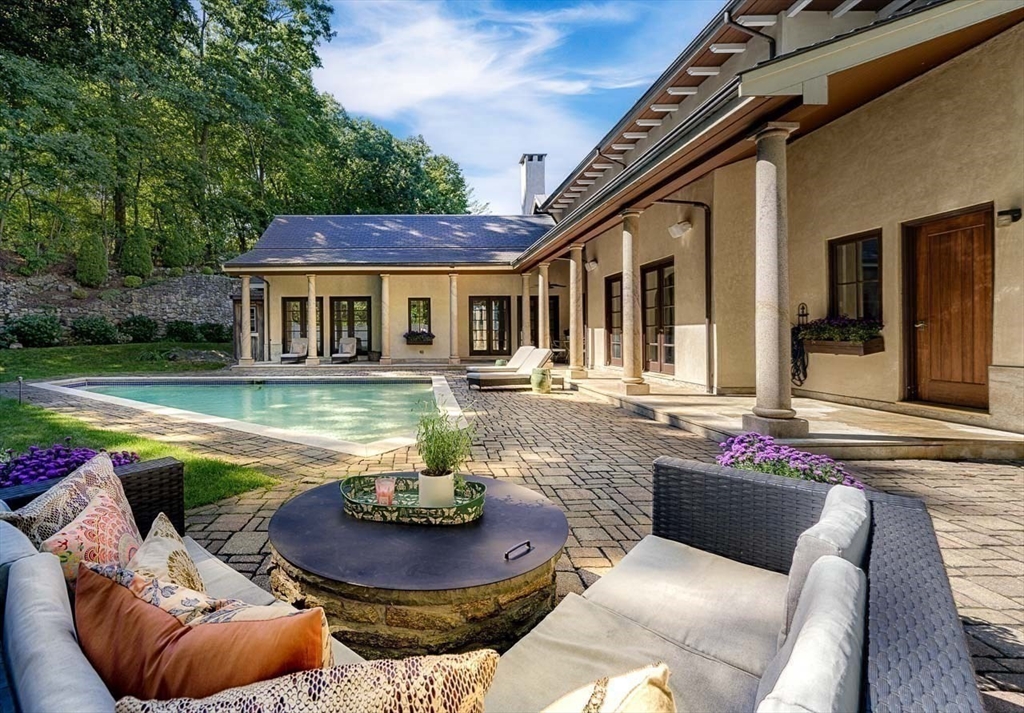
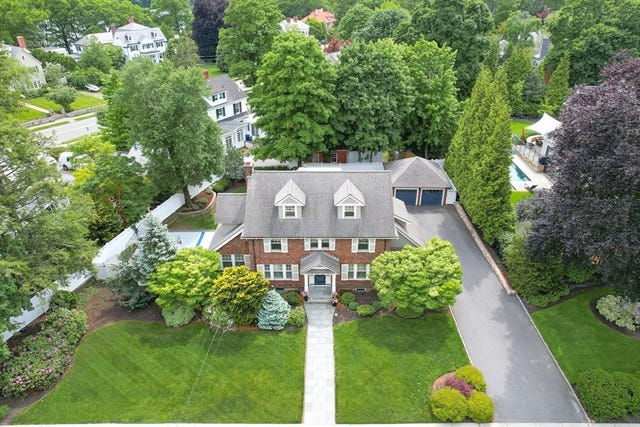
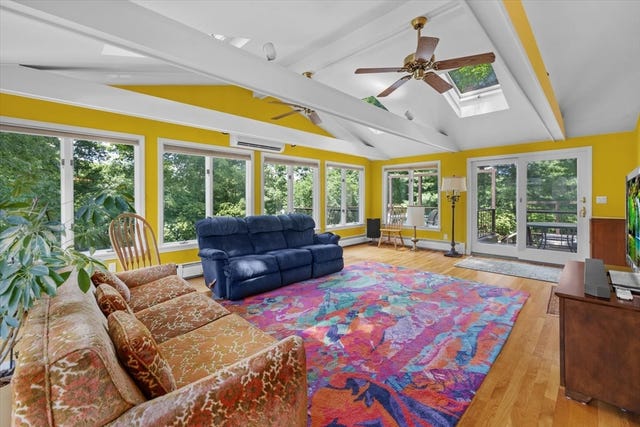
This European-inspired villa blends timeless elegance with modern design. A dramatic curved staircase and soaring architectural details introduce a home designed for both grand entertaining and everyday comfort. Sun-filled living spaces feature handcrafted finishes, antique beams, stone fireplaces, and expansive French doors that create a seamless connection to the outdoors. At the heart of the home is a designer chef’s kitchen w/ bespoke cabinetry, lux appliances, and an adjoining mudroom. Outside, the property transforms into a private resort-like retreat with granite-columned loggia, heated saltwater pool, landscaped grounds w/ irrigation, and multiple entertaining areas. The spa-like primary suite, ensuite guest bedrooms, finished lower level with flexible bonus spaces, and heated driveway/walkways complete this estate. A lifestyle of luxury/convenience steps away from town, commuter rail, school and walking trails.
Property Information
Property Type
Residential
Sub-Type
Single Family Residence
Year Built
2004
Living Area
5,233 sq ft
Lot Size
0.25 acres
Parking Spaces
2
Zoning
RG
Days on Market
21
MLS® Listing#
73518621
Property Features
Interior
Exterior
Appliances
Cooling
Heating
Flooring
Basement
Pool
Parking
Laundry
Patio
Fencing
Lot Features
Foundation
Windows
Security
Other Structures
Community
Sewer
Water Source
Rooms
- Bathroom 110x13First
- Bathroom 210x13Second
- Bathroom 38x6Second
- Bedroom 215x15Second
- Bedroom 315x13Second
- Bedroom 415x13Basement
- Dining Room15x15First
- Family Room18x11First
- Kitchen20x14First
- Living Room26x19First
- Master Bedroom19x13First
Schools
- Elementary:
- Lynch
- Middle:
- Mccall
- High:
- Winchester
Financial Details
HOA
None
Annual Taxes
$23,792
Tax year 2025
Assessed Value
$2,145,400
Parcel Number
M:015 B:0016 L:0,898747
Directions
Google Maps
Affordability Calculator
$559,000
Estimated monthly payment
$14,876/mo
Principal $2,236,000 · Est. interest $3,119,419 over 30 yrs
Neighborhood Market Statistics
How this home compares to active listings in Winchester, MA
- $1,000,000
- Median Listing Price
- 39
- Median Days on Market
- 2,497
- Median Sq Ft
- $530
- Median Price / Sq Ft
- 46
- Active Listings
- This home’s price is 180% above the area median.
- Its price per sq ft is 1% above the area median.
Market statistics compiled from active EXIT Realty® and MLS listings in Winchester, MA.
Location
Map is currently unavailable for this location.
Points of Interest in Winchester, MA
Showing the Winchester area map.
Commute Calculator
Nearby Homes

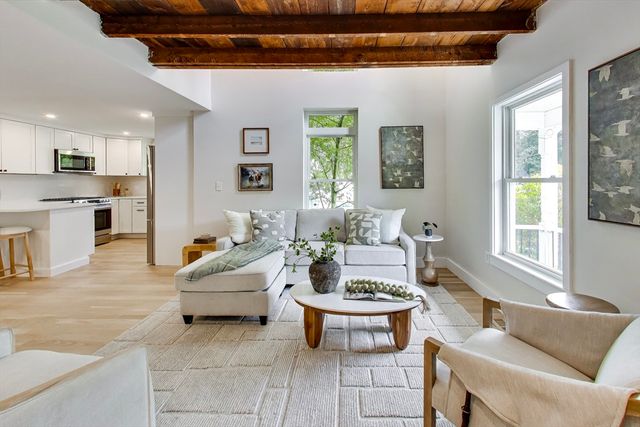
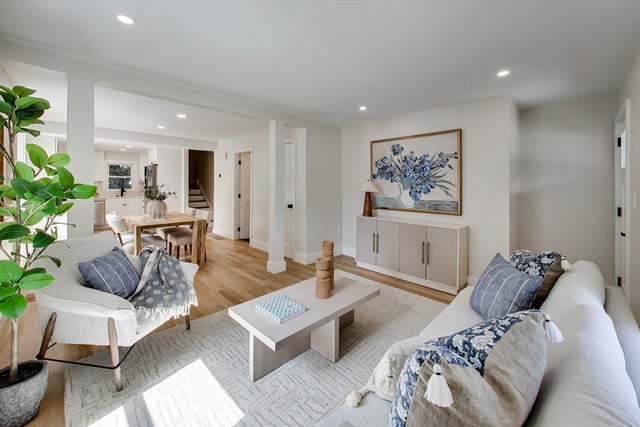


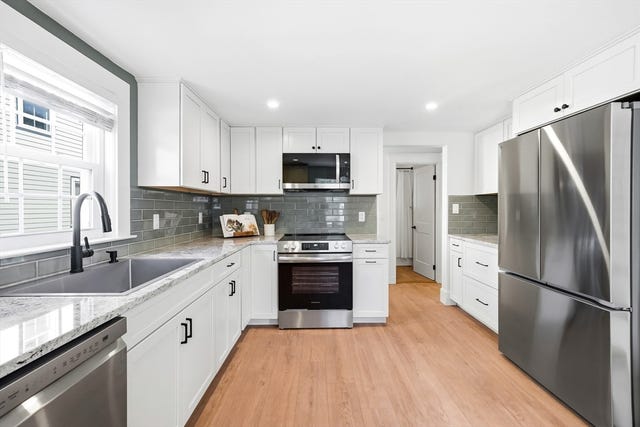
Similar Homes Nearby
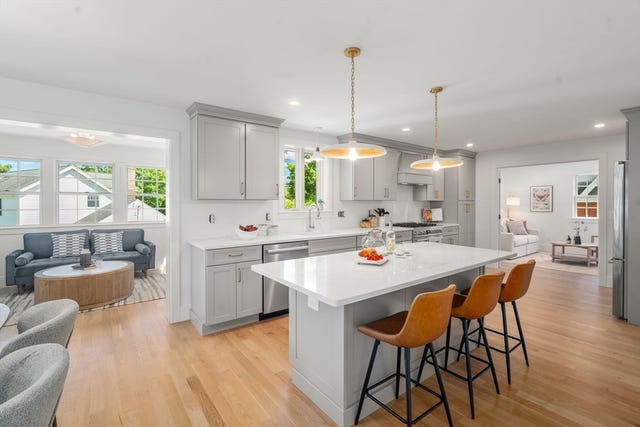
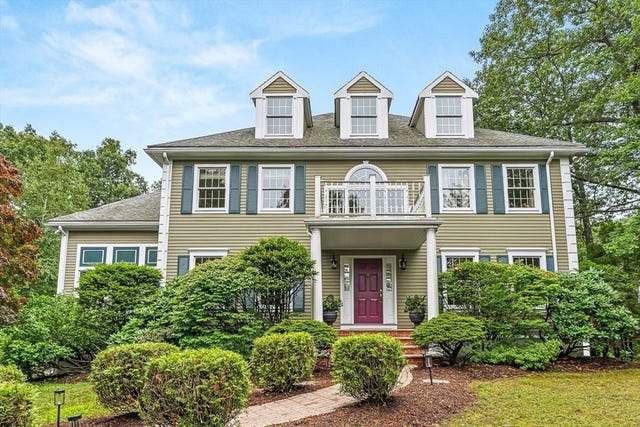
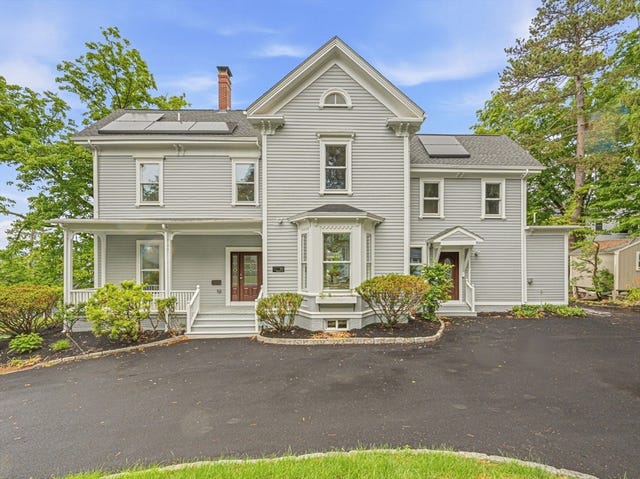
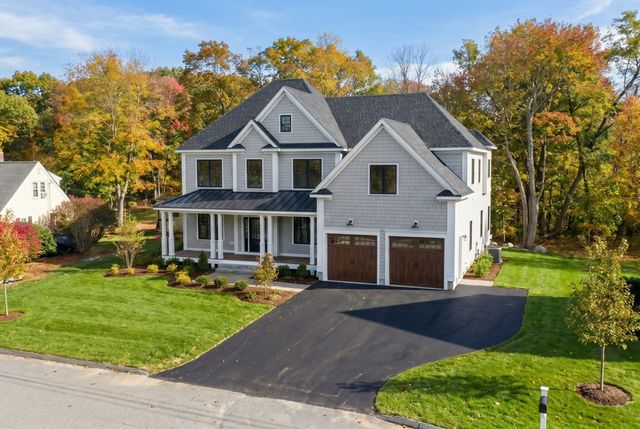
Similar Home Values
Comparable nearby listings and their asking prices.
| Address | Price | Beds | Baths | Sq Ft |
|---|---|---|---|---|
| 26 N Gateway, Winchester, MA | $2,099,000 | 4 | 4 | 3,210 |
| 276 High Street, Winchester, MA | $2,195,000 | 5 | 4 | 5,006 |
| 14 Hillside Ave, Winchester, MA | $2,300,000 | 4 | 5 | 3,881 |
| 53 Winford Way, Winchester, MA | $2,399,000 | 5 | 4 | 5,083 |
| 78 Bacon Street, Winchester, MA | $2,499,000 | 5 | 4 | 5,230 |
| 9 Plymouth Rd, Winchester, MA | $2,500,000 | 5 | 3 | 4,071 |
Moving Cost Estimate
EXIT Agents in Winchester


Listing Courtesy: Luxury Living Real Estate - 6172277007
Presented by: Tina Natale