

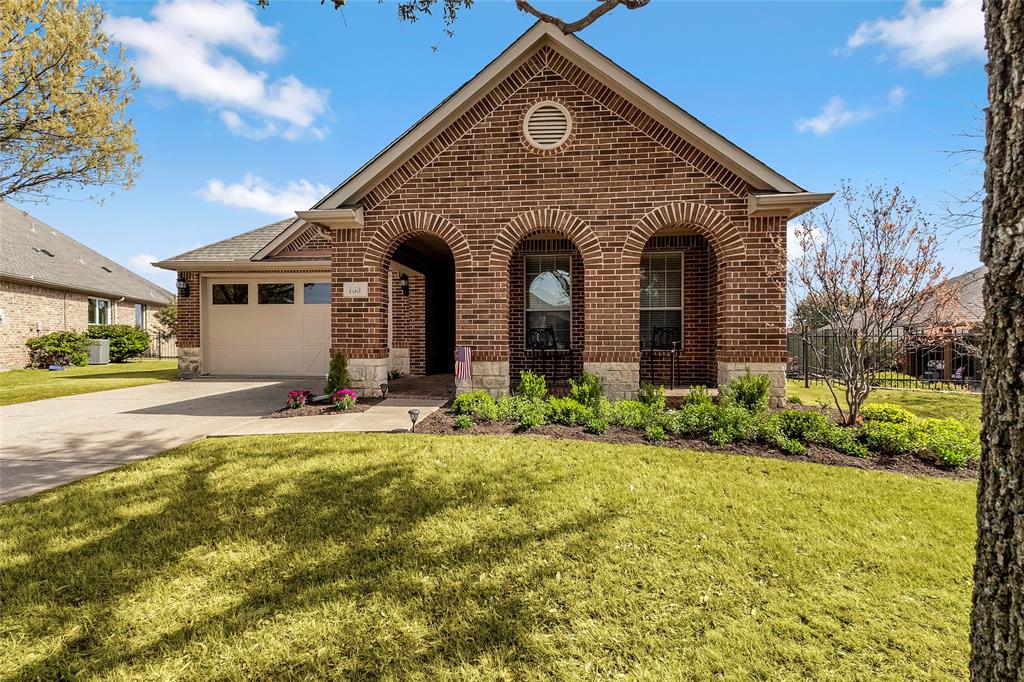
153 Byron Nelson Court, Frisco, TX 75036
Frisco Lakes By Del Webb Ph 1b · Denton County
Key Facts
Description
SELLER has adjusted the price! Come take another look at this beautiful maintained Walden floorplan with 2 bedrooms and a study located in the sought after 55+ active community of Frisco Lakes. Discover an inviting open floor plan with special stone see through fireplace featuring easy to maintain tile in every room except the 2 bedrooms and office. Gourmet kitchen boasts 5 burner gas cooktop, upgraded stainless steel appliances, 42in cabinets with custom hardware and a large walk in pantry. Retreat to the private Primary Suite and enjoy the bay window with a view of the backyard. The Ensuite Bathroom has a walk in shower, Garden tub, dual sinks and walk in closet. Executive Office with coffered ceiling and French Doors is located at front of the home for privacy. Guest Bedroom and Bathroom are separated from Primary Suite. Relax outdoors on the covered patio while overlooking the beautiful, landscaped backyard. This part of Frisco Lakes feeds into Frisco Schools, not Little Elm. Frisco Lakes is a 55+ age restricted community with an 18-hole championship golf course, 3 clubhouses, 3 fitness centers, indoor & outdoor pools, pickleball, tennis courts & walking trails.
Property Information
Property Type
Residential
Sub-Type
Single Family Residence
Style
Ranch / Traditional
Year Built
2006
Living Area
1,899 sq ft
Lot Size
0.18 acres
Lot Dimensions
89x124
Garage Spaces
2
Days on Market
72
MLS® Listing#
21215188
Property Features
Interior
Exterior
Appliances
Cooling
Heating
Flooring
Fireplace
Parking
Laundry
Patio
Fencing
Lot Features
Construction
Foundation
Roof
Windows
Security
Utilities
Sewer
Water Source
Rooms
- 11 x 10First
- Bedroom13 x 10First
- Dining Room15 x 11First
- Kitchen11 x 11First
- Living Room17 x 13First
- Master Bedroom14 x 14First
- Office13 x 11First
Schools
- Elementary:
- Hosp
- Middle:
- Pearson
- High:
- Reedy
- District:
- Frisco ISD
Financial Details
HOA
$600 / Quarterly
Castle Group
Annual Taxes
$7,072
Parcel Number
R298307
Directions
Dallas North Tollway, West on Lebanon Road, Right onto FM 423, Left on Del Webb Blvd, Right on Frisco Lakes Dr., Right on Burnswick Isle Way, Right on Reflection Bay Dr, Left on Bryon Nelson Court. Home will be on the cul-de-sac on the right. Private tucked away street.
Affordability Calculator
$104,143
Estimated monthly payment
$2,771/mo
Principal $416,574 · Est. interest $581,157 over 30 yrs
Neighborhood Market Statistics
How this home compares to active listings in Frisco, TX
- $720,652
- Median Listing Price
- 47
- Median Days on Market
- 3,241
- Median Sq Ft
- $236
- Median Price / Sq Ft
- 1,099
- Active Listings
- This home’s price is 28% below the area median.
- Its price per sq ft is 16% above the area median.
Market statistics compiled from active EXIT Realty® and MLS listings in Frisco, TX.
Location

Points of Interest in Frisco, TX
Showing the Frisco area map.
Nearby Schools
Sparks Elementary School
Elementary · 0.7 mi away
Pioneer Heritage Middle School
Secondary · 0.8 mi away
Primrose Schools
Elementary · 0.9 mi away
Nichols Elementary School
Elementary · 1.0 mi away
Bledsoe Elementary School
Elementary · 1.2 mi away
Pearson Middle School
Secondary · 1.3 mi away
Pete and Gracie Hosp Elementary School
Elementary · 1.4 mi away
Guidepost Montessori
Elementary · 1.5 mi away
Lowell H Strike Middle School
Secondary · 1.6 mi away
Corbell Elementary
Elementary · 1.7 mi away
Rick Reedy High School
Secondary · 1.7 mi away
D. H. Brent Elementary
Elementary · 1.7 mi away
Kids 'r' Kids Learning Academy of West Frisco
School · 1.7 mi away
Leadership Prep School
Secondary · 1.8 mi away
Frisco Trails Montessori
Elementary · 1.8 mi away
St. Martin de Porres Catholic Church
School · 1.8 mi away
Fisher Elementary School
Elementary · 1.9 mi away
Vaughn Elementary Pta
Elementary · 1.9 mi away
Primrose Schools
Elementary · 1.9 mi away
Cobb Middle School
Secondary · 2.0 mi away
Commute Calculator
Nearby Homes

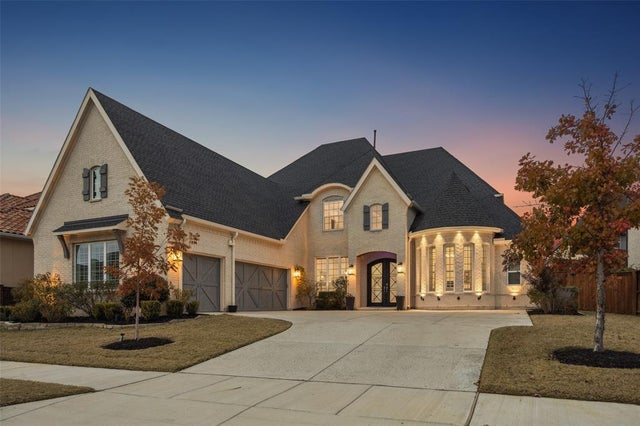
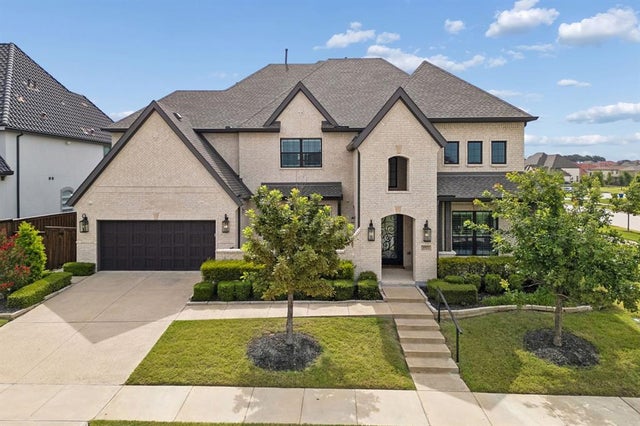
Similar Homes Nearby
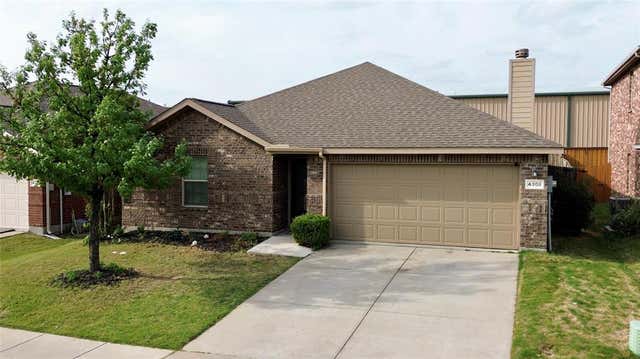
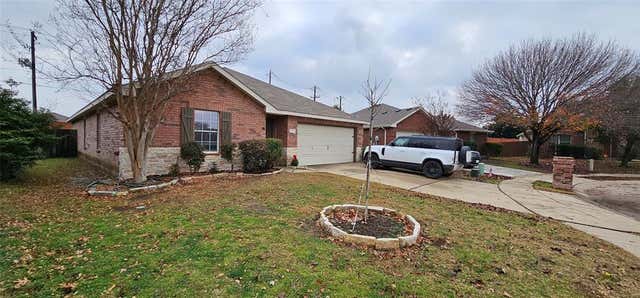
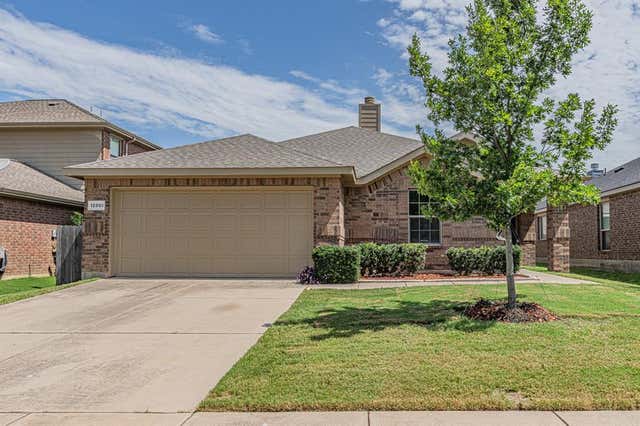


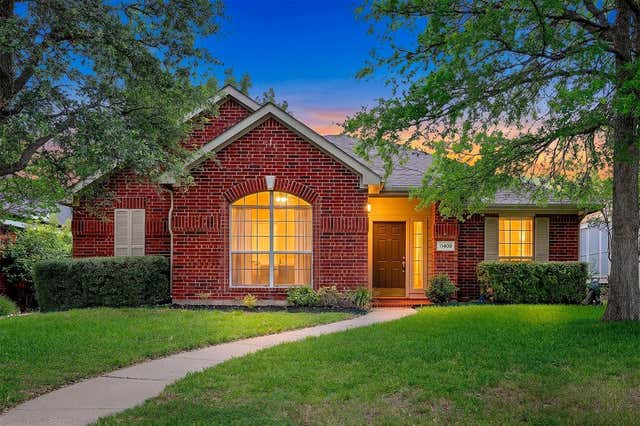
Similar Home Values
Comparable nearby listings and their asking prices.
| Address | Price | Beds | Baths | Sq Ft |
|---|---|---|---|---|
| 4308 Coney Island Drive, Frisco, TX | $365,000 | 4 | 2 | 1,777 |
| 5113 Sandra Drive, Frisco, TX | $368,500 | 4 | 2 | 1,968 |
| 12801 Seagull Way, Frisco, TX | $369,863 | 3 | 2 | 1,615 |
| 7350 Sprangletop Street, Frisco, TX | $374,000 | 2 | 3 | 1,840 |
| 7594 Trull Brook Lane, Frisco, TX | $375,000 | 2 | 2 | 1,532 |
| 11408 Clover Knoll Drive, Frisco, TX | $375,000 | 3 | 2 | 1,594 |
Moving Cost Estimate
EXIT Agents in Frisco


Listing Courtesy: RE/MAX DFW Associates - 214-557-9656
Presented by: Jeanne Kuhn Slay
Last Updated: 2026-03-22