

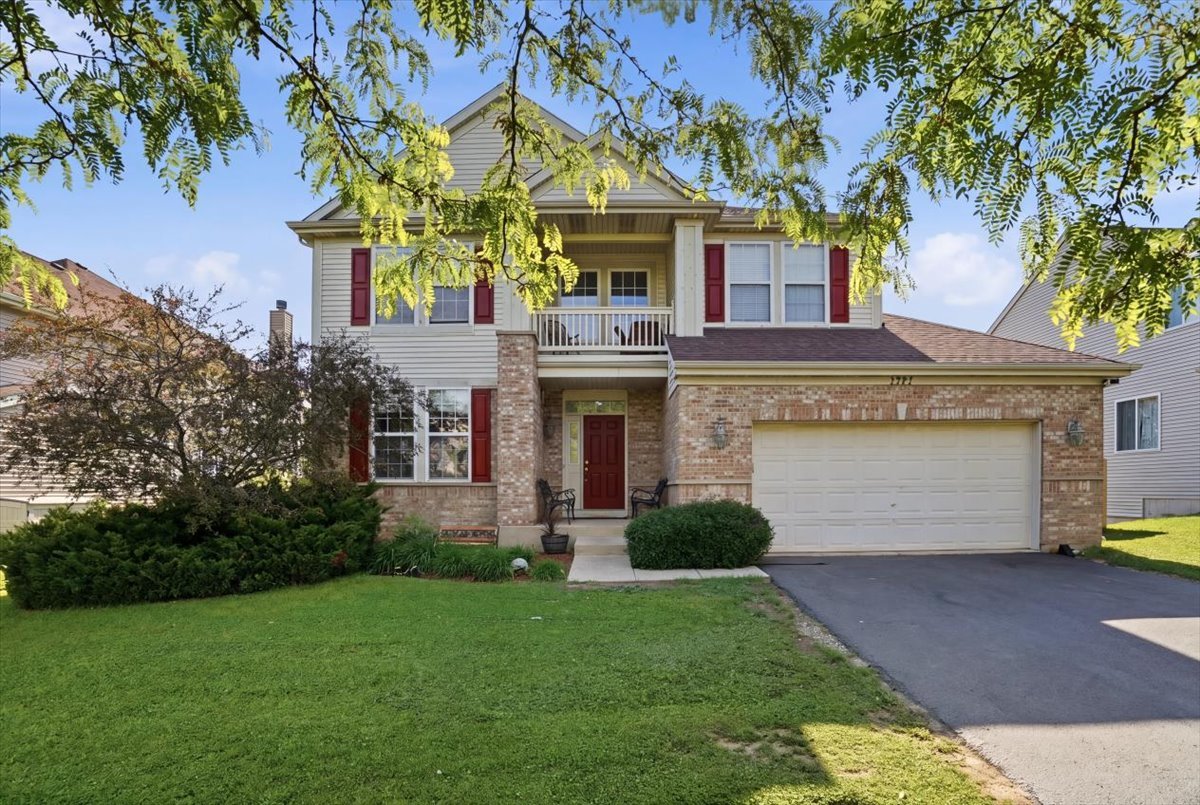
1321 Wentworth Drive, Volo, IL 60020
Remington Pointe · Lake County
Key Facts
Description
Welcome to this beautifully updated 4-bedroom, 2.5-bath home in the highly sought-after Remington Pointe community! Featuring new flooring throughout and a spacious, thoughtfully designed layout, this home offers the perfect blend of comfort and functionality. The expansive primary suite is a true retreat, complete with a walk-in closet, private balcony, and an ensuite bath. The inviting kitchen opens to a large deck through sliding glass doors, creating the perfect space for outdoor dining, entertaining, or simply relaxing while overlooking the backyard. An unfinished walk-out basement provides endless possibilities to create additional living space, a home gym, recreation room, or whatever suits your lifestyle. Outside, you'll appreciate the fully fenced yard, offering privacy and plenty of room for pets, play, and outdoor gatherings. With a 2-car garage, generous living spaces, and incredible potential to make it your own, this exceptional home is one you won't want to miss. Schedule your showing today!
Property Information
Property Type
Residential
Sub-Type
Single Family Residence
Year Built
2006
Living Area
2,465 sq ft
Lot Dimensions
70X120
Garage Spaces
2
Parking Spaces
2
Ownership
Fee Simple w/ HO Assn.
Days on Market
7
MLS® Listing#
12702613
Property Features
Appliances
Cooling
Heating
Basement
Parking
Laundry
Patio
Construction
Roof
Community
Sewer
Water Source
Rooms
- Bedroom 212X10Second
- Bedroom 311X10Second
- Bedroom 410X10Second
- Dining Room11X9Main
- Family Room16X13Main
- Kitchen10X10Main
- Laundry8X4Main
- Living Room11X11Main
- Master Bedroom17X13Second
Schools
- Elementary:
- Big Hollow Elementary School
- Middle:
- Big Hollow Middle School
- High:
- Grant Community High School
- District:
- Grant Community High School
Financial Details
HOA
$81 / Quarterly
Annual Taxes
$11,160
Tax year 2024
Parcel Number
05274040210000
Directions
Route 12 to Molidor Rd West to Wentworth North to home
Affordability Calculator
$87,000
Estimated monthly payment
$2,315/mo
Principal $348,000 · Est. interest $485,491 over 30 yrs
Neighborhood Market Statistics
How this home compares to active listings in Volo, IL
- $345,455
- Median Listing Price
- 30
- Median Days on Market
- 2,051
- Median Sq Ft
- $182
- Median Price / Sq Ft
- 16
- Active Listings
- This home’s price is 26% above the area median.
- Its price per sq ft is 3% below the area median.
Market statistics compiled from active EXIT Realty® and MLS listings in Volo, IL.
Location
Map is currently unavailable for this location.
Points of Interest in Volo, IL
Showing the Volo area map.
Commute Calculator
Nearby Homes

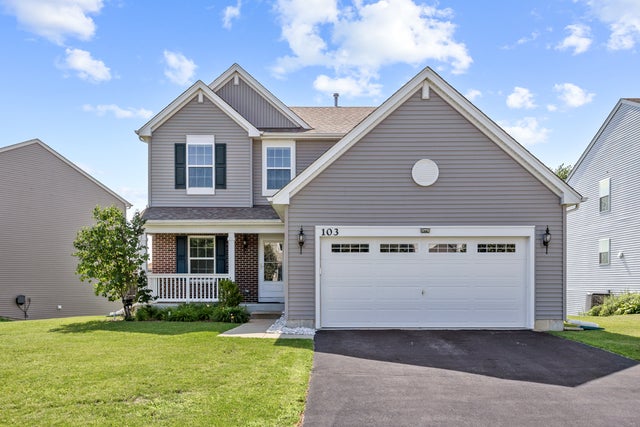

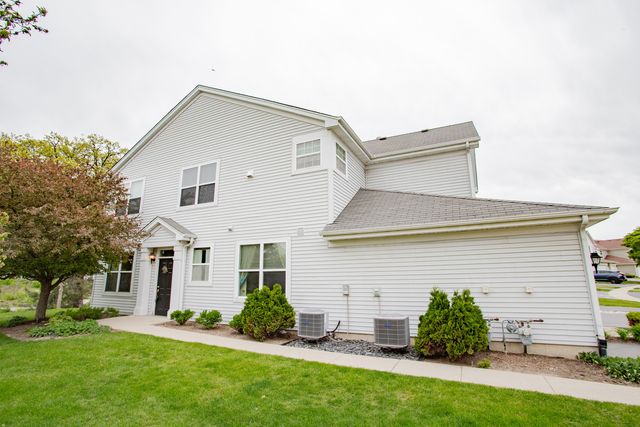

Similar Homes Nearby
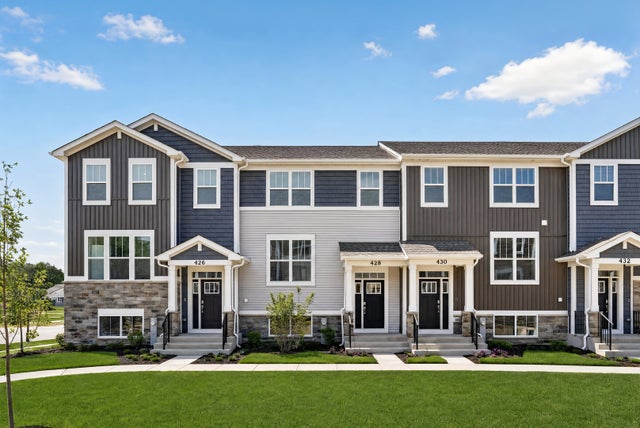

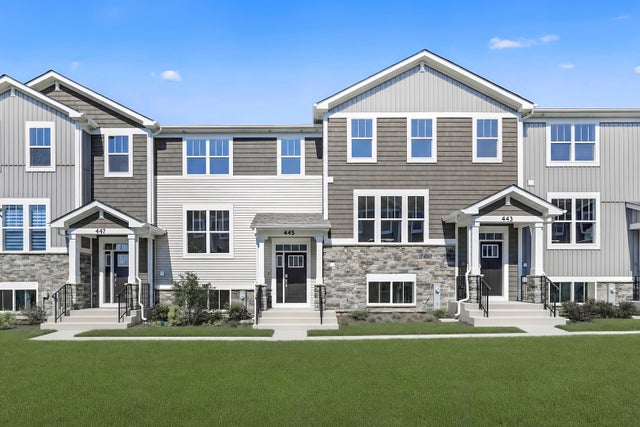

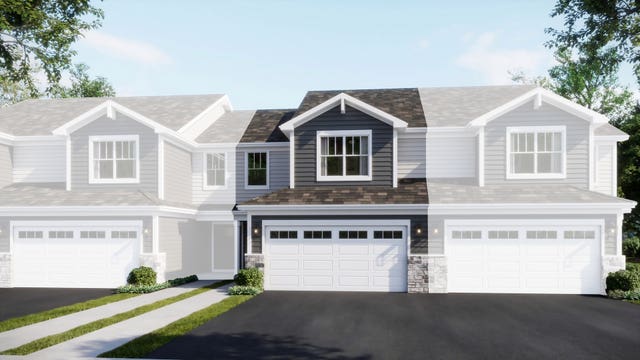
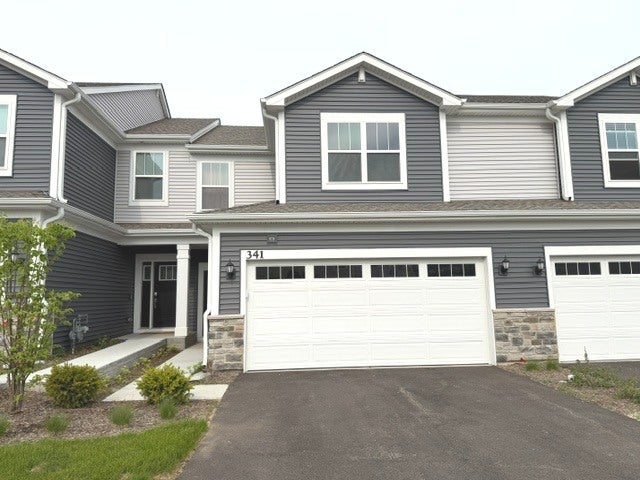
Similar Home Values
Comparable nearby listings and their asking prices.
| Address | Price | Beds | Baths | Sq Ft |
|---|---|---|---|---|
| 428 Red Oak Circle, Volo, IL | $319,490 | 3 | 3 | 1,764 |
| 434 Red Oak Circle, Volo, IL | $319,990 | 3 | 3 | 1,764 |
| 445 Red Oak Circle, Volo, IL | $329,490 | 3 | 3 | 1,764 |
| 441 Red Oak Circle, Volo, IL | $339,490 | 3 | 3 | 1,894 |
| 309 Red Oak Circle, Volo, IL | $349,490 | 3 | 3 | 1,767 |
| 341 Red Oak Circle, Volo, IL | $349,900 | 3 | 3 | 1,767 |
Moving Cost Estimate
EXIT Agents in Volo


Listing Courtesy: Keller Williams North Shore West - 8473836600
Last Updated: 2026-07-15