

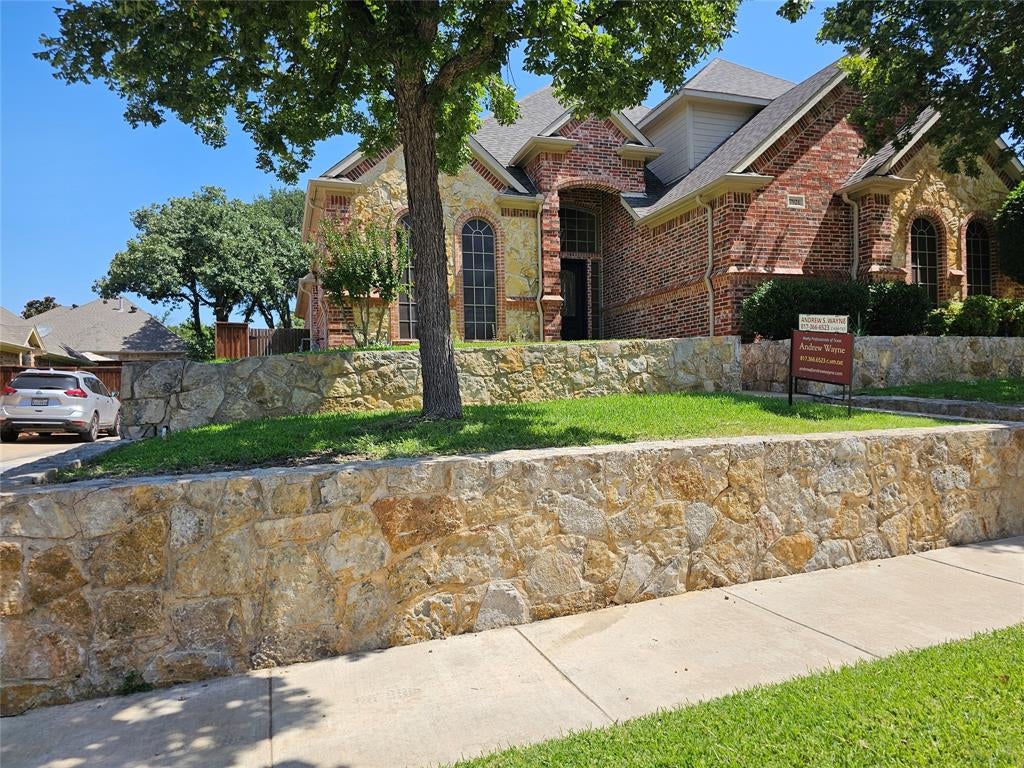
7921 Shady Oaks Drive, North Richland Hills, TX 76182
Brandonwood Estates Add · Tarrant County
Key Facts
Description
Must Sell!!!$50K PRICE REDUCTION — Great Opportunity. Best Dollar-Per-Square-Foot Value in the Area reduced to give the new owner the ability to upgrade as they see fit. Award winning Liberty Elementary School, Keller Middle School, Keller High. Move-in ready and vacant, this beautifully designed 4-bedroom, 3-bathroom home with a 3-car garage offers exceptional space, storage, and everyday livability. Roof replaced March 2026. The primary suite and a secondary bedroom on the first level create an ideal layout for guests or multigenerational living. With eight walk-in closets, storage throughout the home is truly remarkable. The heart of the home is the large kitchen with a walk-in pantry, open to the living area for effortless entertaining. Formal living and dining spaces add versatility, while the private study features a custom-built desk and a full wall of bookcases — perfect for working from home. Upstairs, you’ll find two bedrooms connected by a Jack-and-Jill bath, plus a large flex room perfect for a media room, game room, or teen retreat. Four areas of floored attic storage, accessed by three separate doors, provide outstanding additional space rarely found in homes today. The backyard is a peaceful, private retreat shaded by mature trees, enjoyed from the custom-built patio — an ideal spot for morning coffee or evening relaxation. The home’s attractive elevation enhances its curb appeal and presence on the street. Located in an excellent neighborhood between Dallas and Fort Worth, this property offers quick access to highly rated schools, DFW Airport, top-tier healthcare, and abundant shopping, restaurants, and entertainment venues. This is a wonderful home in a prime location — come see it today. Information deemed reliable; measurements are approximate. Buyer and buyer’s agent to verify all information.
Property Information
Property Type
Residential
Sub-Type
Single Family Residence
Style
Traditional
Year Built
2002
Living Area
3,520 sq ft
Lot Size
0.22 acres
Garage Spaces
3
Days on Market
143
MLS® Listing#
21183658
Property Features
Interior
Exterior
Appliances
Cooling
Heating
Flooring
Fireplace
Parking
Laundry
Patio
Fencing
Lot Features
Construction
Foundation
Roof
Windows
Community
Utilities
Sewer
Water Source
Rooms
- 13 x 10First
- Bedroom15 x 11Second
- Bedroom13 x 13First
- Bedroom19 x 12Second
- Dining Room12 x 11First
- Game Room20 x 17Second
- Kitchen18 x 4First
- Library13 x 13First
- Living Room19 x 16First
- Master Bedroom18 x 16First
- Utility Room10 x 9First
Schools
- Elementary:
- Liberty
- Middle:
- Keller
- High:
- Keller
- District:
- Keller ISD
Financial Details
HOA
$150 / Annually
Brandenwood Home Owner's Association
Annual Taxes
$12,730
Parcel Number
07606796
Directions
Please see Google Maps or GPS
Affordability Calculator
$129,980
Estimated monthly payment
$3,459/mo
Principal $519,919 · Est. interest $725,334 over 30 yrs
Neighborhood Market Statistics
How this home compares to active listings in North Richland Hills, TX
- $483,333
- Median Listing Price
- 46
- Median Days on Market
- 2,362
- Median Sq Ft
- $215
- Median Price / Sq Ft
- 321
- Active Listings
- This home’s price is 34% above the area median.
- Its price per sq ft is 14% below the area median.
Market statistics compiled from active EXIT Realty® and MLS listings in North Richland Hills, TX.
Location

Points of Interest in North Richland Hills, TX
Showing the North Richland Hills area map.
Nearby Schools
Keller Isd
School · 0.5 mi away
Shady Grove Elementary School
Elementary · 0.5 mi away
NRH Montessori
Elementary · 0.7 mi away
Hidden Lakes Elementary
Elementary · 0.9 mi away
Green Valley Elementary
Elementary · 1.0 mi away
E.A. Young Academy
School · 1.0 mi away
Kid City USA - North Richland Hills
School · 1.5 mi away
The Sunshine House
School · 1.5 mi away
North Ridge Elementary School
Elementary · 1.8 mi away
Academy of Learners
School · 1.8 mi away
North Ridge M S
Secondary · 1.9 mi away
Indian Springs Middle School
Secondary · 2.0 mi away
South Keller Intermediate School
School · 2.0 mi away
School of Rock
School · 2.1 mi away
Primrose Schools
Elementary · 2.1 mi away
Pse
School · 2.1 mi away
Primrose Schools
Elementary · 2.1 mi away
Reading Friends of Keller
School · 2.2 mi away
New Hope Christian School
School · 2.2 mi away
St. Elizabeth Ann Seton Catholic Church
School · 2.2 mi away
Commute Calculator
Nearby Homes


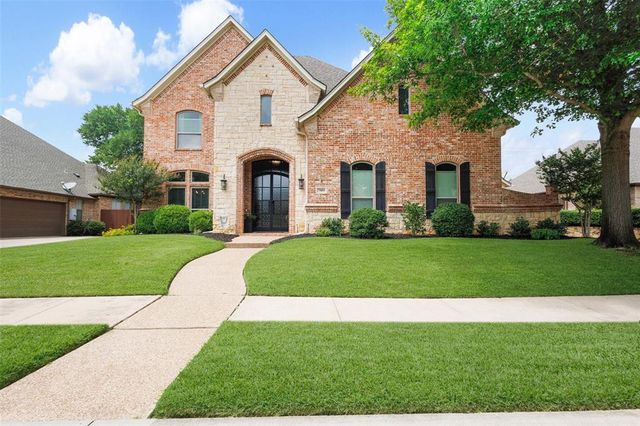

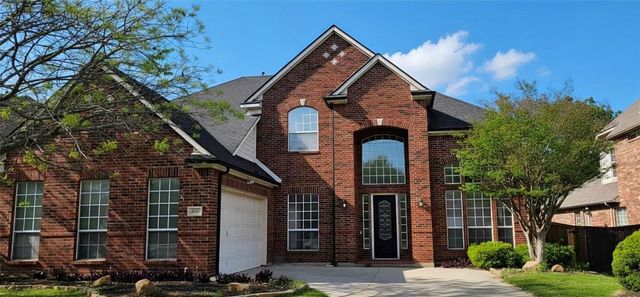
Similar Homes Nearby
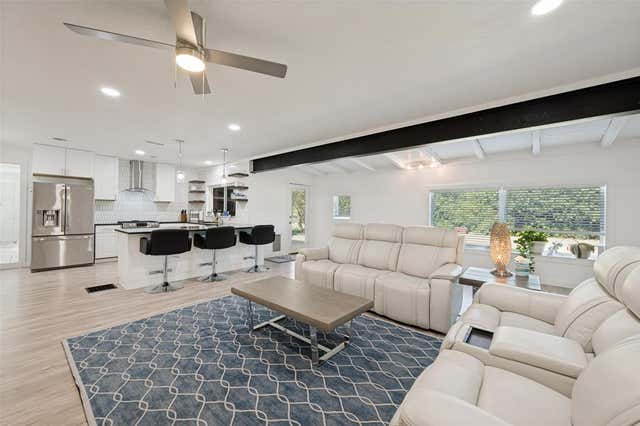
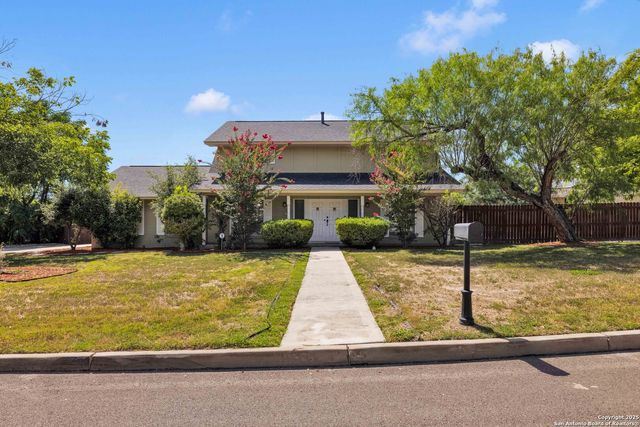


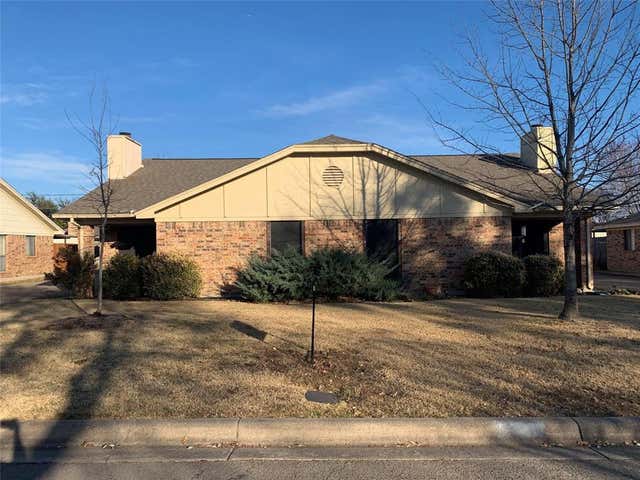
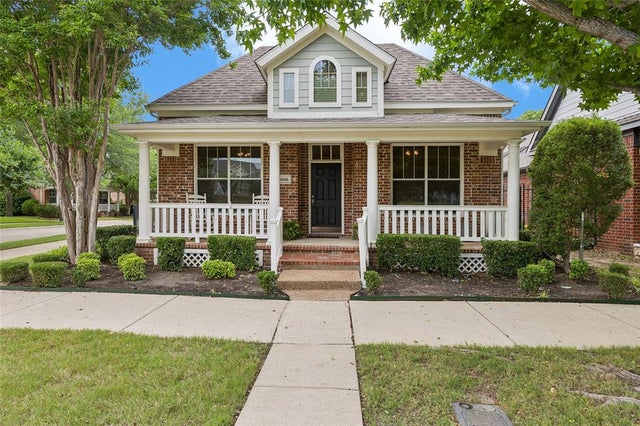
Similar Home Values
Comparable nearby listings and their asking prices.
| Address | Price | Beds | Baths | Sq Ft |
|---|---|---|---|---|
| 4708 Holiday Lane E, North Richland Hills, TX | $465,000 | 3 | 3 | 2,392 |
| 103 Shalimar, Castle Hills, TX | $465,000 | 5 | 3 | 2,718 |
| 6300 Rover Lane, North Richland Hills, TX | $469,000 | 3 | 3 | 2,241 |
| 7833 Harvest Hill Road, North Richland Hills, TX | $470,000 | 4 | 3 | 2,832 |
| 5728 Cancun Drive, North Richland Hills, TX | $475,000 | 4 | 4 | 1,062 |
| 6016 Frost Street, North Richland Hills, TX | $475,000 | 3 | 2 | 1,702 |
Moving Cost Estimate
EXIT Agents in North Richland Hills


Listing Courtesy: Realty Professionals of Texas - 8172474464
Presented by: Andrew Wayne
Last Updated: 2026-02-20