

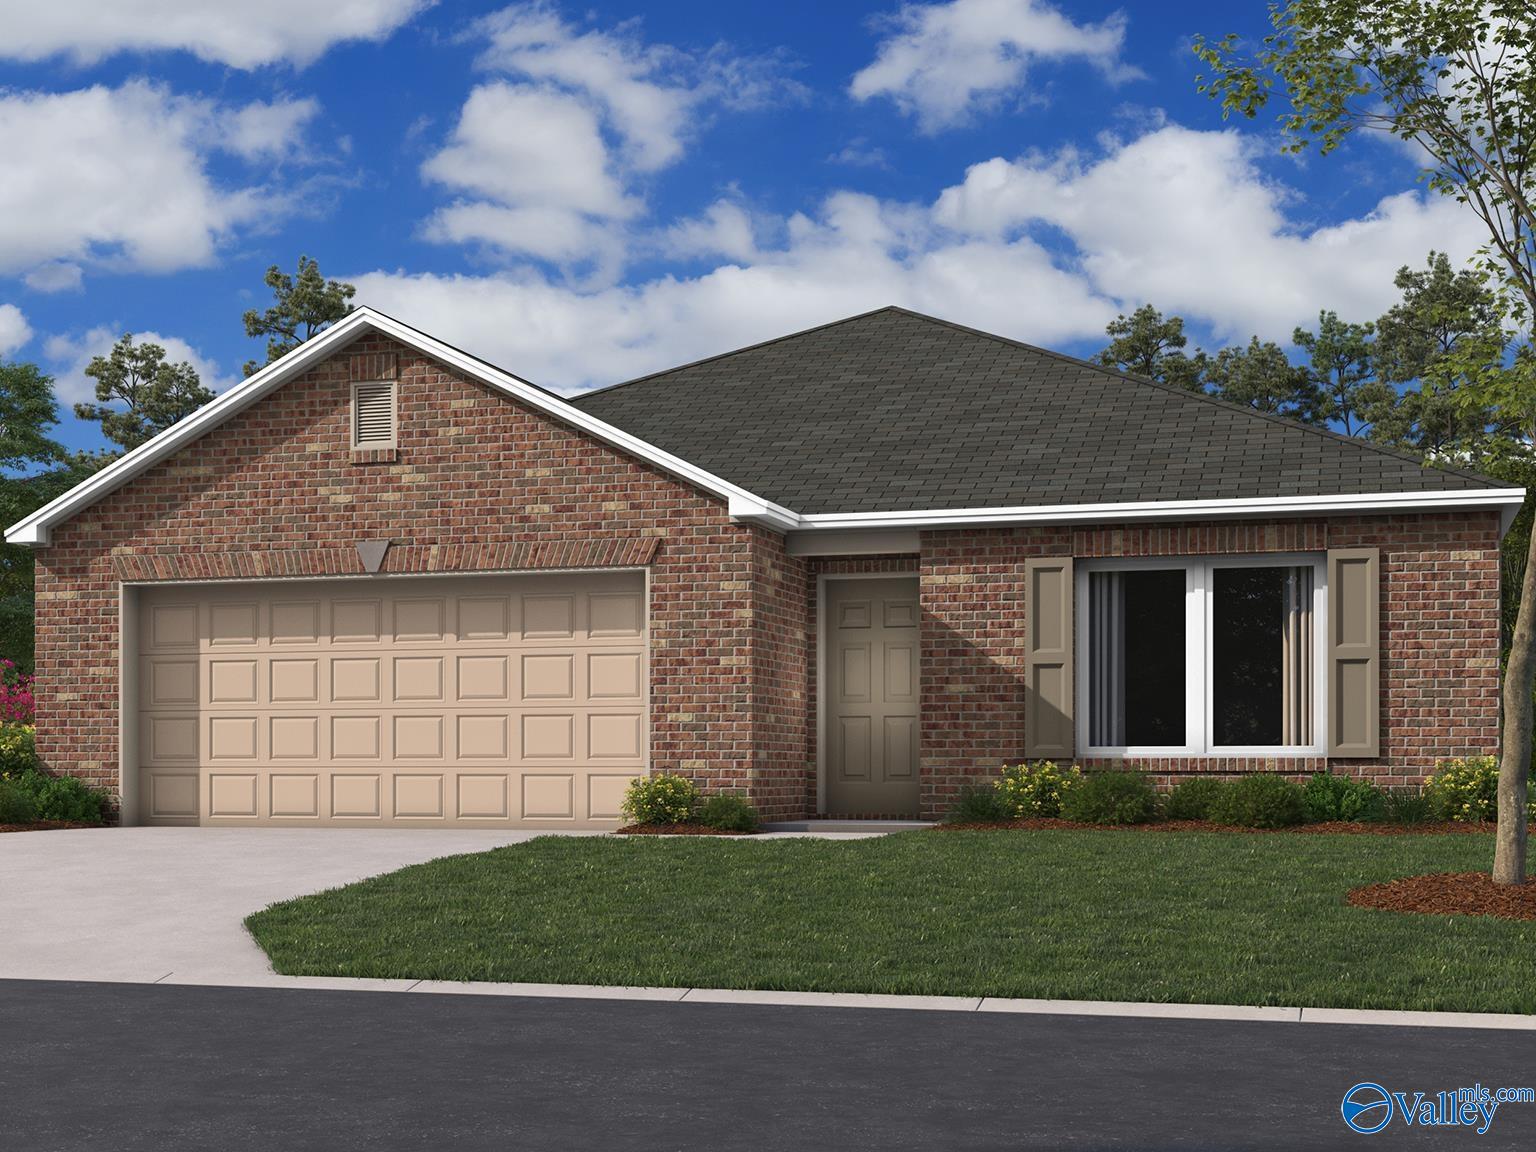
4019 Mckenzie Drive, Decatur, AL 35603
Glenmont Acres · MORGAN County
Key Facts
Description
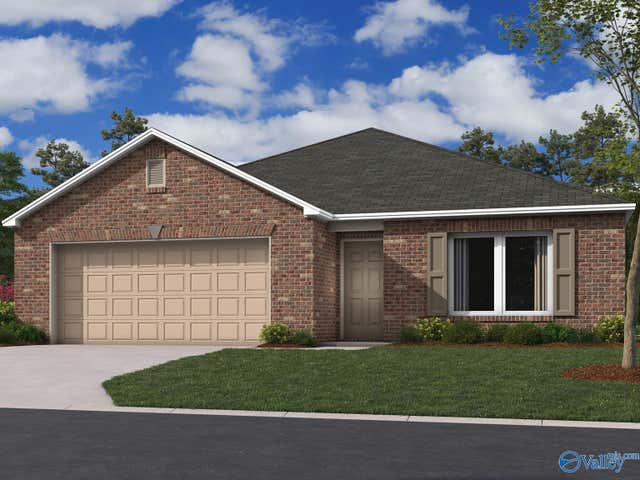
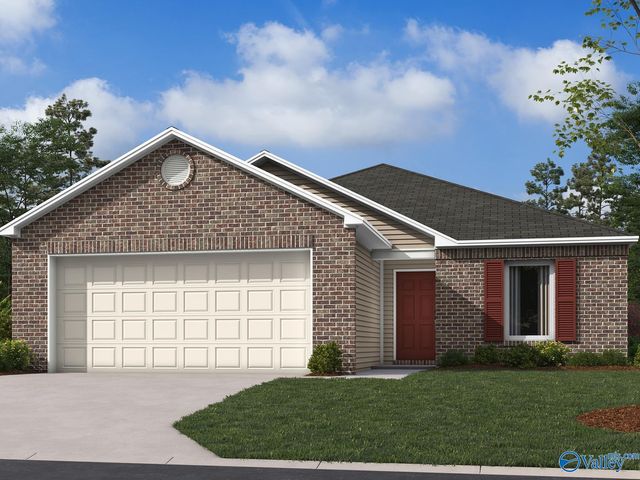
Under Construction-The appealing RC Ashton plan is rich with curb appeal with its welcoming covered front entryway and front yard landscaping. This one-story home features 4 bedrooms, 2 bathrooms plus a flex room. The front foyer leads to the flex room, perfect for an office or playroom. Enjoy a large fully equipped kitchen with generous counterspace, pantry, and island. The master suite features a large walk-in closet and the backyard has an oversized patio. Learn more about this home today!
Property Information
Property Type
Residential
Sub-Type
Single Family Residence
Style
Ranch/1 Story
Stories
1
Living Area
1,955 sq ft
Lot Size
0.18 acres
Garage Spaces
2
Days on Market
122
MLS® Listing#
21899629
Property Features
Cooling
Heating
Fireplace
Construction
Foundation
Sewer
Water Source
Rooms
- Bedroom 210x10First
- Bedroom 310x10First
- Bedroom 411x11First
- Kitchen13x17First
- Living Room15x17First
- Master Bedroom15x13First
Schools
- Elementary:
- Frances Nungester
- Middle:
- Decatur Middle School
- High:
- Decatur High
Financial Details
HOA
$275 / Annually
Associa Mckay
Parcel Number
2025000000000000052
Directions
Head Southwest On Us-31 S/6th Ave Ne Toward Church St Ne. Turn Right Onto Poole Valley Rd Sw. Turn Left Onto Ryan Dr Sw. Turn Left Onto Sherri St.
Affordability Calculator
$53,668
Estimated monthly payment
$1,428/mo
Principal $214,673 · Est. interest $299,488 over 30 yrs
Neighborhood Market Statistics
How this home compares to active listings in Decatur, AL
- $316,129
- Median Listing Price
- 52
- Median Days on Market
- 2,116
- Median Sq Ft
- $149
- Median Price / Sq Ft
- 310
- Active Listings
- This home’s price is 15% below the area median.
- Its price per sq ft is 8% below the area median.
Market statistics compiled from active EXIT Realty® and MLS listings in Decatur, AL.
Location

Points of Interest in Decatur, AL
Showing the Decatur area map.
Nearby Schools
St. Ann Catholic School
School · 1.0 mi away
Decatur Heritage Christian Academy
School · 1.1 mi away
Frances Nungester Elementary School
Elementary · 1.5 mi away
Cornerstone Christian School
School · 1.8 mi away
Chestnut Grove Elementary School
Elementary · 2.3 mi away
Morgan County School District
School · 2.3 mi away
Austinville Elementary School
Elementary · 2.8 mi away
Austin Middle School
Elementary · 3.0 mi away
Decatur City Head Start
School · 3.2 mi away
Walter Jackson Elementary School
Elementary · 3.5 mi away
Austin High School
Secondary · 3.8 mi away
Excel Center-Decatur, Alabama
School · 3.8 mi away
Eastwood Elementary School
Elementary · 4.0 mi away
Decatur Middle School
Secondary · 4.2 mi away
Oak Park Elementary School-Decatur, Alabama
Elementary · 4.2 mi away
Woodmeade Elementary School
Elementary · 4.2 mi away
Julian Harris Elementary School
Elementary · 4.4 mi away
Austin High School
Secondary · 4.5 mi away
Decatur High School
Secondary · 4.6 mi away
Morgan County Schools
School · 4.6 mi away
Commute Calculator
Nearby Homes
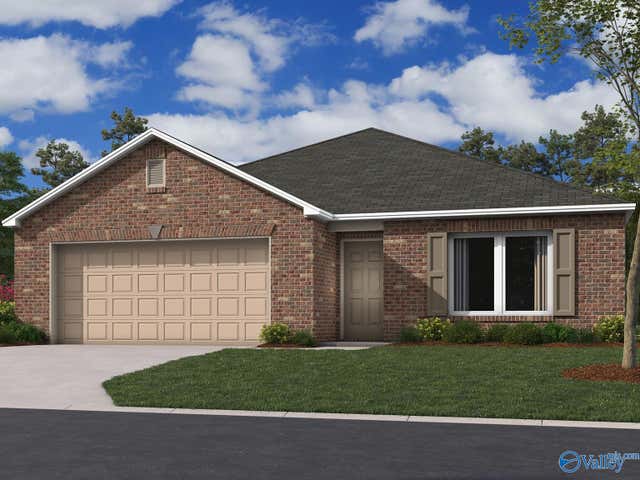
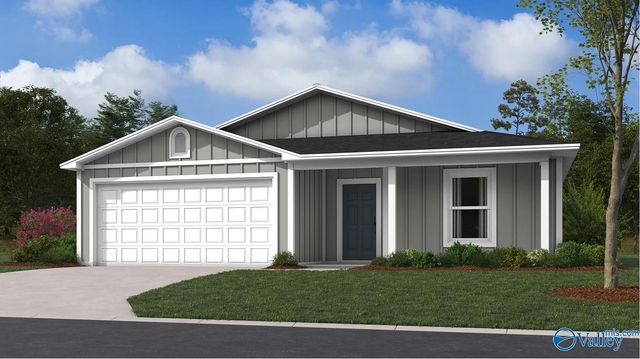
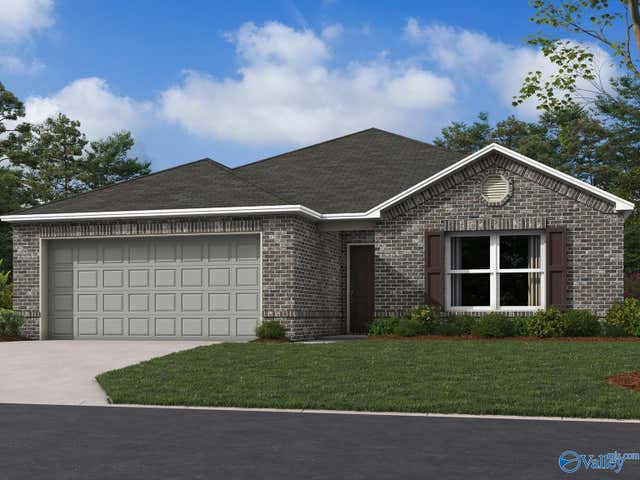

Similar Homes Nearby
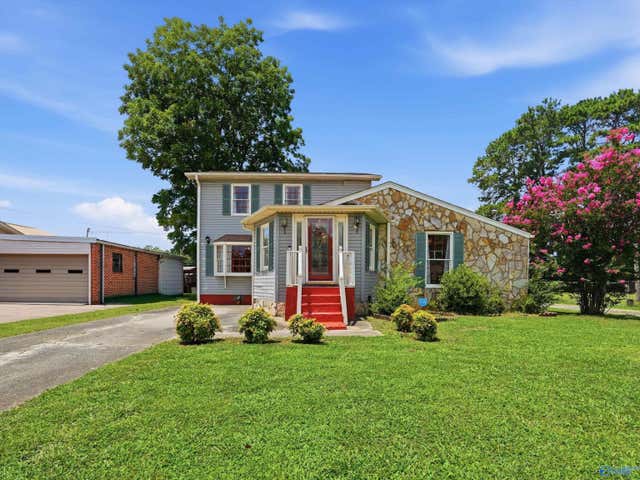
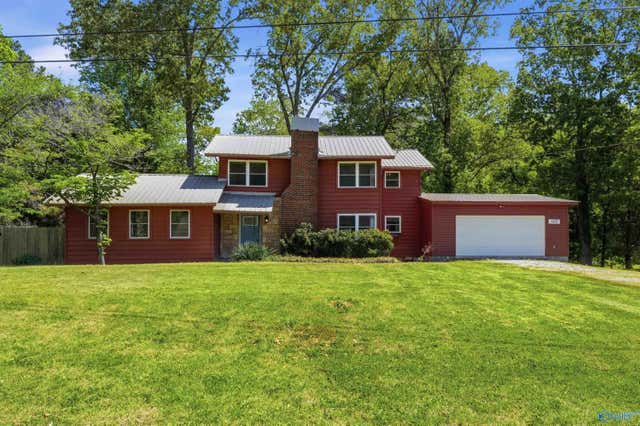
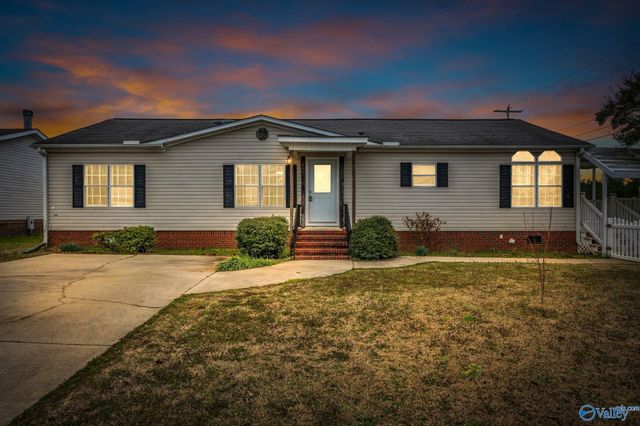
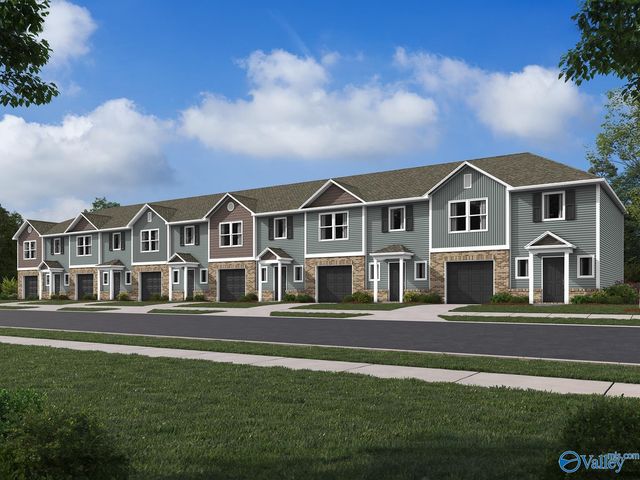
Similar Home Values
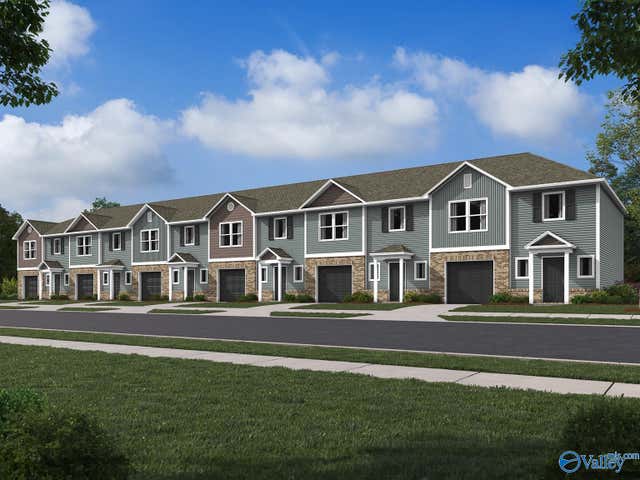
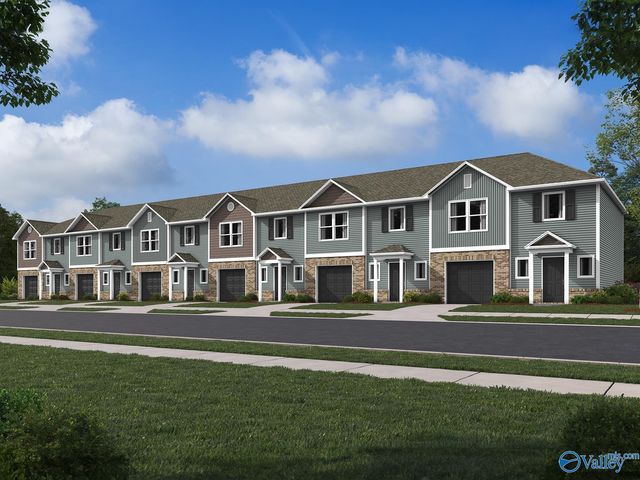
Comparable nearby listings and their asking prices.
| Address | Price | Beds | Baths | Sq Ft |
|---|---|---|---|---|
| 301 Skykomish Road, Decatur, AL | $188,900 | 3 | 3 | 1,484 |
| 4163 Hudson Court, Decatur, AL | $188,900 | 3 | 3 | 1,484 |
| 211 13th Avenue NW, Decatur, AL | $189,000 | 3 | 3 | 1,969 |
| 1402 Mitchell Pines Trail, Decatur, AL | $189,900 | 3 | 2 | 2,037 |
| 3914 Whitney Lane SW, Decatur, AL | $189,900 | 3 | 2 | 1,568 |
| 4134 Hudson Court, Decatur, AL | $193,900 | 3 | 3 | 1,484 |
Moving Cost Estimate
EXIT Agents in Decatur


Listing Courtesy: Lennar Homes Coastal Realty - 2567045184
Last Updated: 2025-09-20