

4713 Holly Dr, Tamarac, FL 33319
WOODLANDS SEC ONE-PHASE O · Broward County
Key Facts
Description
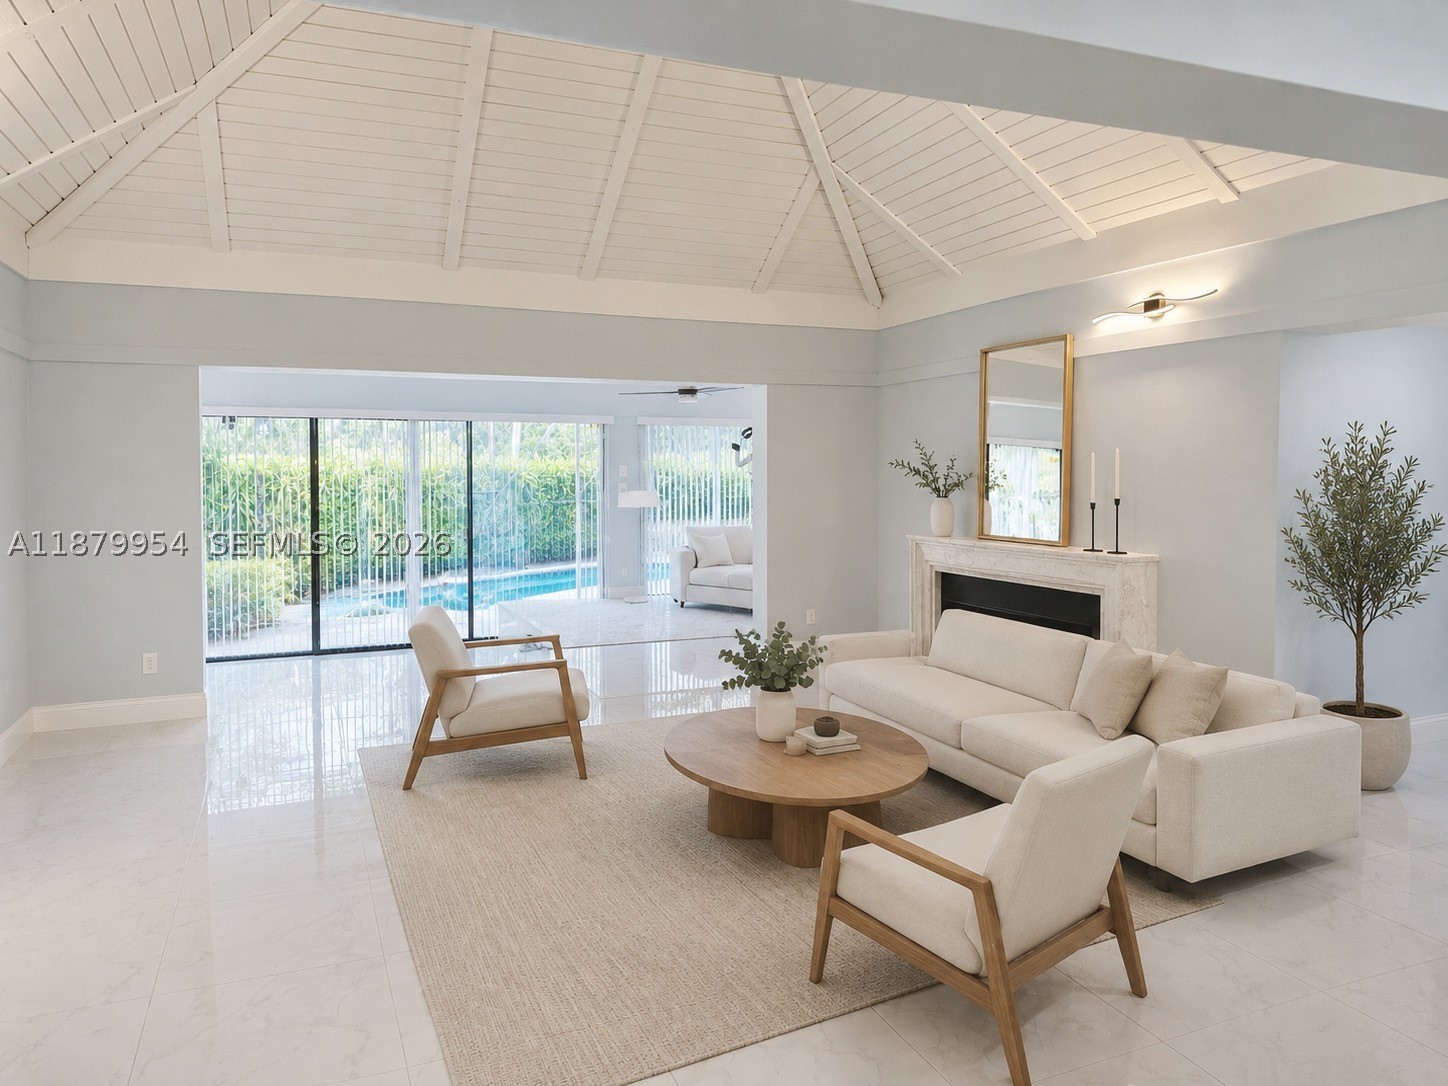
MOTIVATED SELLER! NEW ROOF, NEW ELECTRICAL PANEL, NEW SMOOTH CEILINGS WITH NEW RECESS LIGHTING THROUGHOUT, NEW POOL RESURFACING, NEW A/C SYSTEM, NEW FLOORING AND MUCH MORE! ENJOY THE SCREENED-IN HEATED POOL AND THE PRIVACY OF A WELL-MAINTAINED YARD. THIS 2-BEDROOM HOME WITH A SPACIOUS DEN (CAN EASILY BE CONVERTED TO A 3RD BEDROOM), HAS BEEN BEAUTIFULLY RENOVATED. THIS POOL HOME OFFERS A PERFECT BLEND OF COMFORT AND MODERN FLARE. FEATURING HUGE CLOSETS AND AN OPEN LAYOUT. NO FLOOD INSURANCE IS REQUIRED! IT IS TRULY MOVE-IN READY!
Property Information
Property Type
Residential
Sub-Type
Single Family Residence
Style
Ranch / OneStory
Year Built
1969
Stories
1
Living Area
2,371 sq ft
Lot Size
8,670 sq ft
Garage Spaces
2
Days on Market
278
MLS® Listing#
A11879954
Property Features
Interior
Appliances
Cooling
Heating
Flooring
Pool
Parking
Patio
Construction
Roof
Security
Community
Utilities
Sewer
Water Source
Schools
- Elementary:
- Pinewood
- Middle:
- Silver Lks Middle
- High:
- Boyd H Anderson
Financial Details
HOA
$126 / Monthly
Annual Taxes
$5,487
Tax year 2024
Parcel Number
494114020650
Directions
Off the Turnpike Commercial Blvd exit West East of University Drive on Commercial Blvd Community entrance "WoodMont" will be on the south side of the Commercial Blvd
Affordability Calculator
$117,980
Estimated monthly payment
$3,140/mo
Principal $471,920 · Est. interest $658,370 over 30 yrs
Location

Points of Interest in Tamarac, FL
Showing the Tamarac area map.
Nearby Schools
Central Charter School
Elementary · 1.0 mi away
Kreative Kidz Learning Center
School · 1.3 mi away
Park Lakes Elementary School
Elementary · 1.3 mi away
Piney Grove Academy
School · 1.4 mi away
Bethlehem Junior Academy
Elementary · 1.5 mi away
Christi Academy
School · 1.5 mi away
Vanguard School of Professional Health
School · 1.6 mi away
Broadview Elementary School
Elementary · 1.7 mi away
Endeavour Primary Learning Center
Elementary · 1.7 mi away
Castle Hill Elementary School
Elementary · 1.8 mi away
North Broward Academy
School · 1.8 mi away
North University High School
School · 1.8 mi away
Temple Beth Israel
Elementary · 1.8 mi away
Open Bible Pre School
School · 1.9 mi away
Pinewood Elementary School
Elementary · 1.9 mi away
Amberwood Academy
School · 1.9 mi away
MS Shelias Primary School
Elementary · 2.0 mi away
Imagine North Lauderdale
Elementary · 2.1 mi away
Saint Malachy School
Secondary · 2.1 mi away
Silver Lakes Middle School
Secondary · 2.1 mi away
Commute Calculator
Nearby Homes
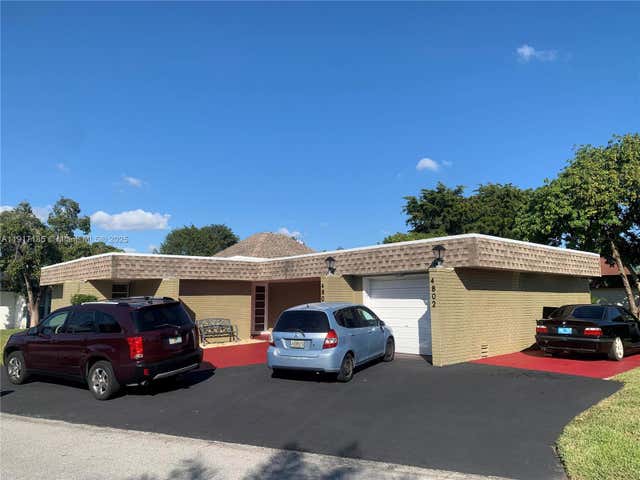
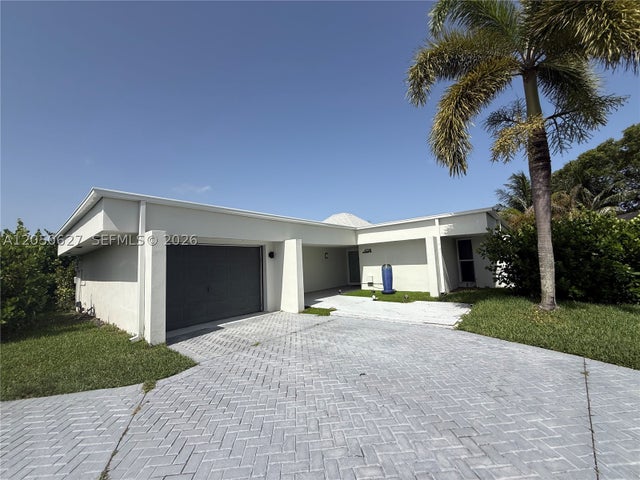
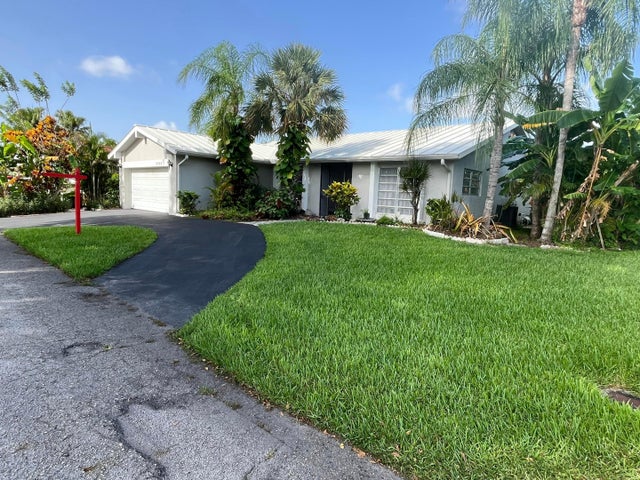

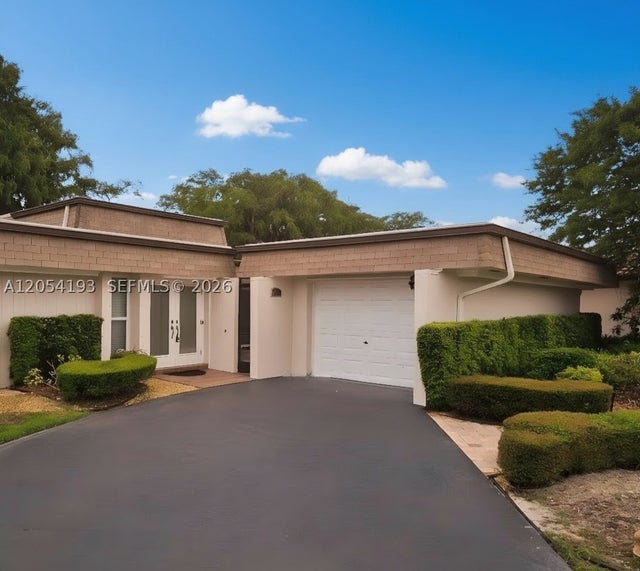
Similar Homes Nearby


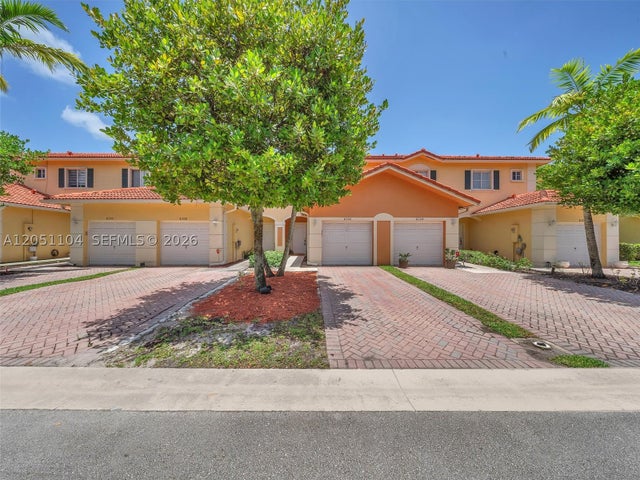
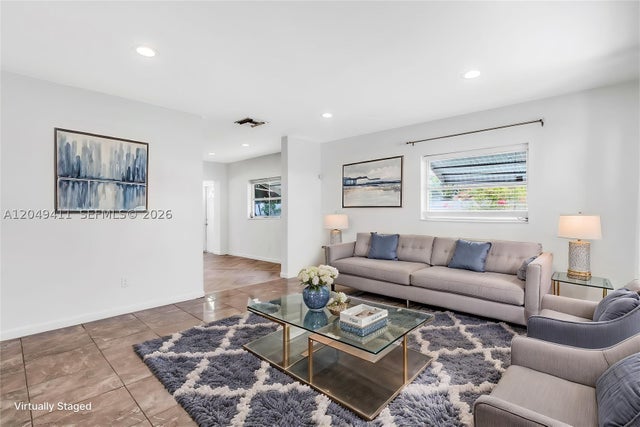


Similar Home Values
Comparable nearby listings and their asking prices.
| Address | Price | Beds | Baths | Sq Ft |
|---|---|---|---|---|
| 2819 NW 52nd Court, Tamarac, FL | $415,000 | 2 | 2 | 1,078 |
| 5823 Plum Harbor Cir, Tamarac, FL | $415,000 | 2 | 2 | 1,510 |
| 8306 Santa Monica Ave, Tamarac, FL | $420,000 | 3 | 3 | 1,428 |
| 7211 NW 76th St, Tamarac, FL | $420,000 | 3 | 2 | 1,312 |
| 4404 NW 46th Way, Tamarac, FL | $424,900 | 2 | 2 | 1,378 |
| 10216 Lombardy Drive, Tamarac, FL | $425,000 | 3 | 2 | 1,772 |
Moving Cost Estimate
EXIT Agents in Tamarac


Listing Courtesy: RE/MAX Select Group LLC - 9548742500
This information being provided is for consumer's personal, non-commercial use and may not be used for any other purpose other than to identify prospective properties consumers may be interested in purchasing.